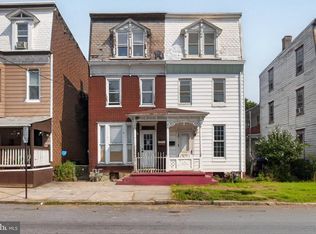
Whether you're searching for your first home or your next investment opportunity, this charming brick twin offers the perfect combination of character, space, and potential. Built in 1920, this 3-bedroom, 1-bathroom home features 1,673 square feet of living space, providing plenty of room to grow. From its timeless brick exterior to its inviting traditional layout and cozy fireplace, this home is filled with classic charm that's ready for its next chapter. Inside, you'll find a solid, well-built home with endless opportunities to make it your own. Whether your vision includes fresh paint, updated flooring, or a modern kitchen, this property offers the chance to personalize the space while building equity over time without taking on a complete renovation. The basement provides convenient laundry space along with additional storage, while the low-maintenance lot allows you to spend more time enjoying your home and less time on upkeep. For first-time buyers or growing families, this is an affordable opportunity to plant roots and create a home that reflects your own style. For investors, the spacious layout and strong bones make this a smart addition to any portfolio with excellent long-term potential. Whether you're dreaming of your first home or looking for your next investment, this Harrisburg gem is one you won't want to miss.
For sale
$112,000
2024 Holly St, Harrisburg, PA 17104
3beds
1,673sqft
:
Get pre-qualified$782/mo
Single Family Residence
Built in 1920
1,307 Square Feet Lot
$-- Zestimate®
$67/sqft
$-- HOA
What's special
Cozy fireplaceBrick exteriorSolid well-built homeLow-maintenance lotInviting traditional layoutSpacious layout
- 1 day |
- 255 |
- 10 |
Zillow last checked:
Listing updated:
Listed by:
Tatianna Brantley 484-506-1532,
Keller Williams Realty (717) 657-4700
Source: Bright MLS,MLS#: PADA2062262
Facts & features
Interior
Bedrooms & bathrooms
- Bedrooms: 3
- Bathrooms: 1
- Full bathrooms: 1
- Main level bathrooms: 1
- Main level bedrooms: 3
Basement
- Area: 0
Heating
- Forced Air, Natural Gas
Cooling
- None
Appliances
- Included: Oven/Range - Electric, Gas Water Heater
- Laundry: In Basement
Features
- Flooring: Wood
- Basement: Other
- Number of fireplaces: 1
Interior area
- Total structure area: 1,673
- Total interior livable area: 1,673 sqft
- Finished area above ground: 1,673
- Finished area below ground: 0
Property
Parking
- Parking features: On Street
- Has uncovered spaces: Yes
Accessibility
- Accessibility features: None
Features
- Levels: Three
- Stories: 3
- Patio & porch: Porch
- Exterior features: Lighting, Sidewalks, Street Lights
- Pool features: None
Lot
- Size: 1,307 Square Feet
Details
- Additional structures: Above Grade, Below Grade
- Parcel number: 090900430000000
- Zoning: RESIDENTIAL
- Special conditions: Standard
Construction
Type & style
- Home type: SingleFamily
- Architectural style: Traditional
- Property subtype: Single Family Residence
- Attached to another structure: Yes
Materials
- Brick
- Foundation: Stone
- Roof: Composition
Condition
- New construction: No
- Year built: 1920
Utilities & green energy
- Electric: 150 Amps
- Sewer: Public Sewer
- Water: Public
Community & HOA
Community
- Subdivision: Harrisburg City
HOA
- Has HOA: No
Location
- Region: Harrisburg
- Municipality: CITY OF HARRISBURG
Financial & listing details
- Price per square foot: $67/sqft
- Tax assessed value: $59,000
- Annual tax amount: $2,928
- Date on market: 7/28/2026
- Listing agreement: Exclusive Agency
- Listing terms: Cash,Conventional
- Inclusions: Stove, Refrigerator
- Ownership: Fee Simple
Estimated market value
Not available
Estimated sales range
Not available
Not available
Price history
| Date | Event | Price |
|---|---|---|
| 7/28/2026 | Listed for sale | $112,000-6.7%$67/sqft |
Source:  Bright MLS #PADA2062262 Report a problem Bright MLS #PADA2062262 Report a problem | ||
| 1/25/2025 | Listing removed | $120,000$72/sqft |
Source: Bright MLS #PADA2039300 Report a problem | ||
| 11/1/2024 | Contingent | $120,000$72/sqft |
Source: Bright MLS #PADA2039300 Report a problem | ||
| 10/23/2024 | Listed for sale | $120,000+182.4%$72/sqft |
Source: Bright MLS #PADA2039300 Report a problem | ||
| 7/17/2007 | Sold | $42,500$25/sqft |
Source: Agent Provided Report a problem | ||
Public tax history
| Year | Property taxes | Tax assessment |
|---|---|---|
| 2025 | $2,756 | $59,000 |
| 2023 | $2,756 | $59,000 |
| 2022 | $2,756 +2.2% | $59,000 |
| 2021 | $2,697 +532.6% | $59,000 |
| 2020 | $426 | $59,000 |
| 2019 | $426 | $59,000 |
| 2018 | -- | $59,000 |
| 2017 | $1,714 | $59,000 |
| 2016 | -- | $59,000 |
| 2015 | -- | $59,000 |
| 2014 | -- | $59,000 |
| 2013 | -- | $59,000 |
| 2012 | -- | $59,000 |
| 2011 | -- | $59,000 |
| 2010 | -- | $59,000 |
| 2008 | -- | $59,000 |
| 2007 | -- | $59,000 |
| 2006 | -- | $59,000 |
Find assessor info on the county website
Monthly payment
Est. payment
Payment breakdown
Explore the cost of this home by adjusting the details. Changes won't be saved.Climate risks
Neighborhood: 17104
Nearby schools
GreatSchools rating
- 4/10Melrose SchoolGrades: K-5Distance: 0.3 mi
- 4/10Rowland SchoolGrades: 7-8Distance: 0.3 mi
- 1/10Harrisburg High SchoolGrades: 9-12Distance: 0.6 mi
Schools provided by the listing agent
- High: Harrisburg High School
- District: Harrisburg City
Source: Bright MLS. This data may not be complete. We recommend contacting the local school district to confirm school assignments for this home.
- $158,0003 bd1 ba1.3k sqft2022 Holly St, Harrisburg, PA 17104Off Market
- $135,9002 bd1 ba1k sqft2020 Holly St, Harrisburg, PA 17104For Sale

- $111,0002 bd1 ba900 sqft2018 Holly St, Harrisburg, PA 17104Off Market

- $98,8002 bd1 ba840 sqft2016 Holly St, Harrisburg, PA 17104Off Market
- $116,0002 bd1 ba900 sqft2014 Holly St, Harrisburg, PA 17104Off Market
- $86,4002 bd1 ba-- sqft2012 Holly St, Harrisburg, PA 17104Off Market
- $253,7003 bd2 ba1.9k sqft212 Hillside Rd, Harrisburg, PA 17104Off Market
- $274,5004 bd2 ba1.9k sqft214 Hillside Rd, Harrisburg, PA 17104Off Market
A local agent can set up tours, give advice and negotiate with sellers.
A local lender can help you make sure your offer is ready when you are.
Similar homes
- $115,0003 bd1 ba1.2k sqft314 Lincoln St, Steelton, PA 17113For Sale

 MLS ID #PADA2062432, Liz Hamberger, Keller Williams Keystone Realty. Bright MLS
 - $110,0004 bd1 ba1.6k sqft1522 Vernon St, Harrisburg, PA 17104For Sale
 MLS ID #PADA2056886, MICHAEL CHAN, Iron Valley Real Estate of Central PA. Bright MLS
 - $134,9005 bd1 ba1.7k sqft432 S 14th St, Harrisburg, PA 17104For Sale
 MLS ID #PADA2062136, KARA MANNING, Keller Williams of Central PA. Bright MLS
 - $135,0005 bd1 ba1.6k sqft1614 Swatara St, Harrisburg, PA 17104For Sale
 MLS ID #PADA2062164, Ysmaine M Domiciano, NextHome Dream Seekers Realty. Bright MLS
 - $139,9953 bd2 ba1.4k sqft532 Ridge St, Steelton, PA 17113For SaleMLS ID #PADA2062426, Liz Hamberger, Keller Williams Keystone Realty. Bright MLS
- $119,9002 bd1 ba1k sqft310 Nectarine St, Harrisburg, PA 17104For SaleMLS ID #PADA2062338, Phillip Stumpf, Kingsway Realty - Ephrata. Bright MLS
- $165,0003 bd2 ba1.7k sqft2006 Kensington St, Harrisburg, PA 17104For SaleMLS ID #PADA2061862, Spencer Blake, Renaissance Realty Sales, LLC. Bright MLS
- $103,0003 bd1 ba1.4k sqft157 Royal Ter, Harrisburg, PA 17103For SaleMLS ID #PADA2061540, Salvatore Santelli, Real of Pennsylvania. Bright MLS
- $119,9002 bd2 ba1.6k sqft633 S 29th St, Paxtang, PA 17111For SaleMLS ID #PADA2061014, Mr. Derek Greene, The Greene Realty Group. Bright MLS
- $119,9953 bd2 ba1.8k sqft1443 Berryhill St, Harrisburg, PA 17104For SaleMLS ID #PADA2057144, Liz Hamberger, Keller Williams Keystone Realty. Bright MLS
- $100,0004 bd1 ba1.5k sqft1316 N 15th St, Harrisburg, PA 17103For SaleMLS ID #PADA2061576, Taj Simmons, EXP Realty, LLC. Bright MLS
- $109,9003 bd1 ba1.6k sqft1831 N 3rd St, Harrisburg, PA 17102AuctionMLS ID #PADA2061970, Faruk Sisic, Cavalry Realty, LLC. Bright MLS
- $130,0004 bd2 ba1.6k sqft541 S 19th St, Harrisburg, PA 17104For SaleMLS ID #PADA2060476, John P. Russell, LPT Realty, LLC. Bright MLS
- $155,0005 bd2 ba1.7k sqft2012 Chestnut St, Harrisburg, PA 17104For SaleMLS ID #PADA2056624, MICHAEL CHAN, Iron Valley Real Estate of Central PA. Bright MLS
- $159,9953 bd1 ba1.4k sqft406 N 3rd St, Steelton, PA 17113For SaleMLS ID #PADA2062434, Liz Hamberger, Keller Williams Keystone Realty. Bright MLS
- $129,9004 bd1 ba1.4k sqft1825 Boas St, Harrisburg, PA 17103For SaleMLS ID #PADA2061776, Doug Smith, New Season Realty. Bright MLS
- $89,9003 bd1 ba1.1k sqft2635 Waldo St, Harrisburg, PA 17110For SaleMLS ID #PADA2062330, Tyler Murphy, Keller Williams Realty. Bright MLS
- $94,5003 bd1 ba860 sqft1468 Zarker St, Harrisburg, PA 17104For SaleMLS ID #PADA2061292, Gary Hoover, Cavalry Realty LLC. Bright MLS
- $160,0003 bd1 ba1.1k sqft442 Crescent St, Harrisburg, PA 17104For SaleMLS ID #PADA2061876, John MacDonald, Core Partners Realty LLC. Bright MLS
- $125,0002 bd1 ba1.1k sqft613 S Front St, Steelton, PA 17113For SaleMLS ID #PADA2062438, Liz Hamberger, Keller Williams Keystone Realty. Bright MLS
