Turnkey investment opportunity! Add this income-producing property to your portfolio with a tenant already in place on a yearly lease at $1,100 per month, providing immediate cash flow from day one. This 3-bedroom, 1-full bathroom home features a rear balcony and has a reliable tenant responsible for electric, gas, lawn care, and snow removal, helping keep the owner's operating expenses low. With stable rental income and limited landlord maintenance responsibilities, this property is an excellent addition for both seasoned and first-time investors. New roof 2025.
For sale
$119,900
310 Nectarine St, Harrisburg, PA 17104
2beds
1,082sqft
Townhouse
Built in 1900
436 Square Feet Lot
$-- Zestimate®
$111/sqft
$-- HOA
What's special
Rear balcony
- 46 days
- 68
- 0
Zillow last checked:
Listing updated:
Listed by:
Phillip Stumpf 717-640-4160,
Kingsway Realty - Ephrata (717) 733-4777
Source: Bright MLS,MLS#: PADA2062338
Facts & features
Interior
Bedrooms & bathrooms
- Bedrooms: 2
- Bathrooms: 1
- Full bathrooms: 1
Basement
- Area: 0
Heating
- Forced Air, Natural Gas
Cooling
- None
Appliances
- Included: Electric Water Heater
Features
- Basement: Unfinished
- Has fireplace: No
Interior area
- Total structure area: 1,082
- Total interior livable area: 1,082 sqft
- Finished area above ground: 1,082
- Finished area below ground: 0
Property
Parking
- Parking features: None
Accessibility
- Accessibility features: None
Features
- Levels: Three
- Stories: 3
- Pool features: None
Lot
- Size: 436 Square Feet
Details
- Additional structures: Above Grade, Below Grade
- Parcel number: 020180470000000
- Zoning: RESIDENTIAL
- Special conditions: Standard
Construction
Type & style
- Home type: Townhouse
- Architectural style: Traditional
- Property subtype: Townhouse
Materials
- Brick
- Foundation: Brick/Mortar
- Roof: Shingle
Condition
- New construction: No
- Year built: 1900
Utilities & green energy
- Sewer: Public Sewer
- Water: Public
Community & HOA
Community
- Subdivision: None Available
HOA
- Has HOA: No
Location
- Region: Harrisburg
- Municipality: CITY OF HARRISBURG
Financial & listing details
- Price per square foot: $111/sqft
- Tax assessed value: $12,700
- Annual tax amount: $683
- Date on market: 7/23/2026
- Listing agreement: Exclusive Right To Sell
- Inclusions: Refrigerator, Range
- Exclusions: Tenant Items
- Ownership: Fee Simple
Estimated market value
Not available
Estimated sales range
Not available
Not available
Price history
| Date | Event | Price |
|---|---|---|
| 7/23/2026 | Listed for sale | $119,900+71.3%$111/sqft |
Source:  Bright MLS #PADA2062338 Report a problem Bright MLS #PADA2062338 Report a problem | ||
| 11/8/2025 | Listing removed | $1,150$1/sqft |
Source: Zillow Rentals Report a problem | ||
| 10/23/2025 | Listed for rent | $1,150$1/sqft |
Source: Zillow Rentals Report a problem | ||
| 8/30/2024 | Sold | $70,000$65/sqft |
Source: Bright MLS #PADA2034782 Report a problem | ||
| 7/10/2024 | Pending sale | $70,000+16.7%$65/sqft |
Source: Bright MLS #PADA2034782 Report a problem | ||
| 3/18/2024 | Listing removed | -- |
Source: Bright MLS #PADA2026126 Report a problem | ||
| 12/26/2023 | Price change | $60,000-25%$55/sqft |
Source: Bright MLS #PADA2026126 Report a problem | ||
| 9/25/2023 | Price change | $80,000-11.1%$74/sqft |
Source: Bright MLS #PADA2026126 Report a problem | ||
| 9/15/2023 | Price change | $89,9990%$83/sqft |
Source: Bright MLS #PADA2026126 Report a problem | ||
| 8/16/2023 | Listed for sale | $90,000$83/sqft |
Source: Bright MLS #PADA2026126 Report a problem | ||
Public tax history
| Year | Property taxes | Tax assessment |
|---|---|---|
| 2026 | $641 | $12,700 |
| 2025 | $641 | $12,700 |
| 2023 | $641 | $12,700 |
| 2022 | $641 +2% | $12,700 |
| 2021 | $628 +584.7% | $12,700 |
| 2020 | $92 | $12,700 |
| 2019 | $92 | $12,700 |
| 2018 | -- | $12,700 |
| 2017 | $158 | $12,700 |
| 2016 | -- | $12,700 |
| 2015 | -- | $12,700 |
| 2014 | -- | $12,700 |
| 2013 | -- | $12,700 |
| 2012 | -- | $12,700 |
| 2011 | -- | $12,700 |
| 2010 | -- | $12,700 |
| 2008 | -- | $12,700 |
| 2007 | -- | $12,700 |
| 2006 | -- | $12,700 |
Find assessor info on the county website
Monthly payment
Est. payment
Payment breakdown
Explore the cost of this home by adjusting the details. Changes won't be saved.Climate risks
Neighborhood: 17104
Nearby schools
Schools provided by the listing agent
- High: Harrisburg High School
- District: Harrisburg City
Source: Bright MLS. This data may not be complete. We recommend contacting the local school district to confirm school assignments for this home.

Similar homes
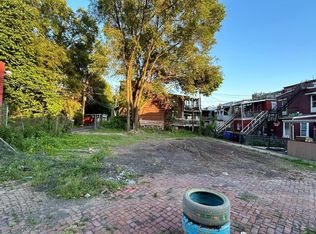
- $110,0004 bd1 ba1.1k sqft1517 Walnut St, Harrisburg, PA 17103For Sale
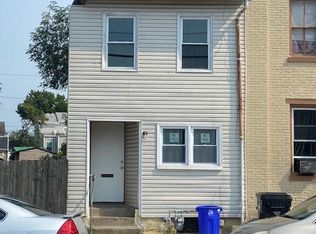
 MLS ID #PADA2062100, MICHAEL CHAN, Iron Valley Real Estate of Central PA. Bright MLS
 - $135,0003 bd1 ba1.3k sqft1808 Chestnut St, Harrisburg, PA 17104For Sale
 MLS ID #PADA2062966, Tara Davis, Coldwell Banker Realty. Bright MLS
 - $150,0003 bd2 ba1.5k sqft1918 Rudy Rd, Harrisburg, PA 17104For Sale
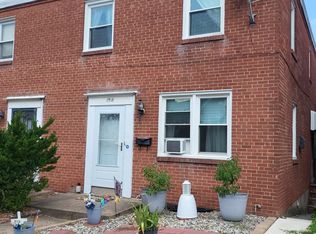 MLS ID #PADA2062982, Cindy Armour-Helm, Better Homes and Gardens Real Estate - Maturo PA. Bright MLS
 - $145,0003 bd1 ba1k sqft2249 Adrian St, Harrisburg, PA 17104For Sale
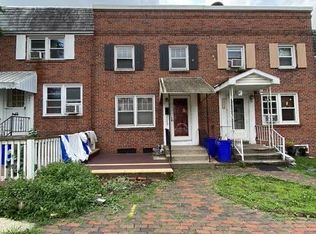 MLS ID #PADA2062978, MICHAEL CHAN, Iron Valley Real Estate of Central PA. Bright MLS
 - $115,0004 bd1 ba1.2k sqft312 Lincoln St, Steelton, PA 17113For SaleMLS ID #PADA2062502, Liz Hamberger, Keller Williams Keystone Realty. Bright MLS
- $119,9002 bd2 ba960 sqft2441 Penn St, Harrisburg, PA 17110For SaleMLS ID #PADA2058694, Joette Swartz, RE/MAX Realty Select. Bright MLS
- $149,9003 bd1 ba1.1k sqft442 Crescent St, Harrisburg, PA 17104For SaleMLS ID #PADA2061876, John MacDonald, Core Partners Realty LLC. Bright MLS
- $125,0002 bd1 ba1.1k sqft613 S Front St, Steelton, PA 17113For SaleMLS ID #PADA2062438, Liz Hamberger, Keller Williams Keystone Realty. Bright MLS
- $135,0002 bd1 ba862 sqft242 N 2nd St, Steelton, PA 17113For SaleMLS ID #PADA2063776, Jeffrey Zimmerman, Prime Home Real Estate, LLC. Bright MLS
- $145,9003 bd1 ba1k sqft2205 Kensington St, Harrisburg, PA 17104For SaleMLS ID #PADA2060048, Kendra Claudio, Realty ONE Group Unlimited. Bright MLS
- $115,0003 bd1 ba1.2k sqft314 Lincoln St, Steelton, PA 17113For SaleMLS ID #PADA2062432, Liz Hamberger, Keller Williams Keystone Realty. Bright MLS
- $145,0003 bd3 ba1.5k sqft1920 N 4th St, Harrisburg, PA 17102For SaleMLS ID #PADA2060998, Toni Reinhart, Iron Valley Real Estate of Central PA. Bright MLS
- $159,9003 bd1 ba1.5k sqft1516 Allison St, Harrisburg, PA 17104For SaleMLS ID #PADA2063152, EMILY SHOKES, Keystone Broker Group Ltd. Bright MLS
- $135,0004 bd1 ba1.3k sqft2417 Reel St, Harrisburg, PA 17110For SaleMLS ID #PADA2063650, Emmanuel Huli, Turn Key Realty Group. Bright MLS
- $155,5003 bd1 ba1.2k sqft603 Dauphin St, Harrisburg, PA 17102For SaleMLS ID #PADA2063374, Johanna Orosa, Coldwell Banker Realty. Bright MLS
- $135,0002 bd1 ba952 sqft707 Saint Marys Dr, Steelton, PA 17113For SaleMLS ID #PADA2061670, LESLIE MACHULSKY, Berkshire Hathaway HomeServices Homesale Realty. Bright MLS
- $115,0005 bd1 ba1.4k sqft673 S Front St, Steelton, PA 17113For SaleMLS ID #PADA2063660, John P. Russell, LPT Realty, LLC. Bright MLS
- $109,9003 bd1 ba1.3k sqft213 N Harrisburg St, Harrisburg, PA 17113For SaleMLS ID #PADA2063082, Tyler Murphy, Keller Williams Realty. Bright MLS
- $102,5003 bd1 ba1.4k sqft157 Royal Ter, Harrisburg, PA 17103For SaleMLS ID #PADA2061540, Salvatore Santelli, Real of Pennsylvania. Bright MLS
- $139,9953 bd2 ba1.4k sqft532 Ridge St, Steelton, PA 17113For SaleMLS ID #PADA2062426, Liz Hamberger, Keller Williams Keystone Realty. Bright MLS
