Welcome to 433 Peffer Street. This beautiful home has over 1500 square feet of living space with 5 bedrooms, first floor laundry hook ups and a formal dining room. This home features an eat in kitchen with plenty of space for everyone. Enjoy a front porch, rear porch and a 2nd floor balcony overlooking the back yard. The basement provides plenty of room for storage or bring your own ideas! Within close proximity to restaurants, shopping and easy access to the highway, there's always something to do!
For sale
Price cut: $5K (9/28)
$160,000
433 Peffer St, Harrisburg, PA 17102
5beds
1,574sqft
Townhouse
Built in 1906
1,307 Square Feet Lot
$159,400 Zestimate®
$102/sqft
$-- HOA
What's special
- 224 days
- 69
- 7
Zillow last checked:
Listing updated:
Listed by:
Lori Maines 717-884-8892,
Keller Williams Realty (717) 657-4700
Source: Bright MLS,MLS#: PADA2057322
Facts & features
Interior
Bedrooms & bathrooms
- Bedrooms: 5
- Bathrooms: 1
- Full bathrooms: 1
Rooms
- Room types: Living Room, Dining Room, Bedroom 2, Bedroom 3, Bedroom 4, Bedroom 5, Kitchen, Basement, Foyer, Bedroom 1, Full Bath
Bedroom 1
- Features: Flooring - Carpet
- Level: Upper
Bedroom 2
- Features: Flooring - Carpet
- Level: Upper
Bedroom 3
- Features: Flooring - Carpet
- Level: Upper
Bedroom 4
- Features: Flooring - Vinyl
- Level: Upper
Bedroom 5
- Features: Flooring - Carpet
- Level: Upper
Basement
- Features: Basement - Unfinished
- Level: Lower
Dining room
- Features: Ceiling Fan(s), Flooring - Carpet
- Level: Main
Foyer
- Features: Flooring - Carpet
- Level: Main
Other
- Features: Countertop(s) - Solid Surface, Flooring - Vinyl, Bathroom - Tub Shower
- Level: Upper
Kitchen
- Features: Countertop(s) - Solid Surface, Dining Area, Flooring - Vinyl, Eat-in Kitchen
- Level: Main
Living room
- Features: Flooring - Carpet
- Level: Main
Heating
- Forced Air, Natural Gas
Cooling
- None
Appliances
- Included: Refrigerator, Dishwasher, Gas Water Heater
- Laundry: In Basement
Features
- Bathroom - Tub Shower, Combination Kitchen/Dining, Dining Area, Floor Plan - Traditional, Formal/Separate Dining Room, Eat-in Kitchen, Plaster Walls, Paneled Walls
- Flooring: Carpet, Vinyl
- Windows: Double Hung
- Basement: Full
- Has fireplace: No
Interior area
- Total structure area: 1,574
- Total interior livable area: 1,574 sqft
- Finished area above ground: 1,574
- Finished area below ground: 0
Property
Parking
- Parking features: On Street
- Has uncovered spaces: Yes
Accessibility
- Accessibility features: None
Features
- Levels: Three
- Stories: 3
- Patio & porch: Porch
- Exterior features: Lighting, Sidewalks, Street Lights, Balcony
- Pool features: None
- Fencing: Chain Link
- Has view: Yes
- View description: City
Lot
- Size: 1,307 Square Feet
- Features: Level, Rear Yard, Urban
Details
- Additional structures: Above Grade, Below Grade
- Parcel number: 110100310000000
- Zoning: RS
- Special conditions: Standard
Construction
Type & style
- Home type: Townhouse
- Architectural style: Traditional
- Property subtype: Townhouse
Materials
- Brick
- Foundation: Brick/Mortar, Stone
- Roof: Built-Up,Slate
Condition
- New construction: No
- Year built: 1906
Utilities & green energy
- Electric: Circuit Breakers
- Sewer: Public Sewer
- Water: Public
Community & HOA
Community
- Subdivision: Harrisburg City
HOA
- Has HOA: No
Location
- Region: Harrisburg
- Municipality: CITY OF HARRISBURG
Financial & listing details
- Price per square foot: $102/sqft
- Tax assessed value: $40,400
- Annual tax amount: $2,089
- Date on market: 3/13/2026
- Listing agreement: Exclusive Right To Sell
- Listing terms: Cash,Conventional,FHA,VA Loan
- Inclusions: Refrigerator
- Ownership: Fee Simple
- Road surface type: Black Top
Estimated market value
$159,400
$151,000 - $167,000
$1,549/mo
Price history
| Date | Event | Price |
|---|---|---|
| 9/28/2026 | Price change | $160,000-3%$102/sqft |
Source:  Bright MLS #PADA2057322 Report a problem Bright MLS #PADA2057322 Report a problem | ||
| 9/10/2026 | Price change | $165,000+0.1%$105/sqft |
Source: Bright MLS #PADA2057322 Report a problem | ||
| 8/21/2026 | Price change | $164,900-1.8%$105/sqft |
Source: Bright MLS #PADA2057322 Report a problem | ||
| 8/8/2026 | Price change | $168,000-0.6%$107/sqft |
Source: Bright MLS #PADA2057322 Report a problem | ||
| 7/20/2026 | Listed for sale | $169,000$107/sqft |
Source: Bright MLS #PADA2057322 Report a problem | ||
| 7/10/2026 | Contingent | $169,000$107/sqft |
Source: Bright MLS #PADA2057322 Report a problem | ||
| 6/18/2026 | Price change | $169,000-0.5%$107/sqft |
Source: Bright MLS #PADA2057322 Report a problem | ||
| 5/22/2026 | Price change | $169,800-0.1%$108/sqft |
Source: Bright MLS #PADA2057322 Report a problem | ||
| 3/30/2026 | Price change | $169,900-2.9%$108/sqft |
Source: Bright MLS #PADA2057322 Report a problem | ||
| 3/13/2026 | Listed for sale | $175,000+66.7%$111/sqft |
Source: Bright MLS #PADA2057322 Report a problem | ||
| 5/19/2025 | Sold | $105,000+0.1%$67/sqft |
Source: Bright MLS #PADA2043960 Report a problem | ||
| 5/7/2025 | Pending sale | $104,900$67/sqft |
Source: Bright MLS #PADA2043960 Report a problem | ||
| 4/30/2025 | Listed for sale | $104,900$67/sqft |
Source: Bright MLS #PADA2043960 Report a problem | ||
Public tax history
| Year | Property taxes | Tax assessment |
|---|---|---|
| 2026 | $1,971 | $40,400 |
| 2025 | $1,971 | $40,400 |
| 2023 | $1,971 | $40,400 |
| 2022 | $1,971 +2.1% | $40,400 |
| 2021 | $1,931 +561.3% | $40,400 |
| 2020 | $292 | $40,400 |
| 2019 | $292 | $40,400 |
| 2018 | -- | $40,400 |
| 2017 | $1,119 | $40,400 |
| 2016 | -- | $40,400 |
| 2015 | -- | $40,400 |
| 2014 | -- | $40,400 |
| 2013 | -- | $40,400 |
| 2012 | -- | $40,400 |
| 2011 | -- | $40,400 |
| 2010 | -- | $40,400 |
| 2008 | -- | $40,400 |
| 2007 | -- | $40,400 |
| 2006 | -- | $40,400 |
Find assessor info on the county website
Monthly payment
Est. payment
Payment breakdown
Explore the cost of this home by adjusting the details. Changes won't be saved.Climate risks
Neighborhood: Midtown
Nearby schools
Schools provided by the listing agent
- High: Harrisburg
- District: Harrisburg City
Source: Bright MLS. This data may not be complete. We recommend contacting the local school district to confirm school assignments for this home.

Similar homes
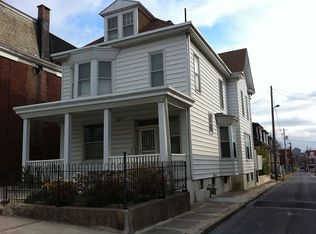
- $158,0005 bd2 ba1.9k sqft1336 State St, Harrisburg, PA 17103For Sale

 MLS ID #PADA2065336, Judah Hoover, Keller Williams of Central PA. Bright MLS
 - $164,9003 bd2 ba1.3k sqft1717 N 5th St, Harrisburg, PA 17102For Sale
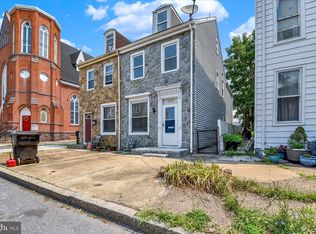 MLS ID #PADA2062144, Nicki Brantner, Inch & Co. Real Estate, LLC. Bright MLS
 - $199,9005 bd2 ba1.9k sqft232 Peffer St, Harrisburg, PA 17102For Sale
 MLS ID #PADA2061718, Wendell Hoover, Iron Valley Real Estate of Central PA. Bright MLS
 - $185,0005 bd2 ba1.4k sqft1822 North St, Harrisburg, PA 17103For Sale
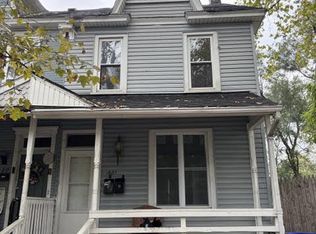 MLS ID #PADA2065184, MICHAEL CHAN, Iron Valley Real Estate of Central PA. Bright MLS
 - $165,0003 bd2 ba1.2k sqft1959 Rudy Rd, Harrisburg, PA 17104For SaleMLS ID #PADA2064866, Gretchen Stevens, Turn Key Realty Group. Bright MLS
- $174,9005 bd2 ba1.9k sqft1632 Derry St, Harrisburg, PA 17104For SaleMLS ID #PADA2058548, John MacDonald, Core Partners Realty LLC. Bright MLS
- $175,0005 bd1 ba2k sqft2409 N 6th St, Harrisburg, PA 17110For SaleMLS ID #PADA2060562, AMIN HABEEB, Iron Valley Real Estate of Central PA. Bright MLS
- $145,0004 bd1 ba1.6k sqft1942 N A St, Harrisburg, PA 17103For SaleMLS ID #PADA2058600, MICHAEL CHAN, Iron Valley Real Estate of Central PA. Bright MLS
- $179,9505 bd2 ba1.7k sqft622 Geary St, Harrisburg, PA 17110For SaleMLS ID #PADA2061900, Mae Santiago, Coldwell Banker Realty. Bright MLS
- $144,9005 bd2 ba1.9k sqft1808 Walnut St, Harrisburg, PA 17103For SaleMLS ID #PADA2063204, Cameron Norman, Harrisburg Property Management Group. Bright MLS
- $170,0002 bd2 ba1.1k sqft2251 Logan St, Harrisburg, PA 17110For SaleMLS ID #PADA2059844, Christian A Maldonado, Core Partners Realty LLC. Bright MLS
- $150,0004 bd2 ba1.5k sqft1811 Market St, Harrisburg, PA 17103For SaleMLS ID #PADA2064764, Lori Maines, Keller Williams Realty. Bright MLS
- $182,0005 bd1 ba1.8k sqft2320 Green St, Harrisburg, PA 17110For SaleMLS ID #PADA2063170, Greg Burston, VIP Realty Group, LLC. Bright MLS
- $135,0005 bd1 ba1.8k sqft30 S 16th St, Harrisburg, PA 17104For SaleMLS ID #PADA2063922, Christine Waters, Inch & Co. Real Estate, LLC. Bright MLS
- $120,0004 bd1 ba1.3k sqft2417 Reel St, Harrisburg, PA 17110For SaleMLS ID #PADA2063650, Emmanuel Huli, Turn Key Realty Group. Bright MLS
- $125,0003 bd1 ba1.4k sqft1722 Paxton St, Harrisburg, PA 17104For SaleMLS ID #PADA2064822, Rosa Santiago, Century 21 Realty Services. Bright MLS
- $199,9004 bd2 ba2.2k sqft2333 N 6th St, Harrisburg, PA 17110For SaleMLS ID #PADA2056910, John MacDonald, Core Partners Realty LLC. Bright MLS
- $184,9003 bd1 ba1.3k sqft2312 Penn St, Harrisburg, PA 17110For SaleMLS ID #PADA2056728, John MacDonald, Core Partners Realty LLC. Bright MLS
- $135,0004 bd1 ba1.5k sqft634 Emerald St, Harrisburg, PA 17110For SaleMLS ID #PADA2063478, CAROLYN THOMAS, John H. Walak Real Estate. Bright MLS
- $130,0003 bd1 ba1.1k sqft2624 N 7th St, Harrisburg, PA 17110For SaleMLS ID #PADA2064062, Gillian Ogden, Iron Valley Real Estate of Central PA. Bright MLS
