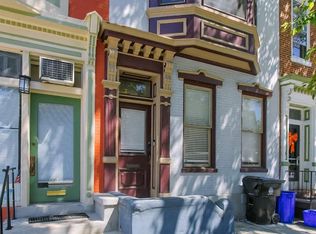
Price just reduced. Home is not in the floodplain but in heart of Olde Uptown. This charming end-of-row townhouse in the heart of Olde Uptown offers a perfect blend of traditional elegance and modern convenience. With five spacious bedrooms and two full bathrooms, this home is designed for comfort and functionality. Enjoy cozy evenings in the formal dining room or relax on the inviting balcony and patio. The interior features plush carpeting and beautiful wood floors, complemented by ceiling fans for added comfort. The kitchen is equipped with stainless steel appliances, including a gas range and dishwasher, making meal prep a delight. An upper-floor laundry adds to the convenience of daily living. Step outside to discover tree-lined sidewalks and street lights that enhance the neighborhood's charm. The community is enriched by nearby parks, perfect for leisurely strolls on the river, additionally you are on the same block as Alvero's and Little Amps. This home is not just a place to live; it's a place to thrive.
For sale
Price cut: $5.1K (9/30)
$199,900
232 Peffer St, Harrisburg, PA 17102
5beds
1,948sqft
Townhouse
Built in 1900
1,710 Square Feet Lot
$199,600 Zestimate®
$103/sqft
$-- HOA
What's special
Inviting balcony and patioTree-lined sidewalksFive spacious bedroomsGas rangeEnd-of-row townhouseUpper-floor laundryFormal dining room
- 107 days
- 372
- 20
Zillow last checked:
Listing updated:
Listed by:
Wendell Hoover 717-269-7777,
Iron Valley Real Estate of Central PA (717) 745-2929
Source: Bright MLS,MLS#: PADA2061718
Facts & features
Interior
Bedrooms & bathrooms
- Bedrooms: 5
- Bathrooms: 2
- Full bathrooms: 2
- Main level bathrooms: 1
Rooms
- Room types: Living Room, Dining Room, Bedroom 2, Bedroom 3, Bedroom 4, Bedroom 5, Kitchen, Bedroom 1
Bedroom 1
- Level: Upper
Bedroom 2
- Level: Upper
Bedroom 3
- Level: Upper
Bedroom 4
- Level: Upper
Bedroom 5
- Level: Upper
Dining room
- Level: Main
Kitchen
- Level: Main
Living room
- Level: Main
Heating
- Hot Water, Natural Gas
Cooling
- Ceiling Fan(s), Window Unit(s), Electric
Appliances
- Included: Dishwasher, Dryer, Microwave, Oven/Range - Gas, Refrigerator, Stainless Steel Appliance(s), Washer, Electric Water Heater
- Laundry: Upper Level, Washer In Unit, Dryer In Unit
Features
- Ceiling Fan(s), Formal/Separate Dining Room
- Flooring: Carpet, Wood
- Basement: Unfinished
- Has fireplace: No
Interior area
- Total structure area: 1,948
- Total interior livable area: 1,948 sqft
- Finished area above ground: 1,948
- Finished area below ground: 0
Property
Parking
- Parking features: On Street
- Has uncovered spaces: Yes
Accessibility
- Accessibility features: None
Features
- Levels: Three
- Stories: 3
- Patio & porch: Patio, Porch
- Exterior features: Sidewalks, Street Lights, Balcony
- Pool features: None
- Fencing: Privacy
Lot
- Size: 1,710 Square Feet
Details
- Additional structures: Above Grade, Below Grade
- Parcel number: 110021350000000
- Zoning: RESIDENTIAL
- Zoning description: Residential
- Special conditions: Standard
Construction
Type & style
- Home type: Townhouse
- Architectural style: Traditional
- Property subtype: Townhouse
Materials
- Brick
- Foundation: Stone
- Roof: Rubber
Condition
- New construction: No
- Year built: 1900
Utilities & green energy
- Electric: Circuit Breakers, 200+ Amp Service
- Sewer: Public Sewer
- Water: Public
Community & HOA
Community
- Subdivision: Olde Uptown
HOA
- Has HOA: No
Location
- Region: Harrisburg
- Municipality: CITY OF HARRISBURG
Financial & listing details
- Price per square foot: $103/sqft
- Tax assessed value: $66,000
- Annual tax amount: $3,293
- Date on market: 7/7/2026
- Listing agreement: Exclusive Right To Sell
- Listing terms: Conventional,Cash,FHA,VA Loan
- Ownership: Fee Simple
Estimated market value
$199,600
$190,000 - $210,000
$1,728/mo
Price history
| Date | Event | Price |
|---|---|---|
| 10/21/2026 | Listed for sale | $199,900$103/sqft |
Source:  Bright MLS #PADA2061718 Report a problem Bright MLS #PADA2061718 Report a problem | ||
| 10/7/2026 | Pending sale | $199,900$103/sqft |
Source: Bright MLS #PADA2061718 Report a problem | ||
| 9/30/2026 | Price change | $199,900-2.5%$103/sqft |
Source: Bright MLS #PADA2061718 Report a problem | ||
| 9/8/2026 | Price change | $205,000-4.7%$105/sqft |
Source: Bright MLS #PADA2061718 Report a problem | ||
| 8/16/2026 | Price change | $215,000-2.3%$110/sqft |
Source: Bright MLS #PADA2061718 Report a problem | ||
| 7/16/2026 | Price change | $220,000-4.3%$113/sqft |
Source: Bright MLS #PADA2061718 Report a problem | ||
| 7/7/2026 | Listed for sale | $230,000+91.8%$118/sqft |
Source: Bright MLS #PADA2061718 Report a problem | ||
| 11/30/2018 | Sold | $119,900$62/sqft |
Source: Public Record Report a problem | ||
| 9/6/2018 | Pending sale | $119,900$62/sqft |
Source: RE/MAX REALTY ASSOCIATES #1005966049 Report a problem | ||
| 8/17/2018 | Price change | $119,900-4%$62/sqft |
Source: RE/MAX Realty Associates #1005966049 Report a problem | ||
| 8/8/2018 | Listed for sale | $124,900+1.6%$64/sqft |
Source: RE/MAX Realty Associates #1005966049 Report a problem | ||
| 1/4/2018 | Listing removed | $1,500$1/sqft |
Source: Owner Report a problem | ||
| 12/5/2017 | Listed for rent | $1,500$1/sqft |
Source: Owner Report a problem | ||
| 11/19/2016 | Listing removed | $1,500+275%$1/sqft |
Source: Owner Report a problem | ||
| 8/2/2016 | Price change | $122,900-3.9%$63/sqft |
Source: RE/MAX REALTY PROFESSIONALS #10288132 Report a problem | ||
| 7/14/2016 | Price change | $127,900-1.5%$66/sqft |
Source: RE/MAX REALTY PROFESSIONALS #10288132 Report a problem | ||
| 6/22/2016 | Listed for sale | $129,900$67/sqft |
Source: RE/MAX REALTY PROFESSIONALS #10288132 Report a problem | ||
| 12/5/2014 | Listing removed | $400 |
Source: Postlets Report a problem | ||
| 11/17/2014 | Price change | $400-68% |
Source: Postlets Report a problem | ||
| 8/19/2014 | Listed for rent | $1,250$1/sqft |
Source: WCI Partners LP Report a problem | ||
| 9/25/2013 | Listing removed | $1,250$1/sqft |
Source: WCI Partners LP Report a problem | ||
| 8/17/2013 | Listed for rent | $1,250$1/sqft |
Source: WCI Partners LP Report a problem | ||
| 7/18/2012 | Listing removed | $129,900$67/sqft |
Source: RE/MAX REALTY PROFESSIONALS INC #10218215 Report a problem | ||
| 5/24/2012 | Price change | $129,900-4.1%$67/sqft |
Source: RE/MAX REALTY PROFESSIONALS INC #10218215 Report a problem | ||
| 3/14/2012 | Listed for sale | $135,400+383.6%$70/sqft |
Source: RE/MAX REALTY PROFESSIONALS INC #10218215 Report a problem | ||
| 3/30/2005 | Sold | $28,000$14/sqft |
Source: Agent Provided Report a problem | ||
Public tax history
| Year | Property taxes | Tax assessment |
|---|---|---|
| 2026 | $3,141 | $66,000 |
| 2025 | $3,141 | $66,000 |
| 2023 | $3,141 | $66,000 |
| 2022 | $3,141 +2.1% | $66,000 |
| 2021 | $3,075 +544.7% | $66,000 |
| 2020 | $477 | $66,000 |
| 2019 | $477 | $66,000 |
| 2018 | -- | $66,000 |
| 2017 | $2,467 | $66,000 |
| 2016 | -- | $66,000 |
| 2015 | -- | $66,000 |
| 2014 | -- | $66,000 |
| 2013 | -- | $66,000 |
| 2012 | -- | $66,000 |
| 2011 | -- | $66,000 |
| 2010 | -- | $66,000 |
| 2008 | -- | $66,000 |
| 2007 | -- | $66,000 |
| 2006 | -- | $66,000 |
Find assessor info on the county website
Monthly payment
Est. payment
Payment breakdown
Explore the cost of this home by adjusting the details. Changes won't be saved.Climate risks
Neighborhood: Midtown
Nearby schools
Schools provided by the listing agent
- High: Harrisburg
- District: Harrisburg City
Source: Bright MLS. This data may not be complete. We recommend contacting the local school district to confirm school assignments for this home.

Similar homes
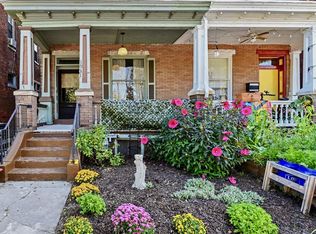
- $199,9005 bd2 ba2.5k sqft1931 N 2nd St, Harrisburg, PA 17102For Sale
 MLS ID #PADA2062888, BOB DWULET, Coldwell Banker Realty. Bright MLS
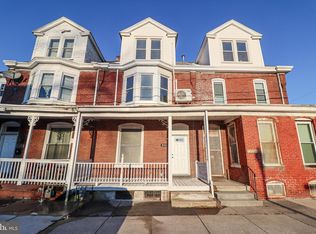
 - $199,9004 bd2 ba2.2k sqft2333 N 6th St, Harrisburg, PA 17110For Sale
 MLS ID #PADA2056910, John MacDonald, Core Partners Realty LLC. Bright MLS
 - $249,0005 bd2 ba2.4k sqft1013 N 2nd St, Harrisburg, PA 17102For Sale
 MLS ID #PADA2063850, Wendell Hoover, Iron Valley Real Estate of Central PA. Bright MLS
 - $169,9005 bd2 ba1.9k sqft548 Camp St, Harrisburg, PA 17110For Sale
 MLS ID #PADA2062830, ERICA RAWLS, Keller Williams of Central PA. Bright MLS
 - $245,0003 bd3 ba2.2k sqft1622 Green St, Harrisburg, PA 17102For SaleMLS ID #PADA2063598, Ed Reichenbach, Coldwell Banker Realty. Bright MLS
- $229,9004 bd2 ba1.5k sqft2152 Penn St, Harrisburg, PA 17110For SaleMLS ID #PADA2062746, John MacDonald, Core Partners Realty LLC. Bright MLS
- $205,0004 bd2 ba1.6k sqft542 Race St, Harrisburg, PA 17104For SaleMLS ID #PADA2061492, ADAM OSBORN, Keller Williams of Central PA. Bright MLS
- $179,9505 bd2 ba1.7k sqft622 Geary St, Harrisburg, PA 17110For SaleMLS ID #PADA2061900, Mae Santiago, Coldwell Banker Realty. Bright MLS
- $275,0004 bd3 ba2.4k sqft1710 Green St, Harrisburg, PA 17102For SaleMLS ID #PADA2060422, Jack Straub, Straub & Associates Real Estate. Bright MLS
- $218,0004 bd3 ba2.1k sqft556 Race St, Harrisburg, PA 17104For SaleMLS ID #PADA2063500, Kelly SPASIC, Berkshire Hathaway HomeServices Homesale Realty. Bright MLS
- $205,0004 bd3 ba2k sqft536 Schuylkill St, Harrisburg, PA 17110For SaleMLS ID #PADA2064164, Amanda Sachs, Cottage Ridge Realty. Bright MLS
- $199,9003 bd3 ba2.1k sqft2056 Swatara St, Harrisburg, PA 17104For SaleMLS ID #PADA2063900, Rickeisha Davis, Coldwell Banker Realty. Bright MLS
- $175,0005 bd1 ba2k sqft2409 N 6th St, Harrisburg, PA 17110For SaleMLS ID #PADA2060562, AMIN HABEEB, Iron Valley Real Estate of Central PA. Bright MLS
- $275,0005 bd4 ba2.2k sqft1833 N 2nd St, Harrisburg, PA 17102For SaleMLS ID #PADA2061750, JOY DANIELS, Joy Daniels Real Estate Group, Ltd. Bright MLS
- $189,9005 bd3 ba2.7k sqft1612 State St, Harrisburg, PA 17103For SaleMLS ID #PADA2064586, Mr. Ralphy Louis, RE/MAX Components. Bright MLS
- $174,9005 bd2 ba1.9k sqft1632 Derry St, Harrisburg, PA 17104For SaleMLS ID #PADA2058548, John MacDonald, Core Partners Realty LLC. Bright MLS
- $164,9003 bd2 ba1.3k sqft1717 N 5th St, Harrisburg, PA 17102For SaleMLS ID #PADA2062144, Nicki Brantner, Inch & Co. Real Estate, LLC. Bright MLS
- $184,9003 bd1 ba1.3k sqft2312 Penn St, Harrisburg, PA 17110For SaleMLS ID #PADA2056728, John MacDonald, Core Partners Realty LLC. Bright MLS
- $125,0005 bd2 ba2.1k sqft227 Hummel St, Harrisburg, PA 17104For SaleMLS ID #PADA2065146, Pauline Saunders, Iron Valley Real Estate of Central PA. Bright MLS
- $170,0003 bd2 ba1.2k sqft1816 Boas St, Harrisburg, PA 17103For SaleMLS ID #PADA2058838, MICHAEL CHAN, Iron Valley Real Estate of Central PA. Bright MLS
