Welcome home to this completely renovated townhome in beautiful Historic Midtown! Walk to all of Midtown favorites…Riverfront Park, Midtown Cinema, Broad Street Market, Little Amps Coffee shop and more! Through the beautiful original doors, you will appreciate the charm and character of the original doorknobs and intact transom window in the entryway that opens to beautiful luxury vinyl plank flooring that flows throughout the entire main level of the home. The open concept living/dining rooms is primed for entertaining guests with a beautiful brick accent wall adding character and charm, and modern convenience of recessed LED lighting. The space is bright & airy with lots of windows, all newly installed! The kitchen had been completely renovated and boasts beautiful bright new cabinetry, stylish butcher block countertops, lovely tile backsplash and stainless steel appliances. A convenient half bath completes the main level. Upstairs is where you will find the primary bedroom with beautifully updated ensuite, creating your own private retreat after a long day. Complete with walk-in closet, new lighting, new carpeting and windows, beautiful brick accent wall, the bedroom opens to a private ensuite with new LVP flooring and beautiful walk-in shower. A second bedroom with new carpeting is conveniently located next to a newly updated full bathroom. A laundry room completes the 2nd level. Walk up to the 3rd level to find 3 additional bedrooms, all with new carpeting and windows, along with a third full bathroom. The private fenced courtyard is the ideal place to entertain friends. New windows throughout, new HVAC, water heater and roof. Nothing to do in this home but move it!
For sale
Price cut: $5K (7/29)
$295,000
1833 N 2nd St, Harrisburg, PA 17102
5beds
2,284sqft
:
Get pre-qualified$1,941/mo
Single Family Residence
Built in 1900
1,742 Square Feet Lot
$292,700 Zestimate®
$129/sqft
$-- HOA
What's special
Stylish butcher block countertopsNew lightingBeautiful original doorsLovely tile backsplashWalk-in closetNew carpetingNew windows throughout
- 22 days |
- 768 |
- 47 |
Zillow last checked:
Listing updated:
Listed by:
JOY DANIELS 717-724-5736,
Joy Daniels Real Estate Group, Ltd 7176953177
Source: Bright MLS,MLS#: PADA2061750
Facts & features
Interior
Bedrooms & bathrooms
- Bedrooms: 5
- Bathrooms: 4
- Full bathrooms: 3
- 1/2 bathrooms: 1
- Main level bathrooms: 1
Rooms
- Room types: Living Room, Dining Room, Primary Bedroom, Bedroom 2, Bedroom 3, Bedroom 4, Bedroom 5, Kitchen, Laundry, Primary Bathroom, Full Bath, Half Bath
Primary bedroom
- Features: Flooring - Carpet
- Level: Upper
- Area: 272 Square Feet
- Dimensions: 17 X 16
Bedroom 2
- Features: Flooring - Carpet, Balcony Access
- Level: Upper
- Area: 180 Square Feet
- Dimensions: 15 X 12
Bedroom 3
- Features: Flooring - Carpet
- Level: Upper
- Area: 192 Square Feet
- Dimensions: 12 X 16
Bedroom 4
- Features: Flooring - Carpet
- Level: Upper
- Area: 100 Square Feet
- Dimensions: 10 X 10
Bedroom 5
- Features: Flooring - Carpet
- Level: Upper
- Area: 120 Square Feet
- Dimensions: 12 X 10
Primary bathroom
- Features: Flooring - Luxury Vinyl Plank
- Level: Upper
- Area: 45 Square Feet
- Dimensions: 9 X 5
Dining room
- Features: Flooring - Luxury Vinyl Plank
- Level: Main
- Area: 126 Square Feet
- Dimensions: 9 X 14
Other
- Level: Upper
- Area: 60 Square Feet
- Dimensions: 6 X 10
Other
- Features: Flooring - Luxury Vinyl Plank
- Level: Upper
- Area: 42 Square Feet
- Dimensions: 7 X 6
Half bath
- Level: Main
- Area: 21 Square Feet
- Dimensions: 7 X 3
Kitchen
- Features: Flooring - Luxury Vinyl Plank
- Level: Main
- Area: 192 Square Feet
- Dimensions: 16 X 12
Laundry
- Level: Upper
- Area: 50 Square Feet
- Dimensions: 5 X 10
Living room
- Features: Flooring - Luxury Vinyl Plank
- Level: Main
- Area: 350 Square Feet
- Dimensions: 25 X 14
Heating
- Forced Air, Natural Gas
Cooling
- Central Air, Electric
Appliances
- Included: Dishwasher, Disposal, Oven/Range - Electric, Gas Water Heater
- Laundry: Upper Level, Hookup, Laundry Room
Features
- Basement: Full,Interior Entry,Unfinished
- Has fireplace: No
Interior area
- Total structure area: 3,120
- Total interior livable area: 2,284 sqft
- Finished area above ground: 2,284
- Finished area below ground: 0
Property
Parking
- Parking features: On Street
- Has uncovered spaces: Yes
Accessibility
- Accessibility features: 2+ Access Exits
Features
- Levels: Three
- Stories: 3
- Patio & porch: Porch
- Exterior features: Lighting, Street Lights, Sidewalks, Balcony
- Pool features: None
- Fencing: Wood
Lot
- Size: 1,742 Square Feet
- Features: Level
Details
- Additional structures: Above Grade, Below Grade
- Parcel number: 110130670000000
- Zoning: RESIDENTIAL
- Special conditions: Standard
Construction
Type & style
- Home type: SingleFamily
- Architectural style: Traditional
- Property subtype: Single Family Residence
- Attached to another structure: Yes
Materials
- Stick Built
- Foundation: Stone, Permanent
- Roof: Slate,Composition,Rubber
Condition
- New construction: No
- Year built: 1900
Utilities & green energy
- Electric: 200+ Amp Service
- Sewer: Public Sewer
- Water: Public
Community & HOA
Community
- Subdivision: Harrisburg City
HOA
- Has HOA: No
Location
- Region: Harrisburg
- Municipality: CITY OF HARRISBURG
Financial & listing details
- Price per square foot: $129/sqft
- Tax assessed value: $74,000
- Annual tax amount: $3,705
- Date on market: 7/10/2026
- Listing agreement: Exclusive Right To Sell
- Listing terms: Cash,Conventional,VA Loan,FHA
- Ownership: Fee Simple
Estimated market value
$292,700
$278,000 - $307,000
$1,883/mo
Price history
| Date | Event | Price |
|---|---|---|
| 7/29/2026 | Price change | $295,000-1.7%$129/sqft |
Source:  Bright MLS #PADA2061750 Report a problem Bright MLS #PADA2061750 Report a problem | ||
| 7/10/2026 | Listed for sale | $300,000-6.3%$131/sqft |
Source: Bright MLS #PADA2061750 Report a problem | ||
| 5/14/2026 | Listing removed | $320,000$140/sqft |
Source: Bright MLS #PADA2051706 Report a problem | ||
| 4/21/2026 | Price change | $320,000-1.2%$140/sqft |
Source: Bright MLS #PADA2051706 Report a problem | ||
| 4/3/2026 | Price change | $324,000-0.3%$142/sqft |
Source: Bright MLS #PADA2051706 Report a problem | ||
| 1/26/2026 | Price change | $325,000-7.1%$142/sqft |
Source: Bright MLS #PADA2051706 Report a problem | ||
| 1/14/2026 | Price change | $350,000-5.1%$153/sqft |
Source: Bright MLS #PADA2051706 Report a problem | ||
| 12/12/2025 | Price change | $369,000-2.6%$162/sqft |
Source: Bright MLS #PADA2051706 Report a problem | ||
| 11/21/2025 | Listed for sale | $379,000+282.8%$166/sqft |
Source: Bright MLS #PADA2051706 Report a problem | ||
| 4/18/2025 | Sold | $99,000-1%$43/sqft |
Source: Bright MLS #PADA2043994 Report a problem | ||
| 4/9/2025 | Pending sale | $99,999$44/sqft |
Source: Bright MLS #PADA2043994 Report a problem | ||
| 4/7/2025 | Listed for sale | $99,999-42.9%$44/sqft |
Source: Bright MLS #PADA2043994 Report a problem | ||
| 2/27/2025 | Listing removed | $174,999$77/sqft |
Source: Bright MLS #PADA2042614 Report a problem | ||
| 2/25/2025 | Listed for sale | $174,999+231.8%$77/sqft |
Source: Bright MLS #PADA2042614 Report a problem | ||
| 1/14/2025 | Sold | $52,750$23/sqft |
Source: Public Record Report a problem | ||
Public tax history
| Year | Property taxes | Tax assessment |
|---|---|---|
| 2025 | $3,489 | $74,000 |
| 2023 | $3,489 | $74,000 |
| 2022 | $3,489 +2.2% | $74,000 |
| 2021 | $3,415 +538.6% | $74,000 |
| 2020 | $535 | $74,000 |
| 2019 | $535 | $74,000 |
| 2018 | -- | $74,000 |
| 2017 | $2,733 | $74,000 |
| 2016 | -- | $74,000 |
| 2015 | -- | $74,000 |
| 2014 | -- | $74,000 |
| 2013 | -- | $74,000 |
| 2012 | -- | $74,000 |
| 2011 | -- | $74,000 |
Find assessor info on the county website
Monthly payment
Est. payment
Payment breakdown
Explore the cost of this home by adjusting the details. Changes won't be saved.Climate risks
Neighborhood: Midtown
Nearby schools
GreatSchools rating
- 2/10Benjamin Franklin SchoolGrades: PK-5Distance: 0.7 mi
- 4/10Camp Curtin SchoolGrades: 6-8Distance: 1.2 mi
- 1/10Harrisburg High SchoolGrades: 9-12Distance: 2.6 mi
Schools provided by the listing agent
- Middle: Harrisburg
- High: Harrisburg High School
- District: Harrisburg City
Source: Bright MLS. This data may not be complete. We recommend contacting the local school district to confirm school assignments for this home.
- $1,3951 bd1 ba954 sqft1831 N 2nd St #2, Harrisburg, PA 17102For Rent
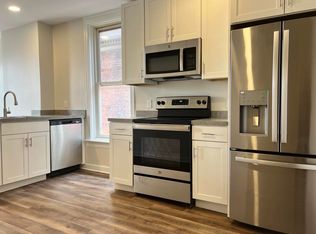
- $--1 bd1 ba954 sqft1831 N 2nd St #2, Harrisburg, PA 17102Off Market
- $254,9003 bd3 ba2.6k sqft1831 N 2nd St, Harrisburg, PA 17102Off Market

- $---- bd1 ba700 sqft1831 N 2nd St #3, Harrisburg, PA 17102Off Market

- $243,5004 bd3 ba2.3k sqft1835 N 2nd St, Harrisburg, PA 17102Off Market
- $1,3451 bd1 ba700 sqft1835 N 2nd St APT 1, Harrisburg, PA 17102For Rent
- $1,8952 bd2 ba1.3k sqft1835 N 2nd St APT 2, Harrisburg, PA 17102For Rent
- $229,5004 bd1 ba2.2k sqft1829 N 2nd St, Harrisburg, PA 17102Off Market
A local agent can set up tours, give advice and negotiate with sellers.
A local lender can help you make sure your offer is ready when you are.
Similar homes
- $279,9004 bd3 ba2.4k sqft1710 Green St, Harrisburg, PA 17102For Sale
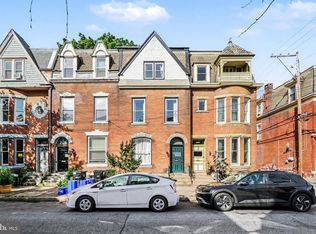
 MLS ID #PADA2060422, Jack Straub, Straub & Associates Real Estate. Bright MLS
 - $265,0004 bd2 ba2k sqft203 Kelker St, Harrisburg, PA 17102For Sale
 MLS ID #PADA2061102, JIM BEDORF, Coldwell Banker Realty. Bright MLS
 - $284,9004 bd4 ba2.4k sqft222 Emerald St, Harrisburg, PA 17110For Sale
 MLS ID #PADA2061664, DAVID HOOKE, Keller Williams of Central PA. Bright MLS
 - $239,9003 bd3 ba2.1k sqft222 Reily St, Harrisburg, PA 17102For Sale
 MLS ID #PADA2062310, ZACH DUFFY, Coldwell Banker Realty. Bright MLS
 - $305,0004 bd2 ba2.5k sqft305 Montrose St, Harrisburg, PA 17110For SaleMLS ID #PADA2062366, GCA Cavero-Aponte, SERHANT PENNSYLVANIA LLC. Bright MLS
- $259,9004 bd3 ba2.1k sqft231 Boas St, Harrisburg, PA 17102For SaleMLS ID #PADA2058498, ERNIECE CAMPBELL, Real of Pennsylvania. Bright MLS
- $289,0005 bd2 ba1.5k sqft3416 N 6th St, Harrisburg, PA 17110For SaleMLS ID #PADA2059536, CLARK BERNARD, Keller Williams Realty. Bright MLS
- $239,9004 bd2 ba1.6k sqft427 Boas St, Harrisburg, PA 17102For SaleMLS ID #PADA2061822, Ms. Julia E Gilchrist, Coldwell Banker Realty. Bright MLS
- $259,9005 bd3 ba1.6k sqft2501 N 2nd St, Harrisburg, PA 17110For SaleMLS ID #PADA2060360, Tyler Murphy, Keller Williams Realty. Bright MLS
- $345,0003 bd2 ba1.6k sqft1222 Green St, Harrisburg, PA 17102For SaleMLS ID #PADA2060722, Collin Boyer, Real of Pennsylvania. Bright MLS
- $264,9003 bd3 ba2.5k sqft258 Herr St, Harrisburg, PA 17102For SaleMLS ID #PADA2046330, Freddy Alldred, Coldwell Banker Realty. Bright MLS
- $255,0003 bd3 ba1.5k sqft2128 Boas St, Harrisburg, PA 17103For SaleMLS ID #PADA2061976, TED BIEDRZYCKI, Better Homes and Gardens Real Estate - Maturo PA. Bright MLS
- $215,0004 bd2 ba2.1k sqft1723 State St, Harrisburg, PA 17103For SaleMLS ID #PADA2061538, Tracee Carter, Coldwell Banker Realty. Bright MLS
- $215,0004 bd3 ba1.9k sqft1726 Market St, Harrisburg, PA 17103For SaleMLS ID #PADA2061892, Johanna Orosa, Coldwell Banker Realty. Bright MLS
- $325,0004 bd2 ba1.5k sqft375 N 48th St, Harrisburg, PA 17111For SaleMLS ID #PADA2061104, JOY DANIELS, Joy Daniels Real Estate Group, Ltd. Bright MLS
- $185,0003 bd2 ba1.4k sqft338 Hamilton St, Harrisburg, PA 17102For SaleMLS ID #PADA2060984, JOY DANIELS, Joy Daniels Real Estate Group, Ltd. Bright MLS
- $249,9993 bd4 ba1.9k sqft115 Conoy St, Harrisburg, PA 17104For SaleMLS ID #PADA2060392, Dale Sciarretta, Berkshire Hathaway HomeServices Homesale Realty. Bright MLS
- $400,0004 bd4 ba2.8k sqft3808 Reichert Rd, Harrisburg, PA 17110For SaleMLS ID #PADA2062216, JOY DANIELS, Joy Daniels Real Estate Group, Ltd. Bright MLS
- $178,0007 bd3 ba2.3k sqft241 Maclay St, Harrisburg, PA 17102For SaleMLS ID #PADA2059434, Satish Brahmbhatt, SERHANT PENNSYLVANIA LLC. Bright MLS
- $235,0004 bd2 ba1.9k sqft2012 Bellevue Rd, Harrisburg, PA 17104For SaleMLS ID #PADA2060796, Letasha Pritchett, Keller Williams of Central PA. Bright MLS
