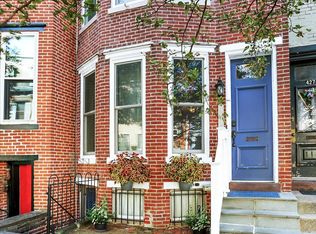
This exquisite end-of-row townhouse, located in the desirable Old Fox Ridge subdivision, presents a unique opportunity for discerning buyers seeking a blend of traditional charm and modern convenience. Originally constructed in 1900, this residence has undergone a significant renovation, with enhancements completed in 2026, ensuring a contemporary living experience while preserving its historical character. Spanning 1,635 square feet, the interior features a thoughtfully designed layout that includes four spacious bedrooms and two full bathrooms. The dining area is perfect for entertaining, seamlessly connecting to the kitchen equipped with essential appliances, including a dishwasher, microwave, electric oven/range, and refrigerator. The property also offers laundry hookups, providing added convenience for daily living. Natural light floods the home, accentuating the traditional architectural style and brick construction. The property is equipped with essential safety features, including smoke detectors, ensuring peace of mind for residents. Outdoor living is enhanced by inviting patios and porches, ideal for relaxation or social gatherings. The property is situated on a compact lot of 0.01 acres, allowing for easy maintenance while still providing outdoor space. The location of this townhouse is particularly advantageous, with a bus stop located less than one mile away, facilitating effortless access to public transportation. The surrounding community boasts a variety of amenities, including parks and recreational areas, which promote an active lifestyle. Residents can enjoy the benefits of well-maintained public services and a welcoming neighborhood atmosphere. Educational opportunities are abundant, with reputable schools in close proximity, making this location ideal for those prioritizing access to quality education. The community is characterized by its friendly environment, fostering connections among residents and encouraging participation in local events. In summary, this property offers a harmonious blend of historical charm and modern amenities, set within a vibrant community. With its prime location, extensive renovations, and thoughtful interior features, this townhouse is poised to meet the needs of a diverse range of buyers seeking a quality residential experience.
For sale
$239,900
427 Boas St, Harrisburg, PA 17102
4beds
1,635sqft
Townhouse
Built in 1900
436 Square Feet Lot
$238,400 Zestimate®
$147/sqft
$-- HOA
What's special
Brick constructionFour spacious bedroomsInviting patios and porchesEnd-of-row townhouseTraditional architectural style
- 52 days
- 1,142
- 84
Zillow last checked:
Listing updated:
Listed by:
Ms. Julia E Gilchrist 223-231-5894,
Coldwell Banker Realty 7177614800
Source: Bright MLS,MLS#: PADA2061822
Facts & features
Interior
Bedrooms & bathrooms
- Bedrooms: 4
- Bathrooms: 2
- Full bathrooms: 2
Basement
- Area: 0
Heating
- Forced Air, Natural Gas
Cooling
- Ceiling Fan(s), Central Air, Electric
Appliances
- Included: Dishwasher, Microwave, Oven/Range - Electric, Refrigerator, Water Heater
- Laundry: Hookup
Features
- Dining Area
- Basement: Other
- Has fireplace: No
Interior area
- Total structure area: 1,635
- Total interior livable area: 1,635 sqft
- Finished area above ground: 1,635
- Finished area below ground: 0
Property
Parking
- Parking features: On Street
- Has uncovered spaces: Yes
Accessibility
- Accessibility features: 2+ Access Exits
Features
- Levels: Three
- Stories: 3
- Patio & porch: Patio, Porch
- Pool features: None
- Has view: Yes
- View description: City
Lot
- Size: 436 Square Feet
Details
- Additional structures: Above Grade, Below Grade
- Parcel number: 050340150000000
- Zoning: RESIDENTIAL
- Zoning description: Residential
- Special conditions: Standard
Construction
Type & style
- Home type: Townhouse
- Architectural style: Traditional
- Property subtype: Townhouse
Materials
- Brick
- Foundation: Brick/Mortar
- Roof: Rubber
Condition
- New construction: No
- Year built: 1900
- Major remodel year: 2026
Utilities & green energy
- Electric: 200+ Amp Service, Circuit Breakers
- Sewer: Private Sewer
- Water: Public
- Utilities for property: Electricity Available, Natural Gas Available, Phone Available, Sewer Available, Water Available
Community & HOA
Community
- Security: Smoke Detector(s)
- Subdivision: Old Fox Ridge
HOA
- Has HOA: No
Location
- Region: Harrisburg
- Municipality: CITY OF HARRISBURG
Financial & listing details
- Price per square foot: $147/sqft
- Tax assessed value: $60,600
- Annual tax amount: $3,206
- Date on market: 7/17/2026
- Listing agreement: Exclusive Right To Sell
- Listing terms: Cash,Conventional,FHA,VA Loan
- Inclusions: Dishwasher, Microwave, Oven / Range
- Ownership: Fee Simple
Estimated market value
$238,400
$226,000 - $250,000
$1,927/mo
Price history
| Date | Event | Price |
|---|---|---|
| 8/14/2026 | Listed for sale | $239,900$147/sqft |
Source:  Bright MLS #PADA2061822 Report a problem Bright MLS #PADA2061822 Report a problem | ||
| 8/4/2026 | Pending sale | $239,900$147/sqft |
Source: Bright MLS #PADA2061822 Report a problem | ||
| 7/30/2026 | Listed for sale | $239,900$147/sqft |
Source: Bright MLS #PADA2061822 Report a problem | ||
| 7/30/2026 | Pending sale | $239,900$147/sqft |
Source: Bright MLS #PADA2061822 Report a problem | ||
| 7/17/2026 | Listed for sale | $239,900+70.7%$147/sqft |
Source: Bright MLS #PADA2061822 Report a problem | ||
| 1/27/2026 | Sold | $140,500+360.7%$86/sqft |
Source: Public Record Report a problem | ||
| 7/29/2016 | Sold | $30,500-74.6%$19/sqft |
Source: Agent Provided Report a problem | ||
| 11/17/2011 | Listing removed | $119,900$73/sqft |
Source: iseemedia #10213260 Report a problem | ||
| 9/3/2011 | Price change | $119,900-4%$73/sqft |
Source: RE/MAX REALTY ASSOCIATES #10213260 Report a problem | ||
| 8/12/2011 | Listed for sale | $124,900+316.3%$76/sqft |
Source: RE/MAX REALTY ASSOCIATES #10213260 Report a problem | ||
| 6/16/2008 | Sold | $30,000$18/sqft |
Source: Agent Provided Report a problem | ||
Public tax history
| Year | Property taxes | Tax assessment |
|---|---|---|
| 2026 | $3,029 | $60,600 |
| 2025 | $3,029 | $60,600 |
| 2023 | $3,029 | $60,600 |
| 2022 | $3,029 +2% | $60,600 |
| 2021 | $2,968 +577.8% | $60,600 |
| 2020 | $438 | $60,600 |
| 2019 | $438 | $60,600 |
| 2018 | -- | $60,600 |
| 2017 | $1,970 | $60,600 |
| 2016 | -- | $60,600 |
| 2015 | -- | $60,600 |
| 2014 | -- | $60,600 |
| 2013 | -- | $60,600 |
| 2012 | -- | $60,600 |
| 2011 | -- | $60,600 |
| 2010 | -- | $60,600 |
| 2008 | -- | $60,600 |
| 2007 | -- | $60,600 |
| 2006 | -- | $60,600 |
Find assessor info on the county website
Monthly payment
Est. payment
Payment breakdown
Explore the cost of this home by adjusting the details. Changes won't be saved.Climate risks
Neighborhood: Midtown
Nearby schools
Schools provided by the listing agent
- High: Harrisburg High School
- District: Harrisburg City
Source: Bright MLS. This data may not be complete. We recommend contacting the local school district to confirm school assignments for this home.


Similar homes
- $245,0003 bd3 ba2.2k sqft1622 Green St, Harrisburg, PA 17102For Sale
 MLS ID #PADA2063598, Ed Reichenbach, Coldwell Banker Realty. Bright MLS
 - $255,0004 bd2 ba2k sqft203 Kelker St, Harrisburg, PA 17102For Sale
 MLS ID #PADA2061102, JIM BEDORF, Coldwell Banker Realty. Bright MLS
 - $219,9005 bd4 ba2.2k sqft1715 Green St, Harrisburg, PA 17102For Sale
 MLS ID #PADA2062588, Adrian Young, Keller Williams Keystone Realty. Bright MLS
 - $209,9955 bd3 ba1.8k sqft420 Muench St, Harrisburg, PA 17102For Sale
 MLS ID #PADA2061946, Liz Hamberger, Keller Williams Keystone Realty. Bright MLS
 - $275,0004 bd3 ba2.4k sqft1710 Green St, Harrisburg, PA 17102For SaleMLS ID #PADA2060422, Jack Straub, Straub & Associates Real Estate. Bright MLS
- $220,0004 bd3 ba2.1k sqft556 Race St, Harrisburg, PA 17104For SaleMLS ID #PADA2063500, Kelly SPASIC, Berkshire Hathaway HomeServices Homesale Realty. Bright MLS
- $234,9004 bd2 ba1.5k sqft2152 Penn St, Harrisburg, PA 17110For SaleMLS ID #PADA2062746, John MacDonald, Core Partners Realty LLC. Bright MLS
- $215,0004 bd2 ba1.6k sqft542 Race St, Harrisburg, PA 17104For SaleMLS ID #PADA2061492, ADAM OSBORN, Keller Williams of Central PA. Bright MLS
- $305,0003 bd2 ba1.8k sqft1511 Penn St, Harrisburg, PA 17102For SaleMLS ID #PADA2062602, Wendell Hoover, Iron Valley Real Estate of Central PA. Bright MLS
- $253,0003 bd3 ba1.5k sqft610 Race St, Harrisburg, PA 17104For SaleMLS ID #PADA2063128, JOHN HOLTZMAN, Howard Hanna Company-Harrisburg. Bright MLS
- $212,0003 bd2 ba1.7k sqft621 S Front St, Harrisburg, PA 17104For SaleMLS ID #PADA2063330, LAURA SULLIVAN, Howard Hanna Company-Harrisburg. Bright MLS
- $194,9002 bd1 ba1.2k sqft905 Capital St, Harrisburg, PA 17102For SaleMLS ID #PADA2056674, Colin Jeffers, Straub & Associates Real Estate. Bright MLS
- $240,0003 bd3 ba1.5k sqft2128 Boas St, Harrisburg, PA 17103For SaleMLS ID #PADA2061976, TED BIEDRZYCKI, Better Homes and Gardens Real Estate - Maturo PA. Bright MLS
- $285,0005 bd4 ba2.2k sqft1833 N 2nd St, Harrisburg, PA 17102For SaleMLS ID #PADA2061750, JOY DANIELS, Joy Daniels Real Estate Group, Ltd. Bright MLS
- $235,0003 bd1 ba1.7k sqft2437 Parkway Blvd, Harrisburg, PA 17103For SaleMLS ID #PADA2063546, Mary Lynn Casey, Coldwell Banker Realty. Bright MLS
- $235,0004 bd1 ba1.6k sqft2606 N 5th St, Harrisburg, PA 17110For SaleMLS ID #PADA2062328, Kathy Watson, Keller Williams of Central PA. Bright MLS
- $250,0003 bd2 ba1.6k sqft2205 Clayton Ave, Harrisburg, PA 17109For SaleMLS ID #PADA2063722, Emilie Benuck, Iron Valley Real Estate of Central PA. Bright MLS
- $225,0004 bd2 ba1.9k sqft2012 Bellevue Rd, Harrisburg, PA 17104For SaleMLS ID #PADA2060796, Letasha Pritchett, Keller Williams of Central PA. Bright MLS
- $190,0005 bd2 ba1.9k sqft548 Camp St, Harrisburg, PA 17110For SaleMLS ID #PADA2062830, ERICA RAWLS, Keller Williams of Central PA. Bright MLS
- $229,9003 bd2 ba1.6k sqft336 10th St, New Cumberland, PA 17070For SaleMLS ID #PACB2057908, TARA KOCH, RE/MAX Delta Group, Inc.. Bright MLS
