COMPLETELY REIMAGINED from top to bottom! Welcome to 420 Muench Street, where timeless character meets modern style in this beautifully renovated Midtown Harrisburg home. Thoughtfully transformed with quality finishes throughout, this move-in-ready property offers the perfect blend of charm, functionality, and peace of mind. The spacious main level welcomes you with a bright living room, formal dining room, a stunning brand-new custom kitchen featuring quartz countertops, stainless steel appliances, abundant cabinetry, and pantry space, plus a convenient new half bath. Whether you're hosting family gatherings or enjoying a quiet evening at home, the open flow creates an inviting space for everyday living. The second floor offers two generously sized bedrooms, a beautifully renovated full bathroom, and a versatile third room that can serve as a bedroom, nursery, home office, or flex space. Continue to the third floor where you'll find two additional bedrooms and another brand-new full bathroom, providing incredible flexibility for larger households, guests, or work-from-home needs. Extensive renovations include all-new flooring, fresh paint throughout, updated lighting and fixtures, a beautifully designed custom kitchen, completely renovated bathrooms, updated electrical components, new windows, exterior improvements, and so much more, allowing you to simply move-in and enjoy. A small rear yard offers outdoor space for relaxing, gardening, or entertaining. With five potential bedrooms, two and a half beautifully updated bathrooms, and countless modern improvements throughout, this exceptional home is ready for its next owners. Schedule your private showing today and experience the transformation for yourself!
For sale
Price cut: $10K (10/11)
$189,995
420 Muench St, Harrisburg, PA 17102
5beds
1,864sqft
Townhouse
Built in 1895
1,307 Square Feet Lot
$-- Zestimate®
$102/sqft
$-- HOA
What's special
Quality finishes throughoutQuartz countertopsConvenient new half bathCountless modern improvements throughoutNew windowsCompletely renovated bathroomsFive potential bedrooms
- 78 days
- 291
- 35
Zillow last checked:
Listing updated:
Listed by:
Liz Hamberger 717-577-0814,
Keller Williams Keystone Realty 7177555599,
Listing Team: The Brewer Team
Source: Bright MLS,MLS#: PADA2061946
Facts & features
Interior
Bedrooms & bathrooms
- Bedrooms: 5
- Bathrooms: 3
- Full bathrooms: 2
- 1/2 bathrooms: 1
- Main level bathrooms: 1
Basement
- Area: 608
Heating
- Forced Air, Oil
Cooling
- None
Appliances
- Included: Gas Water Heater
- Laundry: Hookup
Features
- Basement: Full
- Has fireplace: No
Interior area
- Total structure area: 2,472
- Total interior livable area: 1,864 sqft
- Finished area above ground: 1,864
Property
Parking
- Parking features: On Street
- Has uncovered spaces: Yes
Accessibility
- Accessibility features: 2+ Access Exits
Features
- Levels: Three
- Stories: 3
- Patio & porch: Porch
- Pool features: None
Lot
- Size: 1,307 Square Feet
Details
- Additional structures: Above Grade
- Parcel number: 110101160000000
- Zoning: RESIDENTIAL
- Special conditions: Standard
Construction
Type & style
- Home type: Townhouse
- Architectural style: Traditional
- Property subtype: Townhouse
Materials
- Brick, Stick Built, Masonry
- Foundation: Stone, Brick/Mortar
Condition
- Excellent
- New construction: No
- Year built: 1895
- Major remodel year: 2026
Utilities & green energy
- Sewer: Public Sewer
- Water: Public
Community & HOA
Community
- Subdivision: Harrisburg City
HOA
- Has HOA: No
Location
- Region: Harrisburg
- Municipality: CITY OF HARRISBURG
Financial & listing details
- Price per square foot: $102/sqft
- Tax assessed value: $35,900
- Annual tax amount: $1,881
- Date on market: 7/31/2026
- Listing agreement: Exclusive Right To Sell
- Listing terms: Cash,Conventional,FHA,VA Loan,PHFA,Installment Sale,Seller Financing,Other,Private Financing Available
- Ownership: Fee Simple
Estimated market value
Not available
Estimated sales range
Not available
Not available
Price history
| Date | Event | Price |
|---|---|---|
| 10/11/2026 | Price change | $189,995-5%$102/sqft |
Source:  Bright MLS #PADA2061946 Report a problem Bright MLS #PADA2061946 Report a problem | ||
| 9/23/2026 | Price change | $199,995-4.8%$107/sqft |
Source: Bright MLS #PADA2061946 Report a problem | ||
| 9/11/2026 | Listed for rent | $1,995$1/sqft |
Source: Zillow Rentals Report a problem | ||
| 8/27/2026 | Price change | $209,995-4.5%$113/sqft |
Source: Bright MLS #PADA2061946 Report a problem | ||
| 8/11/2026 | Price change | $219,995-4.3%$118/sqft |
Source: Bright MLS #PADA2061946 Report a problem | ||
| 7/31/2026 | Listed for sale | $229,995+91.7%$123/sqft |
Source: Bright MLS #PADA2061946 Report a problem | ||
| 2/3/2025 | Sold | $120,000$64/sqft |
Source: Public Record Report a problem | ||
Public tax history
| Year | Property taxes | Tax assessment |
|---|---|---|
| 2026 | $1,777 | $35,900 |
| 2025 | $1,777 | $35,900 |
| 2023 | $1,777 | $35,900 |
| 2022 | $1,777 +2.1% | $35,900 |
| 2021 | $1,741 +571.1% | $35,900 |
| 2020 | $259 | $35,900 |
| 2019 | $259 | $35,900 |
| 2018 | -- | $35,900 |
| 2017 | $970 | $35,900 |
| 2016 | -- | $35,900 |
| 2015 | -- | $35,900 |
| 2014 | -- | $35,900 |
| 2013 | -- | $35,900 |
| 2012 | -- | $35,900 |
| 2011 | -- | $35,900 |
| 2010 | -- | $35,900 |
| 2008 | -- | $35,900 |
| 2007 | -- | $35,900 |
| 2006 | -- | $35,900 |
Find assessor info on the county website
Monthly payment
Est. payment
Payment breakdown
Explore the cost of this home by adjusting the details. Changes won't be saved.Climate risks
Neighborhood: Midtown
Nearby schools
Schools provided by the listing agent
- High: Harrisburg
- District: Harrisburg City
Source: Bright MLS. This data may not be complete. We recommend contacting the local school district to confirm school assignments for this home.

Similar homes
- $179,9005 bd2 ba1.9k sqft548 Camp St, Harrisburg, PA 17110For Sale

 MLS ID #PADA2062830, ERICA RAWLS, Keller Williams of Central PA. Bright MLS
 - $178,0007 bd3 ba2.3k sqft241 Maclay St, Harrisburg, PA 17102For Sale
 MLS ID #PADA2059434, Satish Brahmbhatt, SERHANT PENNSYLVANIA LLC. Bright MLS
 - $179,9505 bd2 ba1.7k sqft622 Geary St, Harrisburg, PA 17110For Sale
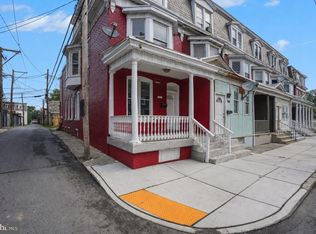 MLS ID #PADA2061900, Mae Santiago, Coldwell Banker Realty. Bright MLS
 - $232,0004 bd2 ba1.6k sqft427 Boas St, Harrisburg, PA 17102For Sale
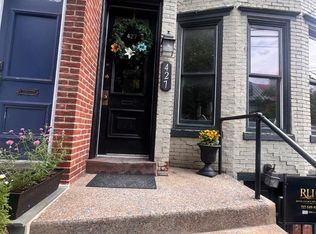 MLS ID #PADA2061822, Ms. Julia E Gilchrist, Coldwell Banker Realty. Bright MLS
 - $169,5003 bd1 ba1.5k sqft411 Herr St, Harrisburg, PA 17102For SaleMLS ID #PADA2062020, Wendell Hoover, Iron Valley Real Estate of Central PA. Bright MLS
- $169,9003 bd2 ba1.4k sqft2213 Logan St, Harrisburg, PA 17110For SaleMLS ID #PADA2064410, MICHAEL CHAN, Iron Valley Real Estate of Central PA. Bright MLS
- $175,0005 bd1 ba2k sqft2409 N 6th St, Harrisburg, PA 17110For SaleMLS ID #PADA2060562, AMIN HABEEB, Iron Valley Real Estate of Central PA. Bright MLS
- $275,0004 bd3 ba2.4k sqft1710 Green St, Harrisburg, PA 17102For SaleMLS ID #PADA2060422, Jack Straub, Straub & Associates Real Estate. Bright MLS
- $164,9003 bd2 ba1.3k sqft1717 N 5th St, Harrisburg, PA 17102For SaleMLS ID #PADA2062144, Nicki Brantner, Inch & Co. Real Estate, LLC. Bright MLS
- $205,0004 bd3 ba2k sqft536 Schuylkill St, Harrisburg, PA 17110For SaleMLS ID #PADA2064164, Amanda Sachs, Cottage Ridge Realty. Bright MLS
- $199,9003 bd3 ba2.1k sqft2056 Swatara St, Harrisburg, PA 17104For SaleMLS ID #PADA2063900, Rickeisha Davis, Coldwell Banker Realty. Bright MLS
- $205,0004 bd2 ba1.6k sqft542 Race St, Harrisburg, PA 17104For SaleMLS ID #PADA2061492, ADAM OSBORN, Keller Williams of Central PA. Bright MLS
- $275,0005 bd4 ba2.2k sqft1833 N 2nd St, Harrisburg, PA 17102For SaleMLS ID #PADA2061750, JOY DANIELS, Joy Daniels Real Estate Group, Ltd. Bright MLS
- $169,9003 bd1 ba2k sqft226 Elm St, Steelton, PA 17113For SaleMLS ID #PADA2064914, ADRIAN BUCKNER, Joy Daniels Real Estate Group, Ltd. Bright MLS
- $218,0004 bd3 ba2.1k sqft556 Race St, Harrisburg, PA 17104For SaleMLS ID #PADA2063500, Kelly SPASIC, Berkshire Hathaway HomeServices Homesale Realty. Bright MLS
- $145,9975 bd1 ba1.8k sqft74 N 18th St, Harrisburg, PA 17103For SaleMLS ID #PADA2062628, REGINA OUTTERBRIDGE, Keller Williams Realty Group. Bright MLS
- $135,0005 bd1 ba1.8k sqft30 S 16th St, Harrisburg, PA 17104For SaleMLS ID #PADA2063922, Christine Waters, Inch & Co. Real Estate, LLC. Bright MLS
- $175,0003 bd1 ba1.5k sqft262 Seneca St, Harrisburg, PA 17110For SaleMLS ID #PADA2063120, JOY DANIELS, Joy Daniels Real Estate Group, Ltd. Bright MLS
- $229,9994 bd3 ba2.4k sqft2000 Forster St, Harrisburg, PA 17103For SaleMLS ID #PADA2063196, Dominic Frattaroli, Howard Hanna Company-Camp Hill. Bright MLS
- $190,0003 bd3 ba1.5k sqft223 Lee Ct, Enola, PA 17025For SaleMLS ID #PACB2057158, Francesca Imboden, Iron Valley Real Estate of Central PA. Bright MLS
