Welcome to **2000 Forster Street, Harrisburg, PA** — a freshly remodeled home offering an incredible amount of living space for **$229,999!** Spread out across **4 stories of livable space — 3 stories above grade plus a fully finished lower level**. This spacious home features **4 bedrooms and 3 full bathrooms**, with approximately **1,500 sq. ft. above grade plus an additional 1,200 sq. ft. of finished basement space**, providing approximately **2,700 sq. ft. of total finished living space**. The **finished walk-out basement** adds tremendous flexibility and is perfect for a recreation room, home office, guest space, entertaining area, or additional living space. Step outside and enjoy the **fully fenced-in yard**, along with a charming **wrap around porch and deck** — great for relaxing, entertaining, and enjoying the outdoors. With fresh renovations, **four levels of finished living space**, three full bathrooms, and plenty of indoor and outdoor space, this home offers a lot of value at an attractive price. **Property Highlights** * **Offered at $229,999** * **4 Bedrooms** * **3 Full Bathrooms** * **4 Stories of Livable Space** * **3 Stories Above Grade + Finished Lower Level** * Approx. **1,500 sq. ft. above grade** * Approx. **1,200 sq. ft. finished basement** * Approx. **2,700 sq. ft. total finished space** * **Finished Walk-Out Basement** * **Freshly Remodeled** * **Fully Fenced Yard** * **Wrap around Porch & Deck** Come see how much space **2000 Forster Street** has to offer — schedule your showing today!
For sale
$229,999
2000 Forster St, Harrisburg, PA 17103
4beds
2,450sqft
Single Family Residence
Built in 1900
2,178 Square Feet Lot
$230,500 Zestimate®
$94/sqft
$-- HOA
What's special
Finished walk-out basementFully fenced-in yardFully finished lower levelFreshly remodeled home
- 49 days
- 336
- 31
Zillow last checked:
Listing updated:
Listed by:
Dominic Frattaroli 717-644-3125,
Howard Hanna Company-Camp Hill 7179209600
Source: Bright MLS,MLS#: PADA2063196
Facts & features
Interior
Bedrooms & bathrooms
- Bedrooms: 4
- Bathrooms: 3
- Full bathrooms: 3
- Main level bathrooms: 1
Rooms
- Room types: Dining Room, Primary Bedroom, Bedroom 2, Bedroom 3, Bedroom 4, Bedroom 5, Kitchen, Den, Bedroom 1, Laundry, Other
Primary bedroom
- Description: X
- Level: Upper
Bedroom 1
- Description: X
- Level: Unspecified
Bedroom 2
- Description: X
- Level: Upper
Bedroom 3
- Description: X
- Level: Upper
Bedroom 4
- Description: X
- Level: Unspecified
Bedroom 5
- Description: X
- Level: Unspecified
Den
- Description: X
- Level: Unspecified
Dining room
- Description: X
- Level: Unspecified
Kitchen
- Description: X
- Level: Unspecified
Laundry
- Description: X
- Level: Unspecified
Other
- Description: X
- Level: Unspecified
Other
- Description: X
- Level: Unspecified
Other
- Description: X
- Level: Unspecified
Heating
- Baseboard, Electric
Cooling
- Central Air
Appliances
- Included: Oven/Range - Electric, Electric Water Heater
- Laundry: Laundry Room
Features
- Eat-in Kitchen, Formal/Separate Dining Room
- Basement: Full
- Has fireplace: No
Interior area
- Total structure area: 2,450
- Total interior livable area: 2,450 sqft
- Finished area above ground: 1,500
- Finished area below ground: 950
Property
Parking
- Parking features: On Street
- Has uncovered spaces: Yes
Accessibility
- Accessibility features: None
Features
- Levels: Four
- Stories: 4
- Patio & porch: Deck, Porch
- Pool features: None
- Fencing: Other
Lot
- Size: 2,178 Square Feet
- Features: Corner Lot
Details
- Additional structures: Above Grade, Below Grade
- Parcel number: 150020100000000
- Zoning: RESIDENTIAL
- Special conditions: Standard
Construction
Type & style
- Home type: SingleFamily
- Architectural style: Traditional
- Property subtype: Single Family Residence
- Attached to another structure: Yes
Materials
- Block, Brick, Other
- Foundation: Block
- Roof: Fiberglass,Asphalt
Condition
- New construction: No
- Year built: 1900
Utilities & green energy
- Electric: Less than 60 Amp Service
- Sewer: Public Sewer
- Water: Public
Community & HOA
Community
- Security: Smoke Detector(s)
- Subdivision: None Available
HOA
- Has HOA: No
- Amenities included: Laundry
Location
- Region: Harrisburg
- Municipality: CITY OF HARRISBURG
Financial & listing details
- Price per square foot: $94/sqft
- Tax assessed value: $42,800
- Annual tax amount: $1,824
- Date on market: 8/19/2026
- Listing agreement: Exclusive Agency
- Listing terms: Cash,Conventional,FHA
- Ownership: Fee Simple
Estimated market value
$230,500
$219,000 - $242,000
$2,001/mo
Price history
| Date | Event | Price |
|---|---|---|
| 9/29/2026 | Listed for sale | $229,999$94/sqft |
Source:  Bright MLS #PADA2063196 Report a problem Bright MLS #PADA2063196 Report a problem | ||
| 9/19/2026 | Pending sale | $229,999$94/sqft |
Source: Bright MLS #PADA2063196 Report a problem | ||
| 8/19/2026 | Listed for sale | $229,999+400%$94/sqft |
Source: Bright MLS #PADA2063196 Report a problem | ||
| 5/15/2025 | Sold | $46,000+9.5%$19/sqft |
Source: Public Record Report a problem | ||
| 12/8/2023 | Sold | $42,000+110%$17/sqft |
Source: Public Record Report a problem | ||
| 10/27/2014 | Sold | $20,000$8/sqft |
Source: Agent Provided Report a problem | ||
| 10/9/2014 | Pending sale | $20,000$8/sqft |
Source: CENTURY 21 Realty Services #10257745 Report a problem | ||
| 9/27/2014 | Price change | $20,000-20%$8/sqft |
Source: CENTURY 21 Realty Services #10257745 Report a problem | ||
| 8/14/2014 | Listed for sale | $25,000$10/sqft |
Source: C-21 PISCIONERI REALTY INC. #10257745 Report a problem | ||
Public tax history
| Year | Property taxes | Tax assessment |
|---|---|---|
| 2026 | $2,093 | $42,800 |
| 2025 | $2,093 | $42,800 |
| 2023 | $2,093 | $42,800 |
| 2022 | $2,093 +2.1% | $42,800 |
| 2021 | $2,050 +562.8% | $42,800 |
| 2020 | $309 | $42,800 |
| 2019 | $309 | $42,800 |
| 2018 | -- | $42,800 |
| 2017 | $1,656 | $42,800 |
| 2016 | -- | $42,800 |
| 2015 | -- | $42,800 |
| 2014 | -- | $42,800 |
| 2013 | -- | $42,800 |
| 2012 | -- | $42,800 |
| 2011 | -- | $42,800 |
| 2010 | -- | $42,800 |
| 2008 | -- | $42,800 |
| 2007 | -- | $42,800 |
| 2006 | -- | $42,800 |
Find assessor info on the county website
Monthly payment
Est. payment
Payment breakdown
Explore the cost of this home by adjusting the details. Changes won't be saved.Climate risks
Neighborhood: 17103
Nearby schools
Schools provided by the listing agent
- High: Harrisburg High School
- District: Harrisburg City
Source: Bright MLS. This data may not be complete. We recommend contacting the local school district to confirm school assignments for this home.


Similar homes
- $234,5003 bd2 ba1.6k sqft2819 Boas St, Harrisburg, PA 17103For Sale

 MLS ID #PADA2061604, Mr. Derek Greene, The Greene Realty Group. Bright MLS
 - $269,9005 bd3 ba2.4k sqft1912 Briggs St, Harrisburg, PA 17103For Sale
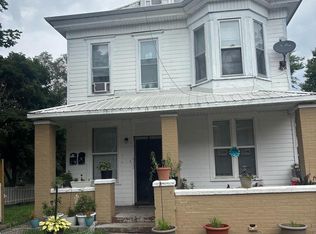 MLS ID #PADA2062652, ERNIECE CAMPBELL, Real of Pennsylvania. Bright MLS
 - $--5 bd2 ba1.7k sqft2128 Penn St, Harrisburg, PA 17110AuctionAuction.com 2
- $163,0003 bd2 ba1.5k sqft1010 N 19th St, Harrisburg, PA 17103For Sale
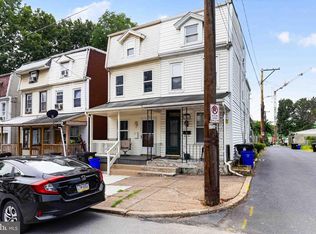 MLS ID #PADA2063046, Sara Kabatsky, Keller Williams Realty. Bright MLS
 - $220,0004 bd3 ba2.1k sqft556 Race St, Harrisburg, PA 17104For SaleMLS ID #PADA2063500, Kelly SPASIC, Berkshire Hathaway HomeServices Homesale Realty. Bright MLS
- $275,0004 bd2 ba2.4k sqft2038 Market St, Harrisburg, PA 17103For SaleMLS ID #PADA2061930, Stephanie Vega, Coldwell Banker Realty. Bright MLS
- $230,0004 bd1 ba1.6k sqft2606 N 5th St, Harrisburg, PA 17110For SaleMLS ID #PADA2062328, Kathy Watson, Keller Williams of Central PA. Bright MLS
- $239,9002 bd2 ba1.8k sqft415 N Progress Ave, Harrisburg, PA 17109For SaleMLS ID #PADA2064300, Tom Reustle, Coldwell Banker Realty. Bright MLS
- $229,9004 bd2 ba1.5k sqft2152 Penn St, Harrisburg, PA 17110For SaleMLS ID #PADA2062746, John MacDonald, Core Partners Realty LLC. Bright MLS
- $240,0003 bd2 ba2k sqft5030 Arney Rd, Harrisburg, PA 17111For SaleMLS ID #PADA2063312, krishna pradhan, Ghimire Homes. Bright MLS
- $150,0004 bd2 ba1.5k sqft1811 Market St, Harrisburg, PA 17103For SaleMLS ID #PADA2064764, Lori Maines, Keller Williams Realty. Bright MLS
- $235,0004 bd2 ba2.3k sqft220 Elm St, Steelton, PA 17113For SaleMLS ID #PADA2064032, GCA Cavero-Aponte, SERHANT PENNSYLVANIA LLC. Bright MLS
- $239,0003 bd2 ba1.3k sqft521 2nd St, Harrisburg, PA 17113For SaleMLS ID #PADA2061878, Joette Swartz, RE/MAX Realty Select. Bright MLS
- $149,9975 bd1 ba1.8k sqft74 N 18th St, Harrisburg, PA 17103For SaleMLS ID #PADA2062628, REGINA OUTTERBRIDGE, Keller Williams Realty Group. Bright MLS
- $199,9003 bd3 ba2.1k sqft2056 Swatara St, Harrisburg, PA 17104For SaleMLS ID #PADA2063900, Rickeisha Davis, Coldwell Banker Realty. Bright MLS
- $255,0004 bd2 ba2k sqft203 Kelker St, Harrisburg, PA 17102For SaleMLS ID #PADA2061102, JIM BEDORF, Coldwell Banker Realty. Bright MLS
- $234,9003 bd2 ba1.8k sqft406 Bosler Ave, Lemoyne, PA 17043For SaleMLS ID #PACB2058496, Tamila Wormsley, Iron Valley Real Estate of Central PA. Bright MLS
- $194,5003 bd2 ba1.6k sqft1137 S 19th St, Harrisburg, PA 17104For SaleMLS ID #PADA2064440, JULIE HESS, Keller Williams of Central PA. Bright MLS
- $315,0005 bd3 ba2.4k sqft3414 Canby St, Harrisburg, PA 17109For SaleMLS ID #PADA2064506, Cindy Armour-Helm, Better Homes and Gardens Real Estate - Maturo PA. Bright MLS
- $199,9955 bd3 ba1.8k sqft420 Muench St, Harrisburg, PA 17102For SaleMLS ID #PADA2061946, Liz Hamberger, Keller Williams Keystone Realty. Bright MLS
