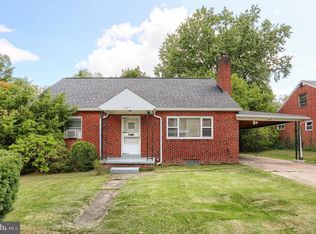
Welcome to 415 N Progress Ave, a solid single-story brick home offering the perfect mix of main-level convenience, classic character, and equity-building potential. Built with a durable brick exterior, this well-structured residence provides a reliable foundation ready for your personal touch and design ideas. Inside, the light-filled main living area is framed by a broad picture window that brings in plenty of natural light. The floor plan flows logically into the kitchen and dining space, while the single-level design ensures effortless day-to-day living. An attached one-car garage adds everyday convenience and additional storage options. The outdoor space is a standout feature for entertaining and relaxation. The deep back lot boasts a large raised wooden deck overlooking a private concrete patio, surrounded by mature trees that create a peaceful, shaded retreat. Whether you are looking to host weekend barbecues, start a garden, or simply unwind outdoors, this backyard offers fantastic versatility. Whether you are a first-time homebuyer searching for an affordable, well-built starter home or a buyer eager to bring your own remodeling visions to life, this property is packed with potential. Schedule your showing today to explore the possibilities in person!
For sale
$239,900
415 N Progress Ave, Harrisburg, PA 17109
2beds
1,832sqft
Single Family Residence
Built in 1954
8,712 Square Feet Lot
$-- Zestimate®
$131/sqft
$-- HOA
What's special
Single-level designDurable brick exteriorAttached one-car garageSolid single-story brick homeSurrounded by mature treesBackyard offers fantastic versatilityDeep back lot
- 11 days
- 1,208
- 109
Likely to sell faster than
Zillow last checked:
Listing updated:
Listed by:
Tom Reustle 717-332-2515,
Coldwell Banker Realty (717) 757-2717
Source: Bright MLS,MLS#: PADA2064300
Facts & features
Interior
Bedrooms & bathrooms
- Bedrooms: 2
- Bathrooms: 2
- Full bathrooms: 2
- Main level bathrooms: 2
- Main level bedrooms: 2
Basement
- Area: 916
Heating
- Hot Water, Natural Gas
Cooling
- Attic Fan, Ceiling Fan(s), Electric
Appliances
- Included: Dishwasher, Dryer, Microwave, Oven/Range - Electric, Refrigerator, Washer, Gas Water Heater
- Laundry: Lower Level
Features
- Eat-in Kitchen
- Basement: Drainage System,Full,Finished,Interior Entry,Concrete
- Number of fireplaces: 1
- Fireplace features: Brick
Interior area
- Total structure area: 1,832
- Total interior livable area: 1,832 sqft
- Finished area above ground: 916
- Finished area below ground: 916
Property
Parking
- Total spaces: 1
- Parking features: Inside Entrance, Attached, Off Street
- Attached garage spaces: 1
Accessibility
- Accessibility features: None
Features
- Levels: One
- Stories: 1
- Patio & porch: Deck, Patio
- Exterior features: Lighting
- Pool features: None
Lot
- Size: 8,712 Square Feet
Details
- Additional structures: Above Grade, Below Grade, Outbuilding
- Parcel number: 620240090000000
- Zoning: R-2
- Zoning description: Medium Density Residential
- Special conditions: Standard
Construction
Type & style
- Home type: SingleFamily
- Architectural style: Ranch/Rambler
- Property subtype: Single Family Residence
Materials
- Brick
- Foundation: Permanent
- Roof: Asphalt,Fiberglass
Condition
- New construction: No
- Year built: 1954
Utilities & green energy
- Electric: 100 Amp Service, Circuit Breakers
- Sewer: Private Sewer
- Water: Public
Community & HOA
Community
- Security: Smoke Detector(s)
- Subdivision: Susquehanna Township
HOA
- Has HOA: No
Location
- Region: Harrisburg
- Municipality: SUSQUEHANNA TWP
Financial & listing details
- Price per square foot: $131/sqft
- Tax assessed value: $74,300
- Annual tax amount: $2,929
- Date on market: 9/25/2026
- Listing agreement: Exclusive Right To Sell
- Listing terms: Cash,Conventional,FHA,PHFA
- Inclusions: All Appliances
- Ownership: Fee Simple
Estimated market value
Not available
Estimated sales range
Not available
Not available
Price history
| Date | Event | Price |
|---|---|---|
| 9/25/2026 | Listed for sale | $239,900+2.1%$131/sqft |
Source:  Bright MLS #PADA2064300 Report a problem Bright MLS #PADA2064300 Report a problem | ||
| 4/16/2026 | Sold | $235,000$128/sqft |
Source: Bright MLS #PADA2056622 Report a problem | ||
| 3/9/2026 | Pending sale | $235,000$128/sqft |
Source: Bright MLS #PADA2056622 Report a problem | ||
| 2/26/2026 | Listed for sale | $235,000+37.4%$128/sqft |
Source: Bright MLS #PADA2056622 Report a problem | ||
| 12/11/2023 | Listing removed | -- |
Source: Bright MLS #PADA2004156 Report a problem | ||
| 12/10/2021 | Sold | $171,000+6.9%$93/sqft |
Source: Bright MLS #PADA2004156 Report a problem | ||
| 10/15/2021 | Pending sale | $159,900$87/sqft |
Source: Bright MLS #PADA2004156 Report a problem | ||
| 10/11/2021 | Listed for sale | $159,900+6.6%$87/sqft |
Source: Bright MLS #PADA2004156 Report a problem | ||
| 5/22/2008 | Sold | $150,000+49.3%$82/sqft |
Source: Public Record Report a problem | ||
| 4/2/2003 | Sold | $100,500$55/sqft |
Source: Public Record Report a problem | ||
Public tax history
| Year | Property taxes | Tax assessment |
|---|---|---|
| 2026 | $2,855 +5.7% | $74,300 |
| 2025 | $2,700 +13% | $74,300 |
| 2023 | $2,389 +2.4% | $74,300 |
| 2022 | $2,334 +1.3% | $74,300 |
| 2021 | $2,305 +162.8% | $74,300 |
| 2020 | $877 +2.2% | $74,300 |
| 2019 | $858 +5.2% | $74,300 |
| 2018 | $816 | $74,300 |
| 2017 | -- | $74,300 |
| 2016 | -- | $74,300 |
| 2015 | -- | $74,300 |
| 2014 | -- | $74,300 |
| 2013 | -- | $74,300 |
| 2012 | -- | $74,300 |
| 2011 | -- | $74,300 |
| 2010 | -- | $74,300 |
| 2008 | -- | $74,300 |
| 2007 | -- | $74,300 |
| 2006 | -- | $74,300 |
Find assessor info on the county website
Monthly payment
Est. payment
Payment breakdown
Explore the cost of this home by adjusting the details. Changes won't be saved.Climate risks
Neighborhood: Progress
Nearby schools
Schools provided by the listing agent
- High: Susquehanna Township
- District: Susquehanna Township
Source: Bright MLS. This data may not be complete. We recommend contacting the local school district to confirm school assignments for this home.
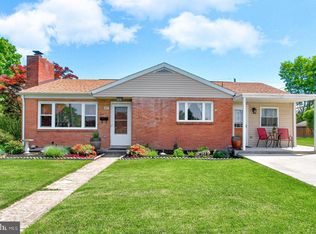
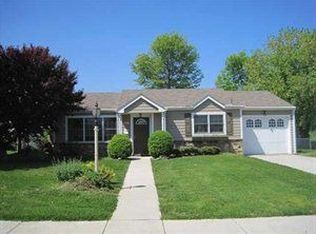
Similar homes
- $244,9004 bd3 ba1.9k sqft302 Wedgewood Rd, Harrisburg, PA 17109For Sale
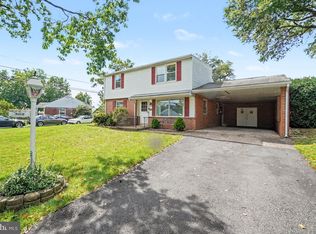
 MLS ID #PADA2063952, JASON MCMULLEN, Iron Valley Real Estate of Central PA. Bright MLS
 - $239,9003 bd2 ba1.7k sqft4609 Marblehead St, Harrisburg, PA 17109For Sale
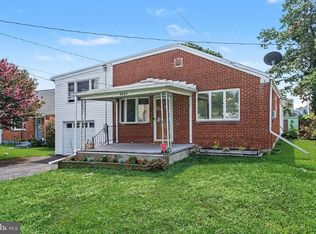 MLS ID #PADA2062940, Mackenzie Hilsinger, Coldwell Banker Realty. Bright MLS
 - $255,0004 bd2 ba2.1k sqft307 N 31st St, Harrisburg, PA 17109For Sale
 MLS ID #PADA2063438, APRIL RUCKER, Coldwell Banker Realty. Bright MLS
 - $270,0003 bd1 ba1.2k sqft4913 Colorado Ave, Harrisburg, PA 17109For Sale
 MLS ID #PADA2064706, Johanna Orosa, Coldwell Banker Realty. Bright MLS
 - $230,0003 bd1 ba1.7k sqft2437 Parkway Blvd, Harrisburg, PA 17103For SaleMLS ID #PADA2063546, Mary Lynn Casey, Coldwell Banker Realty. Bright MLS
- $250,0003 bd2 ba2.1k sqft476 Big Spring Rd, New Cumberland, PA 17070For SaleMLS ID #PAYK2112992, JEFFERY MILLER, Coldwell Banker Realty. Bright MLS
- $240,0003 bd2 ba2k sqft5030 Arney Rd, Harrisburg, PA 17111For SaleMLS ID #PADA2063312, krishna pradhan, Ghimire Homes. Bright MLS
- $315,0005 bd3 ba2.4k sqft3414 Canby St, Harrisburg, PA 17109For SaleMLS ID #PADA2064506, Cindy Armour-Helm, Better Homes and Gardens Real Estate - Maturo PA. Bright MLS
- $194,5003 bd2 ba1.6k sqft1137 S 19th St, Harrisburg, PA 17104For SaleMLS ID #PADA2064440, JULIE HESS, Keller Williams of Central PA. Bright MLS
- $225,0003 bd2 ba1.2k sqft544 Benton St, Harrisburg, PA 17104For SaleMLS ID #PADA2062556, JOY DANIELS, Joy Daniels Real Estate Group, Ltd. Bright MLS
- $238,8883 bd2 ba1.6k sqft1212 S 19th St, Harrisburg, PA 17104For SaleMLS ID #PADA2058620, ERNIECE CAMPBELL, Real of Pennsylvania. Bright MLS
- $299,9004 bd2 ba1.7k sqft1519 Wandering Way, Harrisburg, PA 17110For SaleMLS ID #PADA2064678, JASON MCMULLEN, Iron Valley Real Estate of Central PA. Bright MLS
- $230,0004 bd1 ba1.6k sqft2606 N 5th St, Harrisburg, PA 17110For SaleMLS ID #PADA2062328, Kathy Watson, Keller Williams of Central PA. Bright MLS
- $135,0005 bd2 ba2.1k sqft1903 Bellevue Rd, Harrisburg, PA 17104For SaleMLS ID #PADA2064524, JOY DANIELS, Joy Daniels Real Estate Group, Ltd. Bright MLS
- $285,0003 bd2 ba1.3k sqft2095 Clarendon St, Camp Hill, PA 17011For SaleMLS ID #PACB2059144, Jack Straub, Straub & Associates Real Estate. Bright MLS
- $175,0003 bd1 ba1.3k sqft101 S 48th St, Harrisburg, PA 17111For SaleMLS ID #PADA2064722, Chasity Ziegler, Howard Hanna Real Estate Services - Lancaster. Bright MLS
- $355,0003 bd2 ba1.6k sqft621 Hoffman Dr, Harrisburg, PA 17111For SaleMLS ID #PADA2064654, PATT BOYER, Berkshire Hathaway HomeServices Homesale Realty. Bright MLS
- $284,5004 bd2 ba1.1k sqft5112 Irene Dr, Harrisburg, PA 17112For SaleMLS ID #PADA2063182, Gary Hoover, Cavalry Realty LLC. Bright MLS
- $225,9002 bd2 ba1.3k sqft2143 Saint Clair Ct, Harrisburg, PA 17110For SaleMLS ID #PADA2063396, WENDY FEASER-RYAN, Iron Valley Real Estate of Central PA. Bright MLS
- $299,9003 bd2 ba1.8k sqft1306 N 14th St, Harrisburg, PA 17103For SaleMLS ID #PADA2061880, ERNIECE CAMPBELL, Real of Pennsylvania. Bright MLS
