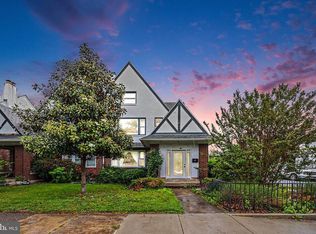
From the moment you arrive, this charming home welcomes you with inviting curb appeal and a cozy front porch that sets the tone for the warmth and character found throughout. Step inside to discover a bright, comfortable layout where beautiful hardwood floors flow throughout the home, adding timeless appeal to every room. The inviting living area is anchored by a classic fireplace, creating the perfect gathering space for relaxing evenings or entertaining guests. Flow from the comfortable dining room into the modern kitchen which leads out to the peaceful back deck. Upstairs, four well-sized bedrooms provide flexibility for family, guests, a home office, or creative space, while the full bathroom is conveniently located to serve the home's thoughtful layout. Continue outside to a spacious, fenced backyard designed for both everyday enjoyment and weekend get-togethers. The back deck is the perfect spot to host your family and friends for summer parties. Whether you're gardening, playing, or simply unwinding after a long day, this outdoor space offers plenty of room to make it your own. A detached one-car garage adds valuable storage and off-street parking. Ideally situated near Italian Lake, this location makes it easy to enjoy scenic walks, outdoor recreation, and the natural beauty of the surrounding area. With its combination of classic character, functional living spaces, and convenient access to nearby parks and waterfront, this home offers a lifestyle that is both comfortable and connected. This property is a must see and won't last on the market long!
Coming soon 08/03
$235,000
2606 N 5th St, Harrisburg, PA 17110
4beds
1,697sqft
:
Get pre-qualified$1,563/mo
Single Family Residence
Built in 1927
2,614 Square Feet Lot
$167,100 Zestimate®
$138/sqft
$-- HOA
What's special
- 1 day |
- 203 |
- 9 |
Zillow last checked:
Listing updated:
Listed by:
Kathy Watson 717-579-6652,
Keller Williams of Central PA 7177614300
Source: Bright MLS,MLS#: PADA2062328
Facts & features
Interior
Bedrooms & bathrooms
- Bedrooms: 4
- Bathrooms: 1
- Full bathrooms: 1
Rooms
- Room types: Living Room, Dining Room, Primary Bedroom, Bedroom 2, Bedroom 3, Bedroom 4, Kitchen, Full Bath
Primary bedroom
- Level: Upper
Bedroom 2
- Level: Upper
Bedroom 3
- Level: Upper
Bedroom 4
- Level: Upper
Dining room
- Level: Main
Other
- Level: Upper
Kitchen
- Level: Main
Living room
- Level: Main
Heating
- Steam, Natural Gas
Cooling
- Window Unit(s), Electric
Appliances
- Included: Gas Water Heater
- Laundry: In Basement, Dryer In Unit, Washer In Unit
Features
- Basement: Full,Concrete,Unfinished
- Number of fireplaces: 1
Interior area
- Total structure area: 1,697
- Total interior livable area: 1,697 sqft
- Finished area above ground: 1,697
- Finished area below ground: 0
Property
Parking
- Total spaces: 1
- Parking features: Garage Faces Front, Garage Faces Rear, Detached, On Street
- Garage spaces: 1
- Has uncovered spaces: Yes
Accessibility
- Accessibility features: None
Features
- Levels: Two
- Stories: 2
- Patio & porch: Porch, Deck
- Exterior features: Sidewalks, Street Lights, Satellite Dish
- Pool features: None
Lot
- Size: 2,614 Square Feet
Details
- Additional structures: Above Grade, Below Grade
- Parcel number: 100350190000000
- Zoning: RESIDENTIAL
- Special conditions: Standard
Construction
Type & style
- Home type: SingleFamily
- Architectural style: Traditional
- Property subtype: Single Family Residence
- Attached to another structure: Yes
Materials
- Brick
- Foundation: Block
Condition
- Excellent
- New construction: No
- Year built: 1927
Utilities & green energy
- Sewer: Public Sewer
- Water: Public
Community & HOA
Community
- Security: Smoke Detector(s), Carbon Monoxide Detector(s)
- Subdivision: Harrisburg City
HOA
- Has HOA: No
Location
- Region: Harrisburg
- Municipality: CITY OF HARRISBURG
Financial & listing details
- Price per square foot: $138/sqft
- Tax assessed value: $46,100
- Annual tax amount: $2,410
- Date on market: 8/3/2026
- Listing agreement: Exclusive Right To Sell
- Listing terms: Cash,Conventional,FHA,VA Loan
- Inclusions: Blinds, 2 Air Conditioners, Stove, Washer / Dryer
- Exclusions: 2 Air Conditioners, Refrigerator
- Ownership: Fee Simple
Estimated market value
$167,100
$144,000 - $189,000
$1,872/mo
Price history
| Date | Event | Price |
|---|---|---|
| 3/2/2018 | Sold | $67,900-1.5%$40/sqft |
Source: Public Record Report a problem | ||
| 1/13/2018 | Pending sale | $68,900$41/sqft |
Source: Howard Hanna - Paxtang #1000796847 Report a problem | ||
| 12/8/2017 | Price change | $68,900-1.3%$41/sqft |
Source: Howard Hanna - Paxtang #1000796847 Report a problem | ||
| 8/18/2017 | Price change | $69,800-6.9%$41/sqft |
Source: Howard Hanna - Paxtang #10306525 Report a problem | ||
| 7/11/2017 | Price change | $75,000+15.4%$44/sqft |
Source: Harrisburg - WEICHERT, REALTORS - First Choice #10303533 Report a problem | ||
| 6/26/2017 | Price change | $65,000-13.3%$38/sqft |
Source: Harrisburg - WEICHERT, REALTORS - First Choice #10303533 Report a problem | ||
| 6/20/2017 | Price change | $75,000-2.5%$44/sqft |
Source: Harrisburg - WEICHERT, REALTORS - First Choice #10303533 Report a problem | ||
| 2/12/2017 | Price change | $76,900-3.8%$45/sqft |
Source: Derek Eisenberg, ePro, GRI, GAA, RAA #10295349 Report a problem | ||
| 12/11/2016 | Listed for sale | $79,900$47/sqft |
Source: Derek Eisenberg, ePro, GRI, GAA, RAA #10295349 Report a problem | ||
Public tax history
| Year | Property taxes | Tax assessment |
|---|---|---|
| 2025 | $2,253 | $46,100 |
| 2023 | $2,253 | $46,100 |
| 2022 | $2,253 +2.1% | $46,100 |
| 2021 | $2,207 +562.6% | $46,100 |
| 2020 | $333 | $46,100 |
| 2019 | $333 | $46,100 |
| 2018 | -- | $46,100 |
| 2017 | $1,343 | $46,100 |
| 2016 | -- | $46,100 |
| 2015 | -- | $46,100 |
| 2014 | -- | $46,100 |
| 2013 | -- | $46,100 |
| 2012 | -- | $46,100 |
| 2011 | -- | $46,100 |
| 2010 | -- | $46,100 |
| 2008 | -- | $46,100 |
| 2007 | -- | $46,100 |
| 2006 | -- | $46,100 |
Find assessor info on the county website
Monthly payment
Est. payment
Payment breakdown
Explore the cost of this home by adjusting the details. Changes won't be saved.Climate risks
Neighborhood: Uptown
Nearby schools
GreatSchools rating
- 3/10Steele SchoolGrades: K-5Distance: 0.1 mi
- 4/10Camp Curtin SchoolGrades: 6-8Distance: 0.3 mi
- 1/10Harrisburg High SchoolGrades: 9-12Distance: 2.9 mi
Schools provided by the listing agent
- High: Harrisburg High School
- District: Harrisburg City
Source: Bright MLS. This data may not be complete. We recommend contacting the local school district to confirm school assignments for this home.
- $127,6004 bd1 ba1.6k sqft2608 N 5th St, Harrisburg, PA 17110Off Market
- $125,8004 bd1 ba1.6k sqft2604 N 5th St, Harrisburg, PA 17110Off Market
- $168,1004 bd2 ba1.6k sqft2610 N 5th St, Harrisburg, PA 17110Off Market
- $147,0004 bd1 ba1.5k sqft2602 N 5th St, Harrisburg, PA 17110Off Market
- $117,2504 bd1 ba1.6k sqft2600 N 5th St, Harrisburg, PA 17110Sold
- $153,1003 bd1 ba1.4k sqft2612 N 5th St, Harrisburg, PA 17110Off Market
- $101,3002 bd1 ba1.3k sqft414 Radnor St, Harrisburg, PA 17110Off Market
- $122,8002 bd1 ba1.7k sqft2616 N 5th St, Harrisburg, PA 17110Off Market
A local agent can set up tours, give advice and negotiate with sellers.
A local lender can help you make sure your offer is ready when you are.
Similar homes
- $174,9003 bd1 ba1.5k sqft2708 Lexington St, Harrisburg, PA 17110For Sale

 MLS ID #PADA2062294, LORETTA CAMPBELL, Coldwell Banker Realty. Bright MLS
 - $259,9005 bd3 ba1.6k sqft2501 N 2nd St, Harrisburg, PA 17110For Sale
 MLS ID #PADA2060360, Tyler Murphy, Keller Williams Realty. Bright MLS
 - $305,0004 bd2 ba2.5k sqft305 Montrose St, Harrisburg, PA 17110For Sale
 MLS ID #PADA2062366, Gianni GCA Cavero-Aponte, SERHANT PENNSYLVANIA LLC. Bright MLS
 - $175,0003 bd2 ba1.7k sqft609 Seneca St, Harrisburg, PA 17110For Sale By Owner

- $189,9505 bd2 ba1.9k sqft2717 Reel St, Harrisburg, PA 17110For SaleMLS ID #PADA2060366, Erin Duffy, RE/MAX 1st Advantage. Bright MLS
- $284,9004 bd4 ba2.4k sqft222 Emerald St, Harrisburg, PA 17110For SaleMLS ID #PADA2061664, DAVID HOOKE, Keller Williams of Central PA. Bright MLS
- $195,0003 bd1 ba1.3k sqft2727 N 5th St, Harrisburg, PA 17110For SaleMLS ID #PADA2062108, Sonia Brewer, Keller Williams Keystone Realty. Bright MLS
- $260,0003 bd3 ba1.9k sqft1937 Daybreak Cir, Harrisburg, PA 17110For SaleMLS ID #PADA2062402, Prajwal Khanal, ExecuHome Realty-Hanover. Bright MLS
- $245,0003 bd3 ba2.1k sqft222 Reily St, Harrisburg, PA 17102For SaleMLS ID #PADA2062310, ZACH DUFFY, Coldwell Banker Realty. Bright MLS
- $239,9004 bd4 ba1.9k sqft2154 Penn St, Harrisburg, PA 17110For Sale By Owner
- $329,9005 bd4 ba2.1k sqft2530 N 2nd St, Harrisburg, PA 17110For SaleMLS ID #PADA2062156, Satish Brahmbhatt, SERHANT PENNSYLVANIA LLC. Bright MLS
- $210,0004 bd2 ba1.6k sqft311 S Enola Dr, Enola, PA 17025For SaleMLS ID #PACB2056622, ELIZABETH KNOUSE FOOTE, Berkshire Hathaway HomeServices Homesale Realty. Bright MLS
- $185,0003 bd2 ba1.4k sqft2316 Penn St, Harrisburg, PA 17110For SaleMLS ID #PADA2061246, JOHN HOLTZMAN, Howard Hanna Company-Harrisburg. Bright MLS
- $240,0004 bd2 ba1.9k sqft2012 Bellevue Rd, Harrisburg, PA 17104For SaleMLS ID #PADA2060796, Letasha Pritchett, Keller Williams of Central PA. Bright MLS
- $220,0004 bd3 ba1.9k sqft1726 Market St, Harrisburg, PA 17103For SaleMLS ID #PADA2061892, Johanna Orosa, Coldwell Banker Realty. Bright MLS
- $142,0004 bd2 ba1.9k sqft2453 Reel St, Harrisburg, PA 17110For SaleMLS ID #PADA2061060, Greg Burston, VIP Realty Group, LLC. Bright MLS
- $140,0003 bd2 ba1.5k sqft2503 N 5th St, Harrisburg, PA 17110For SaleMLS ID #PADA2061398, David Johnson, Cavalry Realty LLC. Bright MLS
- $239,9004 bd2 ba1.6k sqft427 Boas St, Harrisburg, PA 17102For SaleMLS ID #PADA2061822, Ms. Julia E Gilchrist, Coldwell Banker Realty. Bright MLS
- $289,0005 bd2 ba1.5k sqft3416 N 6th St, Harrisburg, PA 17110For SaleMLS ID #PADA2059536, CLARK BERNARD, Keller Williams Realty. Bright MLS
- $299,9003 bd2 ba2.2k sqft100 Nestside Ct, Harrisburg, PA 17110For SaleMLS ID #PADA2060746, Chris Wilson, Keller Williams Keystone Realty. Bright MLS
