Welcome home to this beautifully renovated 3-bedroom, 1-bath gem that's completely move-in ready! From the moment you step inside, you'll love the bright, spacious layout designed for comfortable everyday living while offering the perfect flow for entertaining family and friends. The updated kitchen features brand-new appliances and a functional design that makes cooking and gathering effortless. Upstairs, you'll find three generously sized bedrooms with plenty of closet space and a beautifully updated full bath. Need more space? The massive unfinished basement offers endless possibilities... create a home gym, workshop, recreation room, additional living space, or simply enjoy the incredible storage. Step outside to a large, fenced backyard that's ready for summer BBQs, entertaining, gardening, or relaxing evenings under the stars. Conveniently located just minutes from shopping, dining, entertainment, parks, and major commuter routes, this home offers the best of both worlds... a peaceful neighborhood setting with everything you need close by. Homes offering this much value, space, and style don't last long. Schedule your private showing today and see why this Harrisburg hottie should be your next address!
For sale
$199,900
2727 N 5th St, Harrisburg, PA 17110
3beds
1,344sqft
:
Get pre-qualified$1,330/mo
Townhouse
Built in 1923
2,614 Square Feet Lot
$195,300 Zestimate®
$149/sqft
$-- HOA
What's special
Functional designMassive unfinished basementBeautifully renovatedLarge fenced backyardBrand-new appliancesPlenty of closet spaceGenerously sized bedrooms
- 8 days |
- 527 |
- 41 |
Zillow last checked:
Listing updated:
Listed by:
Sonia Brewer 717-880-6552,
Keller Williams Keystone Realty 7177555599
Source: Bright MLS,MLS#: PADA2062108
Facts & features
Interior
Bedrooms & bathrooms
- Bedrooms: 3
- Bathrooms: 1
- Full bathrooms: 1
Rooms
- Room types: Living Room, Dining Room
Dining room
- Level: Main
Living room
- Level: Main
Heating
- Radiator, Natural Gas
Cooling
- None
Appliances
- Included: Gas Water Heater
Features
- Basement: Unfinished,Full
- Number of fireplaces: 1
Interior area
- Total structure area: 1,344
- Total interior livable area: 1,344 sqft
- Finished area above ground: 1,344
- Finished area below ground: 0
Property
Parking
- Parking features: On Street
- Has uncovered spaces: Yes
Accessibility
- Accessibility features: 2+ Access Exits
Features
- Levels: Two
- Stories: 2
- Pool features: None
Lot
- Size: 2,614 Square Feet
Details
- Additional structures: Above Grade, Below Grade
- Parcel number: 100270860000000
- Zoning: RESIDENTIAL
- Special conditions: Standard
Construction
Type & style
- Home type: Townhouse
- Architectural style: Colonial
- Property subtype: Townhouse
Materials
- Brick
- Foundation: Block
Condition
- New construction: No
- Year built: 1923
- Major remodel year: 2026
Utilities & green energy
- Sewer: Public Septic
- Water: Public
Community & HOA
Community
- Subdivision: None Available
HOA
- Has HOA: No
Location
- Region: Harrisburg
- Municipality: CITY OF HARRISBURG
Financial & listing details
- Price per square foot: $149/sqft
- Tax assessed value: $45,100
- Annual tax amount: $2,339
- Date on market: 7/17/2026
- Listing agreement: Exclusive Right To Sell
- Listing terms: Bank Portfolio,Cash,Conventional,FHA,Private Financing Available,VA Loan,Other
- Ownership: Fee Simple
Estimated market value
$195,300
$186,000 - $205,000
$1,652/mo
Price history
| Date | Event | Price |
|---|---|---|
| 7/17/2026 | Listed for sale | $199,900+66.6%$149/sqft |
Source:  Bright MLS #PADA2062108 Report a problem Bright MLS #PADA2062108 Report a problem | ||
| 5/29/2026 | Sold | $120,000$89/sqft |
Source: Public Record Report a problem | ||
Public tax history
| Year | Property taxes | Tax assessment |
|---|---|---|
| 2025 | $2,207 | $45,100 |
| 2023 | $2,207 | $45,100 |
| 2022 | $2,207 +2.1% | $45,100 |
| 2021 | $2,162 +563.5% | $45,100 |
| 2020 | $326 | $45,100 |
| 2019 | $326 | $45,100 |
| 2018 | -- | $45,100 |
| 2017 | $1,307 | $45,100 |
| 2016 | -- | $45,100 |
| 2015 | -- | $45,100 |
| 2014 | -- | $45,100 |
| 2013 | -- | $45,100 |
| 2012 | -- | $45,100 |
| 2011 | -- | $45,100 |
| 2010 | -- | $45,100 |
| 2008 | -- | $45,100 |
| 2007 | -- | $45,100 |
| 2006 | -- | $45,100 |
Find assessor info on the county website
Monthly payment
Est. payment
Payment breakdown
Explore the cost of this home by adjusting the details. Changes won't be saved.Climate risks
Neighborhood: Uptown
Nearby schools
GreatSchools rating
- 3/10Steele SchoolGrades: K-5Distance: 0.2 mi
- 4/10Camp Curtin SchoolGrades: 6-8Distance: 0.2 mi
- 1/10Harrisburg High SchoolGrades: 9-12Distance: 3 mi
Schools provided by the listing agent
- High: Harrisburg High School
- District: Harrisburg City
Source: Bright MLS. This data may not be complete. We recommend contacting the local school district to confirm school assignments for this home.
- $158,9004 bd1 ba1.6k sqft2729 N 5th St, Harrisburg, PA 17110Off Market
- $127,4003 bd1 ba1.5k sqft2725 N 5th St, Harrisburg, PA 17110Off Market
- $127,2004 bd1 ba1.4k sqft2723 N 5th St, Harrisburg, PA 17110Off Market

- $168,0003 bd1 ba2.3k sqft2731 N 5th St, Harrisburg, PA 17110Off Market
- $125,8004 bd1 ba1.4k sqft2721 N 5th St, Harrisburg, PA 17110Off Market
- $127,0004 bd1 ba1.5k sqft2724 Reel St, Harrisburg, PA 17110Off Market
- $115,2003 bd1 ba1.3k sqft2730 Reel St, Harrisburg, PA 17110Off Market
- $90,0004 bd1 ba1.5k sqft2722 Reel St, Harrisburg, PA 17110Sold
A local agent can set up tours, give advice and negotiate with sellers.
A local lender can help you make sure your offer is ready when you are.
Similar homes
- $189,9003 bd1 ba1.3k sqft317 Emerald St, Harrisburg, PA 17110For Sale

 MLS ID #PADA2061520, Elena Mishula, American Dreams Realty, LLC. Bright MLS
 - $194,9003 bd1 ba1.3k sqft2312 Penn St, Harrisburg, PA 17110For Sale
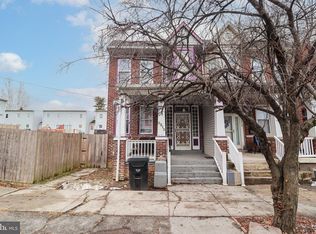 MLS ID #PADA2056728, John MacDonald, Core Partners Realty LLC. Bright MLS
 - $175,0003 bd2 ba1.1k sqft1712 Elm St, Harrisburg, PA 17103For Sale
 MLS ID #PADA2061942, Mae Santiago, Coldwell Banker Realty. Bright MLS
 - $189,9505 bd2 ba1.9k sqft2717 Reel St, Harrisburg, PA 17110For Sale
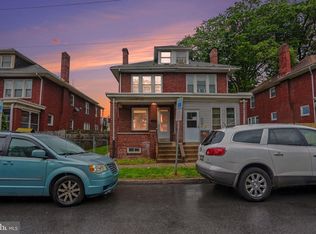 MLS ID #PADA2060366, Erin Duffy, RE/MAX 1st Advantage. Bright MLS
 - $179,9004 bd1 ba1.6k sqft1805 Penn St, Harrisburg, PA 17102For SaleMLS ID #PADA2062248, MELISSA MCCORD, Coldwell Banker Realty. Bright MLS
- $185,0003 bd2 ba1.4k sqft2316 Penn St, Harrisburg, PA 17110For SaleMLS ID #PADA2061246, JOHN HOLTZMAN, Howard Hanna Company-Harrisburg. Bright MLS
- $170,0002 bd2 ba1.1k sqft2251 Logan St, Harrisburg, PA 17110For SaleMLS ID #PADA2059844, Christian A Maldonado, Core Partners Realty LLC. Bright MLS
- $157,9004 bd1 ba1.8k sqft2617 N 6th St, Harrisburg, PA 17110For SaleMLS ID #PADA2059472, Michael Hackenberger, Berkshire Hathaway HomeServices Homesale Realty. Bright MLS
- $260,0003 bd3 ba1.9k sqft1937 Daybreak Cir, Harrisburg, PA 17110For SaleMLS ID #PADA2062402, Prajwal Khanal, ExecuHome Realty-Hanover. Bright MLS
- $199,9003 bd2 ba1.7k sqft2450 Elm St, Harrisburg, PA 17103For SaleMLS ID #PADA2062234, Scott Moore, Coldwell Banker Realty. Bright MLS
- $179,9003 bd2 ba1.3k sqft2020 Briggs St, Harrisburg, PA 17103For SaleMLS ID #PADA2062360, Keith Lucas, Coldwell Banker Realty. Bright MLS
- $169,0003 bd1 ba1.6k sqft3214 N 6th St, Harrisburg, PA 17110For SaleMLS ID #PADA2058928, AMIN HABEEB, Iron Valley Real Estate of Central PA. Bright MLS
- $219,9004 bd3 ba1.6k sqft2622 Gateway Dr, Harrisburg, PA 17110For SaleMLS ID #PADA2061456, DEAN WHITTAKER, Coldwell Banker Realty. Bright MLS
- $225,0003 bd2 ba1k sqft3312 Spring St, Harrisburg, PA 17109For SaleMLS ID #PADA2062214, Shawn Koppenhaver, Howard Hanna Krall Real Estate. Bright MLS
- $185,0003 bd2 ba1.4k sqft338 Hamilton St, Harrisburg, PA 17102For SaleMLS ID #PADA2060984, JOY DANIELS, Joy Daniels Real Estate Group, Ltd. Bright MLS
- $177,5003 bd3 ba1.5k sqft1920 N 4th St, Harrisburg, PA 17102For SaleMLS ID #PADA2060998, Toni Reinhart, Iron Valley Real Estate of Central PA. Bright MLS
- $169,9005 bd1 ba1.5k sqft2115 Penn St, Harrisburg, PA 17110For SaleMLS ID #PADA2058614, Matt Wall, RE/MAX 1st Advantage. Bright MLS
- $239,9004 bd4 ba1.9k sqft2154 Penn St, Harrisburg, PA 17110For Sale By Owner
- $130,0003 bd1 ba1.2k sqft2406 N 4th St, Harrisburg, PA 17110For SaleMLS ID #PADA2056626, MICHAEL CHAN, Iron Valley Real Estate of Central PA. Bright MLS
- $220,0005 bd2 ba1.9k sqft232 Peffer St, Harrisburg, PA 17102For SaleMLS ID #PADA2061718, Wendell Hoover, Iron Valley Real Estate of Central PA. Bright MLS
