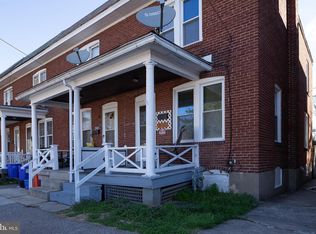
This charming end-of-row townhouse blends traditional character with modern comfort. Built in 1920, it offers timeless appeal with updates designed for today’s lifestyle. Inside, a thoughtfully designed floor plan maximizes space and function, while the inviting living area features plush carpeting and recessed lighting for a warm, comfortable feel. The kitchen includes upgraded countertops and essential appliances, including an electric range, dishwasher, and disposal. Insulated windows bring in abundant natural light and enhance the home’s welcoming atmosphere. The home offers two comfortable bedrooms, a full bath with a tub-shower combination, and an additional half bath for added convenience. An upstairs laundry area makes daily chores easier. Outside, the porch and deck provide inviting spaces to relax, and exterior lighting adds both charm and security. With city views, off-street and on-street parking, smoke detectors, and exterior cameras, this Harrisburg home offers comfort, convenience, and peace of mind. Don’t miss the chance to make it your own.
For sale
$170,000
2251 Logan St, Harrisburg, PA 17110
2beds
1,120sqft
:
Get pre-qualified$1,165/mo
Townhouse
Built in 1920
1,307 Square Feet Lot
$-- Zestimate®
$152/sqft
$-- HOA
What's special
City viewsThoughtfully designed floor planElectric rangeAbundant natural lightInsulated windowsAdditional half bathEnd-of-row townhouse
- 76 days |
- 136 |
- 5 |
Zillow last checked:
Listing updated:
Listed by:
Christian A Maldonado 717-487-0131,
Core Partners Realty LLC 7177180748
Source: Bright MLS,MLS#: PADA2059844
Facts & features
Interior
Bedrooms & bathrooms
- Bedrooms: 2
- Bathrooms: 2
- Full bathrooms: 1
- 1/2 bathrooms: 1
- Main level bathrooms: 1
Rooms
- Room types: Living Room, Dining Room, Bedroom 2, Kitchen, Basement, Bedroom 1, Laundry, Full Bath, Half Bath
Bedroom 1
- Features: Flooring - Carpet, Balcony Access
- Level: Upper
- Area: 144 Square Feet
- Dimensions: 12 X 12
Bedroom 2
- Features: Flooring - Luxury Vinyl Plank
- Level: Upper
- Area: 169 Square Feet
- Dimensions: 13 X 13
Basement
- Level: Lower
- Area: 560 Square Feet
- Dimensions: 16 X 35
Dining room
- Features: Flooring - Carpet, Recessed Lighting, Ceiling Fan(s)
- Level: Main
- Area: 80 Square Feet
- Dimensions: 8 X 10
Other
- Features: Flooring - Ceramic Tile, Bathroom - Tub Shower
- Level: Upper
- Area: 60 Square Feet
- Dimensions: 10 X 6
Half bath
- Features: Flooring - Ceramic Tile
- Level: Main
- Area: 21 Square Feet
- Dimensions: 3 X 7
Kitchen
- Features: Flooring - Ceramic Tile, Double Sink
- Level: Main
- Area: 182 Square Feet
- Dimensions: 14 X 13
Laundry
- Features: Flooring - Ceramic Tile
- Level: Upper
- Area: 42 Square Feet
- Dimensions: 6 X 7
Living room
- Features: Flooring - Carpet, Recessed Lighting
- Level: Main
- Area: 234 Square Feet
- Dimensions: 18 X 13
Heating
- Forced Air, Natural Gas
Cooling
- Central Air, Electric
Appliances
- Included: Dishwasher, Disposal, Oven/Range - Electric, Electric Water Heater
- Laundry: Upper Level, Laundry Room
Features
- Ceiling Fan(s), Bathroom - Tub Shower, Floor Plan - Traditional, Dining Area, Recessed Lighting, Upgraded Countertops
- Flooring: Carpet, Ceramic Tile, Luxury Vinyl
- Windows: Insulated Windows
- Basement: Full
- Has fireplace: No
Interior area
- Total structure area: 1,120
- Total interior livable area: 1,120 sqft
- Finished area above ground: 1,120
- Finished area below ground: 0
Property
Parking
- Parking features: Off Street, On Street
- Has uncovered spaces: Yes
Accessibility
- Accessibility features: None
Features
- Levels: Two
- Stories: 2
- Patio & porch: Porch, Roof, Deck
- Exterior features: Lighting
- Pool features: None
- Has view: Yes
- View description: City
Lot
- Size: 1,307 Square Feet
- Features: Urban
Details
- Additional structures: Above Grade, Below Grade
- Parcel number: 100460430000000
- Zoning: RESIDENTIAL
- Special conditions: Standard
Construction
Type & style
- Home type: Townhouse
- Property subtype: Townhouse
Materials
- Brick
- Foundation: Concrete Perimeter
- Roof: Rubber
Condition
- New construction: No
- Year built: 1920
Utilities & green energy
- Electric: 100 Amp Service
- Sewer: Public Sewer
- Water: Public
Community & HOA
Community
- Security: Smoke Detector(s), Exterior Cameras, Carbon Monoxide Detector(s)
- Subdivision: Harrisburg
HOA
- Has HOA: No
Location
- Region: Harrisburg
- Municipality: CITY OF HARRISBURG
Financial & listing details
- Price per square foot: $152/sqft
- Tax assessed value: $38,400
- Annual tax amount: $2,015
- Date on market: 5/15/2026
- Listing agreement: Exclusive Right To Sell
- Listing terms: Cash,Conventional,FHA,PHFA,VA Loan
- Ownership: Fee Simple
Estimated market value
Not available
Estimated sales range
Not available
Not available
Price history
| Date | Event | Price |
|---|---|---|
| 5/15/2026 | Listed for sale | $170,000+1.5%$152/sqft |
Source:  Bright MLS #PADA2059844 Report a problem Bright MLS #PADA2059844 Report a problem | ||
| 12/20/2025 | Listing removed | $167,500$150/sqft |
Source: Bright MLS #PADA2050202 Report a problem | ||
| 10/1/2025 | Listed for sale | $167,500$150/sqft |
Source: Bright MLS #PADA2050202 Report a problem | ||
| 8/26/2025 | Listing removed | $167,500$150/sqft |
Source: Bright MLS #PADA2043280 Report a problem | ||
| 3/30/2025 | Listed for sale | $167,500-1.5%$150/sqft |
Source: Bright MLS #PADA2043280 Report a problem | ||
| 11/14/2024 | Listing removed | $170,000$152/sqft |
Source: Bright MLS #PADA2036870 Report a problem | ||
| 10/7/2024 | Price change | $170,000-2.9%$152/sqft |
Source: Bright MLS #PADA2036870 Report a problem | ||
| 8/7/2024 | Listed for sale | $175,000$156/sqft |
Source: Bright MLS #PADA2036870 Report a problem | ||
Public tax history
| Year | Property taxes | Tax assessment |
|---|---|---|
| 2025 | $1,903 +158.1% | $38,400 +236.8% |
| 2023 | $737 | $11,400 |
| 2022 | $737 +1.6% | $11,400 |
| 2021 | $726 +781.1% | $11,400 |
| 2020 | $82 | $11,400 |
| 2019 | $82 | $11,400 |
| 2018 | -- | $11,400 |
| 2017 | $621 | $11,400 |
| 2016 | -- | $11,400 |
| 2015 | -- | $11,400 |
| 2014 | -- | $11,400 |
| 2013 | -- | $11,400 |
| 2012 | -- | $11,400 |
| 2011 | -- | $11,400 |
| 2010 | -- | $11,400 |
| 2008 | -- | $11,400 -70.3% |
| 2007 | -- | $38,400 |
| 2006 | -- | $38,400 |
Find assessor info on the county website
Monthly payment
Est. payment
Payment breakdown
Explore the cost of this home by adjusting the details. Changes won't be saved.Climate risks
Neighborhood: Uptown
Nearby schools
GreatSchools rating
- 2/10Benjamin Franklin SchoolGrades: PK-5Distance: 1 mi
- 4/10Camp Curtin SchoolGrades: 6-8Distance: 0.7 mi
- 1/10Harrisburg High SchoolGrades: 9-12Distance: 2.7 mi
Schools provided by the listing agent
- High: Harrisburg High School
- District: Harrisburg City
Source: Bright MLS. This data may not be complete. We recommend contacting the local school district to confirm school assignments for this home.
- $82,0003 bd2 ba1.1k sqft2249 Logan St, Harrisburg, PA 17110Sold

- $127,8003 bd1 ba1.6k sqft2253 Logan St, Harrisburg, PA 17110Off Market
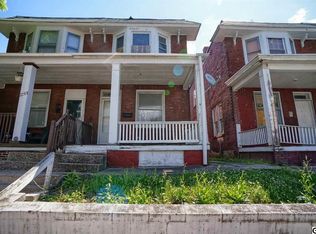
- $121,3003 bd1 ba1.1k sqft2255 Logan St, Harrisburg, PA 17110Off Market
- $169,9003 bd2 ba1.7k sqft2247 Logan St, Harrisburg, PA 17110Off Market
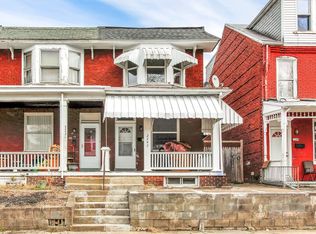
- $113,8006 bd1 ba1.4k sqft2245 Logan St, Harrisburg, PA 17110Off Market
- $147,0004 bd1 ba1.4k sqft2243 Logan St, Harrisburg, PA 17110Off Market
- $121,3004 bd1 ba1.4k sqft2241 Logan St, Harrisburg, PA 17110Off Market
- $115,3003 bd1 ba1.2k sqft323 Emerald St, Harrisburg, PA 17110Off Market
A local agent can set up tours, give advice and negotiate with sellers.
A local lender can help you make sure your offer is ready when you are.
Similar homes
- $169,9005 bd1 ba1.5k sqft2115 Penn St, Harrisburg, PA 17110For Sale
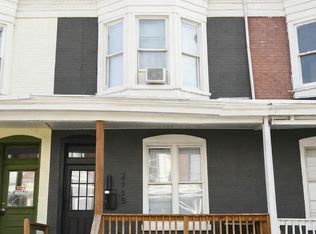
 MLS ID #PADA2058614, Matt Wall, RE/MAX 1st Advantage. Bright MLS
 - $175,0003 bd1 ba1.5k sqft411 Herr St, Harrisburg, PA 17102For Sale
 MLS ID #PADA2062020, Wendell Hoover, Iron Valley Real Estate of Central PA. Bright MLS
 - $194,9003 bd1 ba1.3k sqft2312 Penn St, Harrisburg, PA 17110For Sale
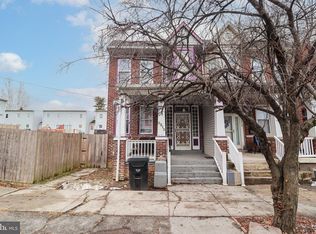 MLS ID #PADA2056728, John MacDonald, Core Partners Realty LLC. Bright MLS
 - $129,9002 bd2 ba960 sqft2441 Penn St, Harrisburg, PA 17110For Sale
 MLS ID #PADA2058694, Joette Swartz, RE/MAX Realty Select. Bright MLS
 - $169,0005 bd1 ba1.5k sqft433 Peffer St, Harrisburg, PA 17102For SaleMLS ID #PADA2057322, Lori Maines, Keller Williams Realty. Bright MLS
- $177,5003 bd3 ba1.5k sqft1920 N 4th St, Harrisburg, PA 17102For SaleMLS ID #PADA2060998, Toni Reinhart, Iron Valley Real Estate of Central PA. Bright MLS
- $174,0003 bd2 ba1.3k sqft1717 N 5th St, Harrisburg, PA 17102For SaleMLS ID #PADA2062144, Nicki Brantner, Inch & Co. Real Estate, LLC. Bright MLS
- $149,7003 bd1 ba1.5k sqft2310 N 4th St, Harrisburg, PA 17110For SaleMLS ID #PADA2059498, Jim Penny, RE/MAX 1st Advantage. Bright MLS
- $185,0003 bd2 ba1.4k sqft338 Hamilton St, Harrisburg, PA 17102For SaleMLS ID #PADA2060984, JOY DANIELS, Joy Daniels Real Estate Group, Ltd. Bright MLS
- $140,0003 bd2 ba1.5k sqft2503 N 5th St, Harrisburg, PA 17110For SaleMLS ID #PADA2061398, David Johnson, Cavalry Realty LLC. Bright MLS
- $150,0005 bd1 ba1.6k sqft2029 Logan St, Harrisburg, PA 17102For SaleMLS ID #PADA2061416, Sean Hicks, Equity Pennsylvania Real Estate. Bright MLS
- $180,0003 bd2 ba1.3k sqft4271 N 6th St, Harrisburg, PA 17110For SaleMLS ID #PADA2056830, Ethan Funderburk, Real of Pennsylvania. Bright MLS
- $179,9003 bd2 ba1.3k sqft2020 Briggs St, Harrisburg, PA 17103For SaleMLS ID #PADA2062360, Keith Lucas, Coldwell Banker Realty. Bright MLS
- $175,0003 bd3 ba1.2k sqft1518 S 13th St, Harrisburg, PA 17104For SaleMLS ID #PADA2061480, Jacob Hernandez, SERHANT PENNSYLVANIA LLC. Bright MLS
- $160,0003 bd1 ba1.1k sqft442 Crescent St, Harrisburg, PA 17104For SaleMLS ID #PADA2061876, John MacDonald, Core Partners Realty LLC. Bright MLS
- $135,0005 bd1 ba1.6k sqft1614 Swatara St, Harrisburg, PA 17104For SaleMLS ID #PADA2062164, Ysmaine M Domiciano, NextHome Dream Seekers Realty. Bright MLS
- $159,0004 bd1 ba1.1k sqft1913 North St, Harrisburg, PA 17103For SaleMLS ID #PADA2061874, John MacDonald, Core Partners Realty LLC. Bright MLS
- $135,9002 bd1 ba1k sqft2020 Holly St, Harrisburg, PA 17104For SaleMLS ID #PADA2060720, Dom Leto, Keller Williams of Central PA. Bright MLS
- $160,0004 bd2 ba1.5k sqft1811 Market St, Harrisburg, PA 17103For SaleMLS ID #PADA2060556, Izzy Molina-Calvo, Keller Williams Realty. Bright MLS
- $174,9003 bd1 ba1.2k sqft1814 Boas St, Harrisburg, PA 17103For SaleMLS ID #PADA2058854, ANTHONY LYNAM, Keller Williams of Central PA. Bright MLS
