CALLING ALL INVESTORS...GREAT OPPORTUNITY TO ADD ANOTHER LONG TERM TENANT TO YOUR RENTAL PORTFOLIO...WONDERFULLY MAINTAINED INVESTMENT PROPERTY. 2 BED 1.5 BATH WITH AN ALMOST BRAND NEW ROOF (2023) SAME TENANT OCCUPIED SINCE 2019. TENANT PAYS UTILITIES--ELECTRIC, WATER and GAS. LANDLORD pays SEWER and TRASH. LEASE EXPIRES END OF DECEMBER 2026. TENANT CURRENTLY PAYS $900 MONTHLY. NATURAL GAS FURNACE WITH CENTRAL AIR. FLOOD QUOTE $425 annually with $1,000 deductible.
For sale
Price cut: $10K (6/8)
$129,900
2441 Penn St, Harrisburg, PA 17110
2beds
960sqft
:
Get pre-qualified$889/mo
Townhouse
Built in 1929
871 Square Feet Lot
$-- Zestimate®
$135/sqft
$-- HOA
What's special
- 108 days |
- 163 |
- 10 |
Zillow last checked:
Listing updated:
Listed by:
Joette Swartz 717-319-4152,
RE/MAX Realty Select 7175264300
Source: Bright MLS,MLS#: PADA2058694
Facts & features
Interior
Bedrooms & bathrooms
- Bedrooms: 2
- Bathrooms: 2
- Full bathrooms: 1
- 1/2 bathrooms: 1
Rooms
- Room types: Bedroom 2, Kitchen, Family Room, Bedroom 1, Full Bath, Half Bath
Bedroom 1
- Features: Flooring - Carpet, Ceiling Fan(s)
- Level: Upper
- Area: 132 Square Feet
- Dimensions: 12 X 11
Bedroom 2
- Features: Flooring - Carpet, Ceiling Fan(s)
- Level: Upper
- Area: 156 Square Feet
- Dimensions: 13 X 12
Family room
- Features: Flooring - Laminated, Ceiling Fan(s)
- Level: Main
- Area: 182 Square Feet
- Dimensions: 14 X 13
Other
- Features: Flooring - Vinyl
- Level: Upper
- Area: 35 Square Feet
- Dimensions: 7 X 5
Half bath
- Features: Bathroom - Stall Shower
- Level: Lower
- Area: 25 Square Feet
- Dimensions: 5 X 5
Kitchen
- Features: Flooring - Laminated
- Level: Main
- Area: 195 Square Feet
- Dimensions: 15 X 13
Heating
- Forced Air, Natural Gas
Cooling
- Central Air, Electric
Appliances
- Included: Refrigerator, Oven/Range - Gas, Dishwasher, Washer, Dryer, Electric Water Heater
- Laundry: In Basement, Dryer In Unit, Washer In Unit
Features
- Bathroom - Tub Shower, Ceiling Fan(s), Family Room Off Kitchen, Floor Plan - Traditional, Eat-in Kitchen, Plaster Walls, Dry Wall
- Flooring: Laminate, Vinyl, Carpet
- Windows: Double Pane Windows, Insulated Windows, Energy Efficient
- Basement: Full,Unfinished
- Has fireplace: No
Interior area
- Total structure area: 960
- Total interior livable area: 960 sqft
- Finished area above ground: 960
- Finished area below ground: 0
Property
Parking
- Parking features: On Street
- Has uncovered spaces: Yes
Accessibility
- Accessibility features: None
Features
- Levels: Two
- Stories: 2
- Patio & porch: Porch, Roof
- Pool features: None
Lot
- Size: 871 Square Feet
Details
- Additional structures: Above Grade, Below Grade
- Parcel number: 100590220000000
- Zoning: RESIDENTIAL
- Zoning description: RESIDENTIAL
- Special conditions: Standard
Construction
Type & style
- Home type: Townhouse
- Architectural style: Traditional
- Property subtype: Townhouse
Materials
- Brick
- Foundation: Block
- Roof: Architectural Shingle
Condition
- Very Good
- New construction: No
- Year built: 1929
Utilities & green energy
- Electric: 100 Amp Service
- Sewer: Public Sewer
- Water: Public
- Utilities for property: Electricity Available, Water Available, Sewer Available, Natural Gas Available
Community & HOA
Community
- Security: Carbon Monoxide Detector(s), Smoke Detector(s)
- Subdivision: Harrisburg City
HOA
- Has HOA: No
Location
- Region: Harrisburg
- Municipality: CITY OF HARRISBURG
Financial & listing details
- Price per square foot: $135/sqft
- Tax assessed value: $32,800
- Annual tax amount: $1,722
- Date on market: 4/9/2026
- Listing agreement: Exclusive Agency
- Listing terms: Cash,Conventional,FHA,VA Loan
- Inclusions: Refrigerator, Gas Range, Dishwasher, Washer And Dryer.
- Exclusions: Tenants' Personal Belongings.
- Ownership: Fee Simple
- Road surface type: Black Top
Estimated market value
Not available
Estimated sales range
Not available
Not available
Price history
| Date | Event | Price |
|---|---|---|
| 6/8/2026 | Price change | $129,900-7.1%$135/sqft |
Source:  Bright MLS #PADA2058694 Report a problem Bright MLS #PADA2058694 Report a problem | ||
| 4/28/2026 | Price change | $139,900-12.6%$146/sqft |
Source: Bright MLS #PADA2058694 Report a problem | ||
| 4/9/2026 | Listed for sale | $160,000+100.3%$167/sqft |
Source: Bright MLS #PADA2058694 Report a problem | ||
| 11/18/2021 | Listing removed | -- |
Source: Owner Report a problem | ||
| 8/24/2021 | Price change | $79,900-11.1%$83/sqft |
Source: Owner Report a problem | ||
| 8/16/2021 | Pending sale | $89,900$94/sqft |
Source: Owner Report a problem | ||
| 7/22/2021 | Price change | $89,900-52.7%$94/sqft |
Source: Owner Report a problem | ||
| 7/9/2021 | Listed for sale | $189,900+312.8%$198/sqft |
Source: Owner Report a problem | ||
| 7/1/2019 | Sold | $46,000-5.2%$48/sqft |
Source: Public Record Report a problem | ||
| 6/7/2019 | Listed for sale | $48,500+223.3%$51/sqft |
Source: Iron Valley Real Estate of Central PA #PADA111094 Report a problem | ||
| 4/3/2019 | Listing removed | $775$1/sqft |
Source: Harrisburg Property Management Group Report a problem | ||
| 3/28/2019 | Listed for rent | $775$1/sqft |
Source: Zillow Rental Network Report a problem | ||
| 10/23/2017 | Listing removed | $775$1/sqft |
Source: Harrisburg Property Management Group Report a problem | ||
| 10/11/2017 | Listed for rent | $775$1/sqft |
Source: Zillow Rental Network Report a problem | ||
| 5/3/2014 | Listing removed | $15,000$16/sqft |
Source: Howard Hanna - Colonial Park #10251875 Report a problem | ||
| 4/24/2014 | Listed for sale | $15,000+154.2%$16/sqft |
Source: Howard Hanna - Colonial Park #10251875 Report a problem | ||
| 9/18/2012 | Listing removed | $5,900$6/sqft |
Source: RE/MAX REALTY PROFESSIONALS INC #10228416 Report a problem | ||
| 9/13/2012 | Listed for sale | $5,900$6/sqft |
Source: RE/MAX Realty Professionals, Inc. #10228416 Report a problem | ||
Public tax history
| Year | Property taxes | Tax assessment |
|---|---|---|
| 2025 | $1,627 | $32,800 |
| 2023 | $1,627 | $32,800 |
| 2022 | $1,627 +2.1% | $32,800 |
| 2021 | $1,595 +572.8% | $32,800 |
| 2020 | $237 | $32,800 |
| 2019 | $237 | $32,800 |
| 2018 | -- | $32,800 |
| 2017 | $1,293 | $32,800 |
| 2016 | -- | $32,800 |
| 2015 | -- | $32,800 |
| 2014 | -- | $32,800 |
| 2013 | -- | $32,800 |
| 2012 | -- | $32,800 |
| 2011 | -- | $32,800 |
| 2010 | -- | $32,800 |
| 2008 | -- | $32,800 |
| 2007 | -- | $32,800 |
| 2006 | -- | $32,800 |
Find assessor info on the county website
Monthly payment
Est. payment
Payment breakdown
Explore the cost of this home by adjusting the details. Changes won't be saved.Climate risks
Neighborhood: Uptown
Nearby schools
GreatSchools rating
- 3/10Steele SchoolGrades: K-5Distance: 0.3 mi
- 4/10Camp Curtin SchoolGrades: 6-8Distance: 0.6 mi
- 1/10Harrisburg High SchoolGrades: 9-12Distance: 3 mi
Schools provided by the listing agent
- High: Harrisburg High School
- District: Harrisburg City
Source: Bright MLS. This data may not be complete. We recommend contacting the local school district to confirm school assignments for this home.
- $111,9002 bd1 ba-- sqft2439 Penn St, Harrisburg, PA 17110Off Market

- $105,9002 bd1 ba960 sqft2443 Penn St, Harrisburg, PA 17110Off Market
- $109,2002 bd1 ba960 sqft2437 Penn St, Harrisburg, PA 17110Off Market
- $113,4002 bd1 ba1k sqft2445 Penn St, Harrisburg, PA 17110Off Market
- $110,0002 bd1 ba960 sqft2447 Penn St, Harrisburg, PA 17110Sold
- $105,5002 bd1 ba960 sqft2435 Penn St, Harrisburg, PA 17110Off Market
- $115,9002 bd1 ba960 sqft2433 Penn St, Harrisburg, PA 17110Off Market
- $109,2002 bd1 ba960 sqft2449 Penn St, Harrisburg, PA 17110Off Market
A local agent can set up tours, give advice and negotiate with sellers.
A local lender can help you make sure your offer is ready when you are.
Similar homes
- $130,0003 bd1 ba1.2k sqft2406 N 4th St, Harrisburg, PA 17110For Sale
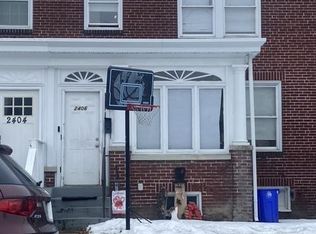
 MLS ID #PADA2056626, MICHAEL CHAN, Iron Valley Real Estate of Central PA. Bright MLS
 - $170,0002 bd2 ba1.1k sqft2251 Logan St, Harrisburg, PA 17110For Sale
 MLS ID #PADA2059844, Christian A Maldonado, Core Partners Realty LLC. Bright MLS
 - $135,9002 bd1 ba1k sqft2020 Holly St, Harrisburg, PA 17104For Sale
 MLS ID #PADA2060720, Dom Leto, Keller Williams of Central PA. Bright MLS
 - $135,0002 bd1 ba952 sqft707 Saint Marys Dr, Steelton, PA 17113For Sale
 MLS ID #PADA2061670, LESLIE MACHULSKY, Berkshire Hathaway HomeServices Homesale Realty. Bright MLS
 - $99,0003 bd1 ba1.1k sqft2503 Agate St, Harrisburg, PA 17110For SaleMLS ID #PADA2058466, Abbey Norton, Tesla Realty Group, LLC. Bright MLS
- $149,9003 bd1 ba1k sqft2104 Berryhill St, Harrisburg, PA 17104For SaleMLS ID #PADA2053068, ERNIECE CAMPBELL, Real of Pennsylvania. Bright MLS
- $145,0003 bd1 ba1k sqft1434 N 4th St, Harrisburg, PA 17102For SaleMLS ID #PADA2056500, Amanda Sachs, Cottage Ridge Realty. Bright MLS
- $115,0003 bd1 ba1.2k sqft314 Lincoln St, Steelton, PA 17113For SaleMLS ID #PADA2062432, Liz Hamberger, Keller Williams Keystone Realty. Bright MLS
- $99,0003 bd1 ba986 sqft1813 Susquehanna St, Harrisburg, PA 17102For SaleMLS ID #PADA2056940, MICHAEL CHAN, Iron Valley Real Estate of Central PA. Bright MLS
- $155,0003 bd1 ba1k sqft2266 Kensington St, Harrisburg, PA 17104For SaleMLS ID #PADA2059500, Gianni GCA Cavero-Aponte, Coldwell Banker Realty. Bright MLS
- $180,0003 bd2 ba1.3k sqft4271 N 6th St, Harrisburg, PA 17110For SaleMLS ID #PADA2056830, Ethan Funderburk, Real of Pennsylvania. Bright MLS
- $160,0003 bd1 ba1.1k sqft442 Crescent St, Harrisburg, PA 17104For SaleMLS ID #PADA2061876, John MacDonald, Core Partners Realty LLC. Bright MLS
- $94,5003 bd1 ba860 sqft1468 Zarker St, Harrisburg, PA 17104For SaleMLS ID #PADA2061292, Gary Hoover, Cavalry Realty LLC. Bright MLS
- $174,0003 bd2 ba1.3k sqft1717 N 5th St, Harrisburg, PA 17102For SaleMLS ID #PADA2062144, Nicki Brantner, Inch & Co. Real Estate, LLC. Bright MLS
- $115,0003 bd1 ba1.2k sqft356 Swatara St, Steelton, PA 17113For SaleMLS ID #PADA2056796, MICHAEL CHAN, Iron Valley Real Estate of Central PA. Bright MLS
- $90,0003 bd1 ba904 sqft1713 Apricot St, Harrisburg, PA 17103For SaleMLS ID #PADA2056802, MICHAEL CHAN, Iron Valley Real Estate of Central PA. Bright MLS
- $159,0004 bd1 ba1.1k sqft1913 North St, Harrisburg, PA 17103For SaleMLS ID #PADA2061874, John MacDonald, Core Partners Realty LLC. Bright MLS
- $132,0004 bd1 ba1.3k sqft351 S 2nd St, Steelton, PA 17113For SaleMLS ID #PADA2061944, LISA GERLACH, Coldwell Banker Realty. Bright MLS
- $175,0003 bd2 ba1.4k sqft1422 Swatara St, Harrisburg, PA 17104New ConstructionMLS ID #PADA2062040, Jennifer Lopez, Iron Valley Real Estate of Central PA. Bright MLS
- $101,0002 bd2 ba1.1k sqft140 S 2nd St, Steelton, PA 17113For SaleMLS ID #PADA2057320, JOHN H. WALAK, John H. Walak Real Estate. Bright MLS
