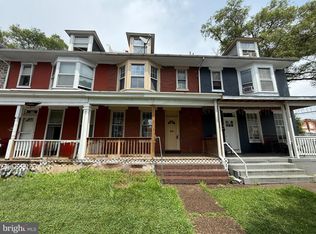
1712 Elm Street presents an outstanding turnkey investment opportunity in Harrisburg, combining extensive renovations with proven rental performance. The property is currently leased for $1,550 per month, providing immediate income from day one and generating approximately $17,400 in annual net income after current sewer and trash expenses. With a projected cap rate of over 10% at the current asking price, this fully updated property offers strong cash flow potential, minimal immediate maintenance concerns, and an excellent opportunity to add a move-in-ready, income-producing asset to your portfolio. Step inside to discover brand-new luxury vinyl plank flooring throughout the entire home, bringing warmth, durability, and a seamless contemporary look to every space. The main level has been enhanced with the addition of a convenient half bath, a highly desirable upgrade that adds both comfort and convenience for everyday living and entertaining. New light fixtures throughout the home further elevate the bright, refreshed interior. The beautifully updated kitchen is designed to impress, featuring new cabinetry with sleek black hardware, butcher block countertops, a marble-look backsplash, a modern black faucet, a stainless steel range hood, and a spacious undermount stainless steel sink. A new stove and refrigerator complete the space, creating a stylish and functional kitchen that's perfect for everyday cooking and entertaining. Upstairs, the full bathroom has been completely renovated, featuring updated fixtures and stylish finishes that complement the home's fresh, contemporary feel. Natural gas service adds efficiency and value, while the home's extensive renovations provide peace of mind for years to come. Outside, you'll find a spacious yard that's perfect for summer cookouts, outdoor gatherings, gardening, or simply relaxing. With its strong rental history, income-producing potential, comprehensive remodel, newly added main-level powder room, brand-new luxury vinyl plank flooring throughout, beautifully updated kitchen, renovated bathroom, and thoughtful modern finishes, 1712 Elm Street offers the perfect blend of cash flow, style, comfort, and long-term value. Whether you're looking to expand your investment portfolio or secure a turnkey property in Harrisburg, this is an opportunity you won't want to miss. Provide your feedback on BizChat
For sale
Price cut: $5.1K (8/29)
$169,900
1712 Elm St, Harrisburg, PA 17103
3beds
1,160sqft
Townhouse
Built in 1917
871 Square Feet Lot
$-- Zestimate®
$146/sqft
$-- HOA
What's special
Stainless steel range hoodBeautifully updated kitchenNew stove and refrigeratorMarble-look backsplashModern black faucetButcher block countertops
- 93 days
- 123
- 21
Zillow last checked:
Listing updated:
Listed by:
Mae Santiago 717-963-2708,
Coldwell Banker Realty 7177614800,
Listing Team: The Bedorf Prince Team, Co-Listing Team: The Bedorf Prince Team,Co-Listing Agent: Jim Bedorf 717-462-7227,
Coldwell Banker Realty
Source: Bright MLS,MLS#: PADA2061942
Facts & features
Interior
Bedrooms & bathrooms
- Bedrooms: 3
- Bathrooms: 2
- Full bathrooms: 1
- 1/2 bathrooms: 1
- Main level bathrooms: 1
Rooms
- Room types: Basement
Basement
- Level: Lower
Heating
- Forced Air, Natural Gas
Cooling
- Ceiling Fan(s), Electric
Appliances
- Included: Oven/Range - Gas, Refrigerator, Range Hood, Gas Water Heater
- Laundry: Hookup
Features
- Dry Wall, 9'+ Ceilings
- Flooring: Luxury Vinyl
- Basement: Interior Entry,Exterior Entry,Concrete
- Has fireplace: No
Interior area
- Total structure area: 1,160
- Total interior livable area: 1,160 sqft
- Finished area above ground: 1,160
- Finished area below ground: 0
Video & virtual tour
Property
Parking
- Parking features: On Street
- Has uncovered spaces: Yes
Accessibility
- Accessibility features: None
Features
- Levels: Two
- Stories: 2
- Patio & porch: Porch
- Exterior features: Balcony
- Pool features: None
- Fencing: Full,Wood
- Has view: Yes
- View description: City
Lot
- Size: 871 Square Feet
Details
- Additional structures: Above Grade, Below Grade
- Parcel number: 080080440000000
- Zoning: RM
- Zoning description: Residential Med-Density
- Special conditions: Standard
Construction
Type & style
- Home type: Townhouse
- Architectural style: Traditional
- Property subtype: Townhouse
Materials
- Brick, Stone
- Foundation: Block, Stone
- Roof: Rubber
Condition
- New construction: No
- Year built: 1917
Utilities & green energy
- Electric: Circuit Breakers, 200+ Amp Service
- Sewer: Public Sewer
- Water: Public
Community & HOA
Community
- Security: Smoke Detector(s)
- Subdivision: None Available
HOA
- Has HOA: No
Location
- Region: Harrisburg
- Municipality: CITY OF HARRISBURG
Financial & listing details
- Price per square foot: $146/sqft
- Tax assessed value: $30,500
- Annual tax amount: $1,565
- Date on market: 7/24/2026
- Listing agreement: Exclusive Right To Sell
- Listing terms: Cash,Conventional,FHA,PHFA
- Inclusions: See Items To Convey Sheet
- Exclusions: See Items To Convey Sheet
- Ownership: Fee Simple
- Total actual rent: 1550
Estimated market value
Not available
Estimated sales range
Not available
Not available
Price history
| Date | Event | Price |
|---|---|---|
| 8/29/2026 | Price change | $169,900-2.9%$146/sqft |
Source:  Bright MLS #PADA2061942 Report a problem Bright MLS #PADA2061942 Report a problem | ||
| 7/24/2026 | Listed for sale | $175,000+536.4%$151/sqft |
Source: Bright MLS #PADA2061942 Report a problem | ||
| 2/21/2025 | Sold | $27,500$24/sqft |
Source: Public Record Report a problem | ||
| 3/17/2022 | Sold | $27,500$24/sqft |
Source: Public Record Report a problem | ||
Public tax history
| Year | Property taxes | Tax assessment |
|---|---|---|
| 2026 | $1,477 | $30,500 |
| 2025 | $1,477 | $30,500 |
| 2023 | $1,477 | $30,500 |
| 2022 | $1,477 +2.1% | $30,500 |
| 2021 | $1,446 +556.1% | $30,500 |
| 2020 | $220 | $30,500 |
| 2019 | $220 | $30,500 |
| 2018 | -- | $30,500 |
| 2017 | $725 | $30,500 |
| 2016 | -- | $30,500 |
| 2015 | -- | $30,500 |
| 2014 | -- | $30,500 |
| 2013 | -- | $30,500 |
| 2012 | -- | $30,500 |
| 2011 | -- | $30,500 |
| 2010 | -- | $30,500 |
| 2008 | -- | $30,500 |
| 2007 | -- | $30,500 |
| 2006 | -- | $30,500 |
Find assessor info on the county website
Monthly payment
Est. payment
Payment breakdown
Explore the cost of this home by adjusting the details. Changes won't be saved.Climate risks
Neighborhood: Allison Hill
Nearby schools
Schools provided by the listing agent
- High: Harrisburg High School
- District: Harrisburg City
Source: Bright MLS. This data may not be complete. We recommend contacting the local school district to confirm school assignments for this home.

Similar homes
- $170,0003 bd2 ba1.2k sqft1816 Boas St, Harrisburg, PA 17103For Sale

 MLS ID #PADA2058838, MICHAEL CHAN, Iron Valley Real Estate of Central PA. Bright MLS
 - $150,0004 bd2 ba1.4k sqft56 N 12th St, Harrisburg, PA 17103For Sale
 MLS ID #PADA2065538, MELISSA PAYNE, Howard Hanna Company-Camp Hill. Bright MLS
 - $169,9003 bd2 ba1.6k sqft800 N 18th St, Harrisburg, PA 17103For Sale
 MLS ID #PADA2064474, EMILY SHOKES, Keystone Broker Group Ltd. Bright MLS
 - $185,0005 bd2 ba1.4k sqft1822 North St, Harrisburg, PA 17103For Sale
 MLS ID #PADA2065184, MICHAEL CHAN, Iron Valley Real Estate of Central PA. Bright MLS
 - $165,0003 bd2 ba1.2k sqft1959 Rudy Rd, Harrisburg, PA 17104For SaleMLS ID #PADA2064866, Gretchen Stevens, Turn Key Realty Group. Bright MLS
- $169,9003 bd2 ba1.4k sqft2213 Logan St, Harrisburg, PA 17110For SaleMLS ID #PADA2064410, MICHAEL CHAN, Iron Valley Real Estate of Central PA. Bright MLS
- $150,0004 bd2 ba1.5k sqft1811 Market St, Harrisburg, PA 17103For SaleMLS ID #PADA2064764, Lori Maines, Keller Williams Realty. Bright MLS
- $160,0003 bd1 ba1.4k sqft2238 N 5th St, Harrisburg, PA 17110For SaleMLS ID #PADA2064936, Elmis Rodriguez, SERHANT PENNSYLVANIA LLC. Bright MLS
- $148,9004 bd1 ba1.1k sqft1913 North St, Harrisburg, PA 17103For SaleMLS ID #PADA2061874, John MacDonald, Core Partners Realty LLC. Bright MLS
- $169,9002 bd2 ba1.1k sqft2107 Penn St, Harrisburg, PA 17110For SaleMLS ID #PADA2064980, Guy Peters, Berkshire Hathaway HomeServices Homesale Realty. Bright MLS
- $164,9003 bd1 ba1.3k sqft221 S 30th St, Harrisburg, PA 17103For SaleMLS ID #PADA2061642, KELLEEN KERCHNER, Howard Hanna Company-Harrisburg. Bright MLS
- $145,0004 bd1 ba1.6k sqft1942 N A St, Harrisburg, PA 17103For SaleMLS ID #PADA2058600, MICHAEL CHAN, Iron Valley Real Estate of Central PA. Bright MLS
- $200,0003 bd1 ba1k sqft1422 Zarker St, Harrisburg, PA 17104For SaleMLS ID #PADA2064382, Cherelle Peterson, Coldwell Banker Realty. Bright MLS
- $170,0002 bd2 ba1.1k sqft2251 Logan St, Harrisburg, PA 17110For SaleMLS ID #PADA2059844, Christian A Maldonado, Core Partners Realty LLC. Bright MLS
- $164,9003 bd2 ba1.3k sqft1717 N 5th St, Harrisburg, PA 17102For SaleMLS ID #PADA2062144, Nicki Brantner, Inch & Co. Real Estate, LLC. Bright MLS
- $125,0004 bd1 ba1.7k sqft712 N 19th St, Harrisburg, PA 17103For SaleMLS ID #PADA2063270, Ysmaine M Domiciano, NextHome Dream Seekers Realty. Bright MLS
- $174,3004 bd1 ba1.7k sqft1912 Chestnut St, Harrisburg, PA 17104For SaleMLS ID #PADA2061238, Anthony Diaz, NextHome Dream Seekers Realty. Bright MLS
- $180,0003 bd1 ba1.2k sqft2628 Reel St, Harrisburg, PA 17110For SaleMLS ID #PADA2063794, John MacDonald, Core Partners Realty LLC. Bright MLS
