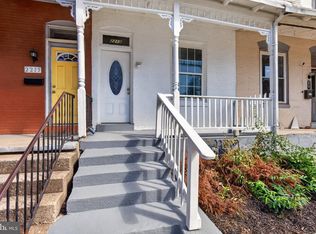
Discover this beautifully updated 2-bedroom end-unit townhome! Fresh paint, updated bathrooms, new plank flooring, carpeting, and a new heat pump make this home move-in ready. Enjoy ductless heating and cooling, plus a private fenced backyard with a deck perfect for relaxing or entertaining. Built in 1992 and conveniently located just two blocks from Riverside Park and the Governor's Mansion. Schedule your showing today!
For sale
$169,900
2107 Penn St, Harrisburg, PA 17110
2beds
1,136sqft
Townhouse
Built in 1992
894 Square Feet Lot
$168,500 Zestimate®
$150/sqft
$-- HOA
What's special
Fresh paintNew heat pumpPrivate fenced backyardUpdated bathroomsNew plank flooringDuctless heating and cooling
- 37 days
- 136
- 11
Zillow last checked:
Listing updated:
Listed by:
Guy Peters 717-586-2181,
Berkshire Hathaway HomeServices Homesale Realty (800) 383-3535
Source: Bright MLS,MLS#: PADA2064980
Facts & features
Interior
Bedrooms & bathrooms
- Bedrooms: 2
- Bathrooms: 2
- Full bathrooms: 1
- 1/2 bathrooms: 1
- Main level bathrooms: 1
Rooms
- Room types: Living Room, Bedroom 2, Kitchen, Bedroom 1, Full Bath, Half Bath
Bedroom 1
- Features: Ceiling Fan(s), Flooring - Carpet
- Level: Upper
- Area: 169 Square Feet
- Dimensions: 13 X 13
Bedroom 2
- Features: Ceiling Fan(s), Flooring - Carpet
- Level: Upper
- Area: 143 Square Feet
- Dimensions: 11 X 13
Other
- Level: Upper
Half bath
- Level: Main
Kitchen
- Features: Ceiling Fan(s), Flooring - Laminate Plank, Living/Dining Room Combo
- Level: Main
- Area: 144 Square Feet
- Dimensions: 12 X 12
Living room
- Features: Ceiling Fan(s), Flooring - Laminate Plank
- Level: Main
- Area: 276 Square Feet
- Dimensions: 12 X 23
Heating
- Heat Pump, Electric
Cooling
- Ductless, Heat Pump, Ceiling Fan(s), Electric
Appliances
- Included: Oven/Range - Electric, Refrigerator, Dishwasher, Exhaust Fan, Stainless Steel Appliance(s), Electric Water Heater
- Laundry: Hookup, Main Level, Washer/Dryer Hookups Only
Features
- Bathroom - Tub Shower, Ceiling Fan(s), Combination Dining/Living, Kitchen - Galley, Primary Bath(s), Recessed Lighting, Dry Wall
- Flooring: Ceramic Tile, Luxury Vinyl, Carpet
- Doors: Insulated, Six Panel, Sliding Glass
- Windows: Energy Efficient, Insulated Windows, Vinyl Clad
- Has basement: No
- Has fireplace: No
Interior area
- Total structure area: 1,136
- Total interior livable area: 1,136 sqft
- Finished area above ground: 1,136
- Finished area below ground: 0
Property
Parking
- Parking features: Public, On Street
- Has uncovered spaces: Yes
Accessibility
- Accessibility features: None
Features
- Levels: Two
- Stories: 2
- Patio & porch: Deck
- Exterior features: Sidewalks, Lighting
- Pool features: None
- Fencing: Privacy,Wood
- Has view: Yes
- View description: Street
- Frontage type: Road Frontage
Lot
- Size: 894 Square Feet
- Dimensions: 72 x 14
- Features: Cleared, Level, Rear Yard, Corner Lot, Urban
Details
- Additional structures: Above Grade, Below Grade
- Parcel number: 100621200000000
- Zoning: RESIDENTIAL
- Special conditions: Standard
Construction
Type & style
- Home type: Townhouse
- Architectural style: Colonial
- Property subtype: Townhouse
Materials
- Concrete, Stick Built, Wood Siding, Brick
- Foundation: Block, Crawl Space, Brick/Mortar
- Roof: Asphalt,Fiberglass,Shingle
Condition
- Very Good
- New construction: No
- Year built: 1992
Utilities & green energy
- Electric: Circuit Breakers
- Sewer: Public Sewer
- Water: Public
- Utilities for property: Cable Available, Electricity Available, Natural Gas Available, Phone Available, Cable
Community & HOA
Community
- Subdivision: Olde Uptown Harrisburg
HOA
- Has HOA: No
Location
- Region: Harrisburg
- Municipality: CITY OF HARRISBURG
Financial & listing details
- Price per square foot: $150/sqft
- Tax assessed value: $57,900
- Annual tax amount: $2,912
- Date on market: 10/12/2026
- Listing agreement: Exclusive Right To Sell
- Listing terms: Bank Portfolio,Cash,Conventional,FHA,VA Loan
- Inclusions: Refrigerator
- Ownership: Fee Simple
- Road surface type: Black Top, Paved
Estimated market value
$168,500
$160,000 - $177,000
$1,581/mo
Price history
| Date | Event | Price |
|---|---|---|
| 10/12/2026 | Listed for sale | $169,900+78.8%$150/sqft |
Source:  Bright MLS #PADA2064980 Report a problem | ||
| 8/4/2026 | Sold | $95,000+86.6%$84/sqft |
Source: Public Record Report a problem | ||
| 1/18/2019 | Sold | $50,900+2%$45/sqft |
Source: BHHS Homesale Realty #PADA101906_17110 Report a problem | ||
| 1/2/2019 | Pending sale | $49,900$44/sqft |
Source: Berkshire Hathaway HomeServices Homesale Realty #PADA101906 Report a problem | ||
| 11/14/2018 | Listed for sale | $49,900+11.1%$44/sqft |
Source: Berkshire Hathaway HomeServices Homesale Realty #PADA101906 Report a problem | ||
| 7/4/2012 | Listing removed | $44,900$40/sqft |
Source: RSR Realtors #10214817 Report a problem | ||
| 6/12/2012 | Price change | $44,900-6.5%$40/sqft |
Source: RSR Realtors #10214817 Report a problem | ||
| 2/21/2012 | Price change | $48,000-4%$42/sqft |
Source: RSR Realtors #10214817 Report a problem | ||
| 1/31/2012 | Price change | $50,000+4.2%$44/sqft |
Source: RSR Realtors #10214817 Report a problem | ||
| 1/22/2012 | Listed for sale | $48,000-30.4%$42/sqft |
Source: RSR Realtors #10214817 Report a problem | ||
| 3/17/2011 | Listed for sale | $69,000$61/sqft |
Source: RE/MAX REALTY ASSOCIATES #10205421 Report a problem | ||
Public tax history
| Year | Property taxes | Tax assessment |
|---|---|---|
| 2026 | $2,716 | $57,900 |
| 2025 | $2,716 | $57,900 |
| 2023 | $2,716 | $57,900 |
| 2022 | $2,716 +2.2% | $57,900 |
| 2021 | $2,658 +535.3% | $57,900 |
| 2020 | $418 | $57,900 |
| 2019 | $418 | $57,900 |
| 2018 | -- | $57,900 |
| 2017 | $2,125 | $57,900 |
| 2016 | -- | $57,900 |
| 2015 | -- | $57,900 |
| 2014 | -- | $57,900 |
| 2013 | -- | $57,900 |
| 2012 | -- | $57,900 |
| 2011 | -- | $57,900 |
| 2010 | -- | $57,900 |
| 2008 | -- | $57,900 |
| 2007 | -- | $57,900 |
| 2006 | -- | $57,900 |
Find assessor info on the county website
Monthly payment
Est. payment
Payment breakdown
Explore the cost of this home by adjusting the details. Changes won't be saved.Climate risks
Neighborhood: Uptown
Nearby schools
Schools provided by the listing agent
- Middle: Benjamin Franklin School
- High: Harrisburg University Of Science And Technology
- District: Harrisburg City
Source: Bright MLS. This data may not be complete. We recommend contacting the local school district to confirm school assignments for this home.


Similar homes
- $169,9003 bd2 ba1.4k sqft2213 Logan St, Harrisburg, PA 17110For Sale
 MLS ID #PADA2064410, MICHAEL CHAN, Iron Valley Real Estate of Central PA. Bright MLS
- $162,0003 bd1 ba1.1k sqft2159 Logan St, Harrisburg, PA 17110For Sale
 MLS ID #PADA2066108, Josh Heller, JRHeller.com LLC. Bright MLS
- $165,0002 bd2 ba1.1k sqft2251 Logan St, Harrisburg, PA 17110For Sale
 MLS ID #PADA2059844, Christian A Maldonado, Core Partners Realty LLC. Bright MLS
- $175,0005 bd1 ba1.6k sqft520 Curtin St, Harrisburg, PA 17110For Sale
 MLS ID #PADA2066110, Josh Heller, JRHeller.com LLC. Bright MLS
- $180,0004 bd1 ba1.6k sqft2330 Green St, Harrisburg, PA 17110For SaleMLS ID #PADA2066112, Josh Heller, JRHeller.com LLC. Bright MLS
- $170,0003 bd1 ba1.3k sqft2120 Susquehanna St, Harrisburg, PA 17110For SaleMLS ID #PADA2066098, Josh Heller, JRHeller.com LLC. Bright MLS
- $176,0003 bd1 ba1.2k sqft2628 Reel St, Harrisburg, PA 17110For SaleMLS ID #PADA2063794, John MacDonald, Core Partners Realty LLC. Bright MLS
- $184,9003 bd1 ba1.3k sqft2312 Penn St, Harrisburg, PA 17110For SaleMLS ID #PADA2056728, John MacDonald, Core Partners Realty LLC. Bright MLS
- $184,9004 bd3 ba1.7k sqft327 Peffer St, Harrisburg, PA 17102For SaleMLS ID #PADA2066126, EMILY SHOKES, Keystone Broker Group Ltd. Bright MLS
- $171,0003 bd2 ba1.3k sqft2734 Reel St, Harrisburg, PA 17110For SaleMLS ID #PADA2063870, John MacDonald, Core Partners Realty LLC. Bright MLS
- $135,0005 bd1 ba1.3k sqft2512 Jefferson St, Harrisburg, PA 17110For SaleMLS ID #PADA2065640, ERNIECE CAMPBELL, Real of Pennsylvania. Bright MLS
- $169,9003 bd2 ba1.6k sqft800 N 18th St, Harrisburg, PA 17103For SaleMLS ID #PADA2064474, EMILY SHOKES, Keystone Broker Group Ltd. Bright MLS
- $135,0004 bd1 ba1.4k sqft627 Geary St, Harrisburg, PA 17110For SaleMLS ID #PADA2065730, Holden James Bassett, Midtown Property Management. Bright MLS
- $194,9003 bd2 ba1.5k sqft3211 N 2nd St, Harrisburg, PA 17110For SaleMLS ID #PADA2066094, ERICA RAWLS, Keller Williams of Central PA. Bright MLS
- $169,9003 bd2 ba1.1k sqft1712 Elm St, Harrisburg, PA 17103For SaleMLS ID #PADA2061942, Mae Santiago, Coldwell Banker Realty. Bright MLS
- $179,9003 bd1 ba1.1k sqft1941 Fulton St, Harrisburg, PA 17102For SaleMLS ID #PADA2065782, JOY DANIELS, Joy Daniels Real Estate Group, Ltd. Bright MLS
- $229,9004 bd2 ba1.5k sqft2152 Penn St, Harrisburg, PA 17110For SaleMLS ID #PADA2062746, John MacDonald, Core Partners Realty LLC. Bright MLS
- $181,0004 bd2 ba1.5k sqft2710 Reel St, Harrisburg, PA 17110For SaleMLS ID #PADA2063864, John MacDonald, Core Partners Realty LLC. Bright MLS
- $145,9005 bd2 ba1.6k sqft1148 Derry St, Harrisburg, PA 17104For SaleMLS ID #PADA2062976, MICHAEL CHAN, Iron Valley Real Estate of Central PA. Bright MLS
- $160,0005 bd1 ba1.5k sqft433 Peffer St, Harrisburg, PA 17102For SaleMLS ID #PADA2057322, Lori Maines, Keller Williams Realty. Bright MLS
