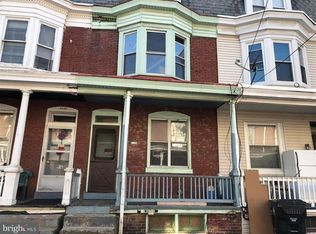
Welcome to 2152 Penn Street, a beautifully remodeled home located in an upscale Harrisburg neighborhood. Completely updated in 2026, this move-in-ready property features four spacious bedrooms, one-and-a-half bathrooms, and the convenience of second-floor laundry. Enjoy year-round comfort with newly installed central air, along with brand-new appliances and stylish modern finishes throughout. Blending classic character with today's most desirable upgrades, this exceptional home offers the space, comfort, and quality you've been looking for.
For sale
$234,900
2152 Penn St, Harrisburg, PA 17110
4beds
1,596sqft
Townhouse
Built in 1900
871 Square Feet Lot
$230,000 Zestimate®
$147/sqft
$-- HOA
What's special
Four spacious bedroomsStylish modern finishes throughoutOne-and-a-half bathroomsBrand-new appliancesSecond-floor laundryNewly installed central air
- 34 days
- 190
- 10
Zillow last checked:
Listing updated:
Listed by:
John MacDonald 717-495-2443,
Core Partners Realty LLC 7177180748
Source: Bright MLS,MLS#: PADA2062746
Facts & features
Interior
Bedrooms & bathrooms
- Bedrooms: 4
- Bathrooms: 2
- Full bathrooms: 1
- 1/2 bathrooms: 1
- Main level bathrooms: 1
Rooms
- Room types: Primary Bedroom, Bedroom 2, Bedroom 3, Bedroom 4, Bonus Room
Primary bedroom
- Description: X
- Level: Upper
- Area: 154 Square Feet
- Dimensions: 11 X 14
Bedroom 2
- Description: X
- Level: Upper
- Area: 143 Square Feet
- Dimensions: 13 X 11
Bedroom 3
- Level: Upper
- Area: 168 Square Feet
- Dimensions: 12 X 14
Bedroom 4
- Description: X
- Level: Upper
- Area: 117 Square Feet
- Dimensions: 9 X 13
Bonus room
- Level: Upper
- Area: 100 Square Feet
- Dimensions: 10 X 10
Heating
- Forced Air, Natural Gas
Cooling
- Central Air, Electric
Appliances
- Included: Gas Water Heater
Features
- Basement: Full
- Has fireplace: No
Interior area
- Total structure area: 1,596
- Total interior livable area: 1,596 sqft
- Finished area above ground: 1,596
- Finished area below ground: 0
Property
Parking
- Parking features: On Street
- Has uncovered spaces: Yes
Accessibility
- Accessibility features: None
Features
- Levels: Three
- Stories: 3
- Pool features: None
Lot
- Size: 871 Square Feet
Details
- Additional structures: Above Grade, Below Grade
- Parcel number: 100620590000000
- Zoning: RESIDENTIAL
- Special conditions: Standard
Construction
Type & style
- Home type: Townhouse
- Architectural style: Traditional
- Property subtype: Townhouse
Materials
- Brick
- Foundation: Stone
Condition
- Excellent
- New construction: No
- Year built: 1900
- Major remodel year: 2026
Utilities & green energy
- Sewer: Public Sewer
- Water: Public
Community & HOA
Community
- Security: Smoke Detector(s)
- Subdivision: None Available
HOA
- Has HOA: No
Location
- Region: Harrisburg
- Municipality: CITY OF HARRISBURG
Financial & listing details
- Price per square foot: $147/sqft
- Tax assessed value: $20,300
- Annual tax amount: $1,158
- Date on market: 8/4/2026
- Listing agreement: Exclusive Agency
- Listing terms: Cash,Conventional,FHA,VA Loan
- Inclusions: All Appliances
- Ownership: Fee Simple
Estimated market value
$230,000
$219,000 - $242,000
$1,637/mo
Price history
| Date | Event | Price |
|---|---|---|
| 8/4/2026 | Listed for sale | $234,900+123.7%$147/sqft |
Source:  Bright MLS #PADA2062746 Report a problem Bright MLS #PADA2062746 Report a problem | ||
| 2/10/2026 | Sold | $105,000-4.5%$66/sqft |
Source: Bright MLS #PADA2048150 Report a problem | ||
| 2/1/2026 | Pending sale | $110,000$69/sqft |
Source: Bright MLS #PADA2048150 Report a problem | ||
| 10/29/2025 | Price change | $110,000-4.3%$69/sqft |
Source: Bright MLS #PADA2048150 Report a problem | ||
| 9/21/2025 | Price change | $115,000-4.1%$72/sqft |
Source: Bright MLS #PADA2048150 Report a problem | ||
| 8/5/2025 | Listed for sale | $119,900+4.3%$75/sqft |
Source: Bright MLS #PADA2048150 Report a problem | ||
| 9/28/2024 | Listing removed | $115,000$72/sqft |
Source:  Berkshire Hathaway HomeServices Homesale Realty #PADA2037172 Report a problem Berkshire Hathaway HomeServices Homesale Realty #PADA2037172 Report a problem | ||
| 9/13/2024 | Price change | $115,000-4.2%$72/sqft |
Source: Bright MLS #PADA2037172 Report a problem | ||
| 8/13/2024 | Listed for sale | $120,000+757.1%$75/sqft |
Source: Bright MLS #PADA2037172 Report a problem | ||
| 12/28/2021 | Sold | $14,000+64.7%$9/sqft |
Source: Public Record Report a problem | ||
| 3/19/2015 | Sold | $8,500$5/sqft |
Source: Agent Provided Report a problem | ||
Public tax history
| Year | Property taxes | Tax assessment |
|---|---|---|
| 2026 | $1,090 | $20,300 |
| 2025 | $1,090 | $20,300 |
| 2023 | $1,090 | $20,300 |
| 2022 | $1,090 +1.9% | $20,300 |
| 2021 | $1,070 +629.6% | $20,300 |
| 2020 | $147 | $20,300 |
| 2019 | $147 | $20,300 |
| 2018 | -- | $20,300 |
| 2017 | $883 | $20,300 |
| 2016 | -- | $20,300 |
| 2015 | -- | $20,300 |
| 2014 | -- | $20,300 |
| 2013 | -- | $20,300 |
| 2012 | -- | $20,300 |
| 2011 | -- | $20,300 |
| 2010 | -- | $20,300 |
| 2008 | -- | $20,300 |
| 2007 | -- | $20,300 |
| 2006 | -- | $20,300 |
Find assessor info on the county website
Monthly payment
Est. payment
Payment breakdown
Explore the cost of this home by adjusting the details. Changes won't be saved.Climate risks
Neighborhood: Uptown
Nearby schools
Schools provided by the listing agent
- High: Harrisburg High School
- District: Harrisburg City
Source: Bright MLS. This data may not be complete. We recommend contacting the local school district to confirm school assignments for this home.

Similar homes
- $190,0005 bd2 ba1.9k sqft548 Camp St, Harrisburg, PA 17110For Sale

 MLS ID #PADA2062830, ERICA RAWLS, Keller Williams of Central PA. Bright MLS
 - $199,9004 bd2 ba2.2k sqft2333 N 6th St, Harrisburg, PA 17110For Sale
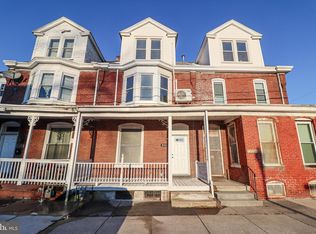 MLS ID #PADA2056910, John MacDonald, Core Partners Realty LLC. Bright MLS
 - $245,0003 bd3 ba2.2k sqft1622 Green St, Harrisburg, PA 17102For Sale
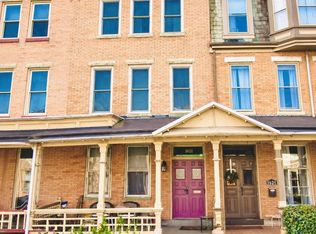 MLS ID #PADA2063598, Ed Reichenbach, Coldwell Banker Realty. Bright MLS
 - $215,0005 bd2 ba1.9k sqft232 Peffer St, Harrisburg, PA 17102For Sale
 MLS ID #PADA2061718, Wendell Hoover, Iron Valley Real Estate of Central PA. Bright MLS
 - $235,0004 bd1 ba1.6k sqft2606 N 5th St, Harrisburg, PA 17110For SaleMLS ID #PADA2062328, Kathy Watson, Keller Williams of Central PA. Bright MLS
- $255,0004 bd2 ba2k sqft203 Kelker St, Harrisburg, PA 17102For SaleMLS ID #PADA2061102, JIM BEDORF, Coldwell Banker Realty. Bright MLS
- $219,9005 bd4 ba2.2k sqft1715 Green St, Harrisburg, PA 17102For SaleMLS ID #PADA2062588, Adrian Young, Keller Williams Keystone Realty. Bright MLS
- $239,9004 bd2 ba1.6k sqft427 Boas St, Harrisburg, PA 17102For SaleMLS ID #PADA2061822, Ms. Julia E Gilchrist, Coldwell Banker Realty. Bright MLS
- $220,0003 bd1 ba1.5k sqft2418 N 6th St, Harrisburg, PA 17110For SaleMLS ID #PADA2062596, Mary Lynn Casey, Coldwell Banker Realty. Bright MLS
- $220,0004 bd3 ba2.1k sqft556 Race St, Harrisburg, PA 17104For SaleMLS ID #PADA2063500, Kelly SPASIC, Berkshire Hathaway HomeServices Homesale Realty. Bright MLS
- $185,0005 bd2 ba1.8k sqft3005 N 3rd St, Harrisburg, PA 17110For SaleMLS ID #PADA2063680, DAVID HOOKE, Keller Williams of Central PA. Bright MLS
- $179,9505 bd2 ba1.7k sqft622 Geary St, Harrisburg, PA 17110For SaleMLS ID #PADA2061900, Mae Santiago, Coldwell Banker Realty. Bright MLS
- $188,0003 bd1 ba1.3k sqft2312 Penn St, Harrisburg, PA 17110For SaleMLS ID #PADA2056728, John MacDonald, Core Partners Realty LLC. Bright MLS
- $185,0005 bd1 ba1.8k sqft2320 Green St, Harrisburg, PA 17110For SaleMLS ID #PADA2063170, Greg Burston, VIP Realty Group, LLC. Bright MLS
- $175,0005 bd1 ba2k sqft2409 N 6th St, Harrisburg, PA 17110For SaleMLS ID #PADA2060562, AMIN HABEEB, Iron Valley Real Estate of Central PA. Bright MLS
- $170,0002 bd2 ba1.1k sqft2251 Logan St, Harrisburg, PA 17110For SaleMLS ID #PADA2059844, Christian A Maldonado, Core Partners Realty LLC. Bright MLS
- $215,0004 bd2 ba1.6k sqft542 Race St, Harrisburg, PA 17104For SaleMLS ID #PADA2061492, ADAM OSBORN, Keller Williams of Central PA. Bright MLS
- $184,9003 bd1 ba1.5k sqft262 Seneca St, Harrisburg, PA 17110For SaleMLS ID #PADA2063120, JOY DANIELS, Joy Daniels Real Estate Group, Ltd. Bright MLS
- $240,0003 bd4 ba1.6k sqft15 Campbell Pl, Camp Hill, PA 17011For SaleMLS ID #PACB2055724, Nicole Pearson, Howard Hanna Company-Carlisle. Bright MLS
- $229,9003 bd2 ba1.6k sqft336 10th St, New Cumberland, PA 17070For SaleMLS ID #PACB2057908, TARA KOCH, RE/MAX Delta Group, Inc.. Bright MLS
