Welcome to 547 S Front St — where classic charm meets modern comfort in the heart of Harrisburg! This beautifully redesigned city home offers 3 spacious bedrooms, 2.5 bathrooms, and a comfortable, flowing layout perfect for everyday living or entertaining. The main level features hardwood floors and a generously sized living room, accented by large windows that bring in soft, natural light. A sleek, updated kitchen with clean white cabinetry flows into a dining area that comfortably seats four. Sliding glass doors lead to a nicely sized backyard—perfect for outdoor dining, a small garden, or relaxing with your morning coffee. Upstairs, you’ll find two well-proportioned bedrooms with original hardwood floors, two full baths, and a large walk-in closet. The third floor offers flexible space with room for two beds plus a small office or reading nook—also finished with original hardwood flooring. Located just blocks from Riverfront Park, City Island, Midtown dining, the State Capitol, and Harrisburg’s art and cultural attractions, this home is a true city gem. Enjoy the convenience of walkable living, with restaurants, shops, and green spaces all within reach. The property can also be used as an AirB&B / VRBO if you’re looking for an additional stream of income! Schedule your private tour today and discover the charm and comfort of this move-in-ready home in the Harrisburg City School District! Property is in a federal flood zone - flood insurance required. Seller can provide quote for $1000/year from local insurance broker.
For sale
$219,000
547 S Front St, Harrisburg, PA 17104
3beds
1,265sqft
Townhouse
Built in 1900
1,307 Square Feet Lot
$216,200 Zestimate®
$173/sqft
$-- HOA
What's special
Classic charmModern comfortNicely sized backyardSmall gardenSliding glass doorsComfortable flowing layoutHardwood floors
- 9 days
- 55
- 2
Zillow last checked:
Listing updated:
Listed by:
Abbie Evans 717-269-6254,
The Exchange Real Estate Company LLC 7179310511
Source: Bright MLS,MLS#: PADA2065628
Facts & features
Interior
Bedrooms & bathrooms
- Bedrooms: 3
- Bathrooms: 3
- Full bathrooms: 2
- 1/2 bathrooms: 1
- Main level bathrooms: 1
Rooms
- Room types: Living Room, Dining Room, Bedroom 2, Kitchen, Bedroom 1, Full Bath
Bedroom 1
- Level: Upper
- Area: 120 Square Feet
- Dimensions: 8 X 15
Bedroom 2
- Level: Upper
- Area: 196 Square Feet
- Dimensions: 14 X 14
Bedroom 2
- Level: Upper
- Area: 196 Square Feet
- Dimensions: 14 X 14
Dining room
- Level: Main
- Area: 140 Square Feet
- Dimensions: 14 X 10
Other
- Level: Upper
- Area: 80 Square Feet
- Dimensions: 10 X 8
Kitchen
- Level: Main
- Area: 120 Square Feet
- Dimensions: 15 X 8
Living room
- Level: Main
- Area: 180 Square Feet
- Dimensions: 15 X 12
Heating
- Forced Air, Natural Gas
Cooling
- Central Air, Electric
Appliances
- Included: Built-In Range, Dishwasher, Oven/Range - Gas, Refrigerator, Washer, Dryer, Gas Water Heater
Features
- Basement: Full
- Has fireplace: No
Interior area
- Total structure area: 1,265
- Total interior livable area: 1,265 sqft
- Finished area above ground: 1,265
- Finished area below ground: 0
Property
Parking
- Parking features: On Street
- Has uncovered spaces: Yes
Accessibility
- Accessibility features: None
Features
- Levels: Two and One Half
- Stories: 2.5
- Exterior features: Street Lights
- Pool features: None
- Waterfront features: River
Lot
- Size: 1,307 Square Feet
Details
- Additional structures: Above Grade, Below Grade
- Parcel number: 010570930000000
- Zoning: RESIDENTIAL
- Special conditions: Standard
Construction
Type & style
- Home type: Townhouse
- Architectural style: Colonial
- Property subtype: Townhouse
Materials
- Brick
- Foundation: Block
- Roof: Metal
Condition
- New construction: No
- Year built: 1900
Utilities & green energy
- Sewer: Public Sewer
- Water: Public
Community & HOA
Community
- Subdivision: Shipoke
HOA
- Has HOA: No
Location
- Region: Harrisburg
- Municipality: CITY OF HARRISBURG
Financial & listing details
- Price per square foot: $173/sqft
- Tax assessed value: $90,200
- Annual tax amount: $5,003
- Date on market: 11/2/2026
- Listing agreement: Exclusive Right To Sell
- Listing terms: Cash,Conventional,FHA
- Inclusions: All Appliances
- Exclusions: None
- Ownership: Fee Simple
Estimated market value
$216,200
$205,000 - $227,000
$1,402/mo
Price history
| Date | Event | Price |
|---|---|---|
| 11/2/2026 | Listed for sale | $219,000+143.3%$173/sqft |
Source:  Bright MLS #PADA2065628 Report a problem | ||
| 4/30/2024 | Sold | $90,000-35.7%$71/sqft |
Source: Public Record Report a problem | ||
| 10/15/2021 | Sold | $140,000$111/sqft |
Source: Bright MLS #PADA2002582 Report a problem | ||
| 8/26/2021 | Pending sale | $140,000$111/sqft |
Source: Bright MLS #PADA2002582 Report a problem | ||
| 8/18/2021 | Listed for sale | $140,000$111/sqft |
Source: Bright MLS #PADA2002582 Report a problem | ||
Public tax history
| Year | Property taxes | Tax assessment |
|---|---|---|
| 2026 | $4,696 | $90,200 |
| 2025 | $4,696 | $90,200 |
| 2023 | $4,696 | $90,200 |
| 2022 | $4,696 +2% | $90,200 |
| 2021 | $4,606 +606.7% | $90,200 |
| 2020 | $652 | $90,200 |
| 2019 | $652 | $90,200 |
| 2018 | -- | $90,200 |
| 2017 | $3,336 | $90,200 |
| 2016 | -- | $90,200 |
| 2015 | -- | $90,200 |
| 2014 | -- | $90,200 |
| 2013 | -- | $90,200 |
| 2012 | -- | $90,200 |
| 2011 | -- | $90,200 |
| 2010 | -- | $90,200 |
| 2008 | -- | $90,200 |
Find assessor info on the county website
Monthly payment
Est. payment
Payment breakdown
Explore the cost of this home by adjusting the details. Changes won't be saved.Climate risks
Neighborhood: Shipoke
Nearby schools
Schools provided by the listing agent
- High: Harrisburg High School
- District: Harrisburg City
Source: Bright MLS. This data may not be complete. We recommend contacting the local school district to confirm school assignments for this home.


Similar homes
- $249,9003 bd3 ba1.5k sqft610 Race St, Harrisburg, PA 17104For Sale
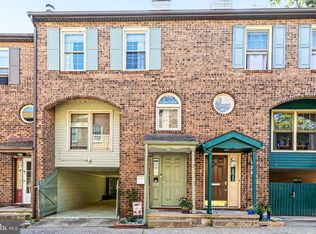
 MLS ID #PADA2063128, JOHN HOLTZMAN, Howard Hanna Company-Harrisburg. Bright MLS
- $205,0004 bd2 ba1.6k sqft542 Race St, Harrisburg, PA 17104For Sale
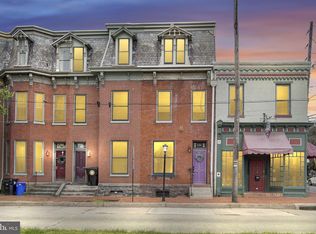 MLS ID #PADA2061492, ADAM OSBORN, Keller Williams of Central PA. Bright MLS
- $169,9004 bd2 ba1.7k sqft339 Hummel St, Harrisburg, PA 17104For Sale
 MLS ID #PADA2065786, JOY DANIELS, Joy Daniels Real Estate Group, Ltd. Bright MLS
- $219,0003 bd3 ba1.8k sqft272 Cumberland St, Harrisburg, PA 17102For Sale
 MLS ID #PADA2064944, Loren Montalto, Coldwell Banker Realty. Bright MLS
- $145,9005 bd2 ba1.6k sqft1148 Derry St, Harrisburg, PA 17104For SaleMLS ID #PADA2062976, MICHAEL CHAN, Iron Valley Real Estate of Central PA. Bright MLS
- $249,7003 bd2 ba1.6k sqft1513 Penn St, Harrisburg, PA 17102For SaleMLS ID #PADA2065404, Jim Penny, RE/MAX 1st Advantage. Bright MLS
- $229,9003 bd1 ba1.3k sqft221 Boas St, Harrisburg, PA 17102For SaleMLS ID #PADA2065350, Scott Moore, Coldwell Banker Realty. Bright MLS
- $184,9004 bd2 ba1.8k sqft751 S 21st St, Harrisburg, PA 17104For SaleMLS ID #PADA2065938, Mark Flinchbaugh, Keller Williams Keystone Realty. Bright MLS
- $215,0003 bd2 ba1.5k sqft1152 Hudson St, Harrisburg, PA 17104For SaleMLS ID #PADA2064374, David Johnson, Cavalry Realty LLC. Bright MLS
- $230,0003 bd2 ba1.2k sqft1008 Hudson St, Harrisburg, PA 17104For SaleMLS ID #PADA2065448, Margaret Bull, Berkshire Hathaway HomeServices Homesale Realty. Bright MLS
- $257,0003 bd3 ba1.7k sqft305 Herr St, Harrisburg, PA 17102For SaleMLS ID #PADA2065474, Wendell Hoover, Iron Valley Real Estate of Central PA. Bright MLS
- $223,0003 bd2 ba1.2k sqft544 Benton St, Harrisburg, PA 17104For SaleMLS ID #PADA2062556, JOY DANIELS, Joy Daniels Real Estate Group, Ltd. Bright MLS
- $190,0003 bd1 ba1k sqft1422 Zarker St, Harrisburg, PA 17104For SaleMLS ID #PADA2064382, Cherelle Peterson, Coldwell Banker Realty. Bright MLS
- $225,0004 bd2 ba1.6k sqft2206 Boas St, Harrisburg, PA 17103For SaleMLS ID #PADA2065954, JOEL WIERMAN, Coldwell Banker Realty. Bright MLS
- $235,0003 bd3 ba1.6k sqft1726 Logan St, Harrisburg, PA 17102For SaleMLS ID #PADA2065410, Jobe Chronister, Iron Valley Real Estate of Central PA. Bright MLS
- $190,0003 bd2 ba1k sqft544 Warren St, Lemoyne, PA 17043For SaleMLS ID #PACB2060308, HEATHER NEIDLINGER, Berkshire Hathaway HomeServices Homesale Realty. Bright MLS
- $199,9005 bd1 ba1.6k sqft1318 Penn St, Harrisburg, PA 17102For SaleMLS ID #PADA2065624, Wendell Hoover, Iron Valley Real Estate of Central PA. Bright MLS
- $170,0004 bd2 ba1.7k sqft1434 Swatara St, Harrisburg, PA 17104For SaleMLS ID #PADA2065764, Sheldon Zimmerman, Peak Asset Realty. Bright MLS
- $189,9993 bd2 ba1.7k sqft429 S 14th St, Harrisburg, PA 17104For SaleMLS ID #PADA2063244, Nestor Romero, Coldwell Banker Realty. Bright MLS
