Welcome home to this charming brick 4-bedroom, 1.5 bath property in desirable Susquehanna Township! Offering a great combination of updates, space, and convenience, this home is ready for its next owner. Enjoy fresh carpeting, an updated bathroom, and a newer roof for added peace of mind. The fantastic outdoor entertaining area provides the perfect setting for hosting friends and family, while the semi-finished lower level, complete with a bar area, offers even more space to relax and entertain. Storage won't be an issue, with plenty of room both inside and outside the home. Brick construction and economical natural gas heat add to the home's appeal, especially as the colder months approach. Conveniently located near shopping, dining, major routes, and all that the greater Harrisburg metropolitan area has to offer, this property is a wonderful opportunity to enjoy comfortable living in a convenient location. Don't miss your chance to make this home your own!
For sale
$225,000
2206 Boas St, Harrisburg, PA 17103
4beds
1,627sqft
Single Family Residence
Built in 1951
5,227 Square Feet Lot
$-- Zestimate®
$138/sqft
$-- HOA
What's special
- 9 days
- 874
- 91
Likely to sell faster than
Zillow last checked:
Listing updated:
Listed by:
JOEL WIERMAN 717-512-8010,
Coldwell Banker Realty 7177614800,
Co-Listing Agent: Michele Bitting 717-649-5560,
Coldwell Banker Realty
Source: Bright MLS,MLS#: PADA2065954
Facts & features
Interior
Bedrooms & bathrooms
- Bedrooms: 4
- Bathrooms: 2
- Full bathrooms: 1
- 1/2 bathrooms: 1
- Main level bathrooms: 1
- Main level bedrooms: 2
Basement
- Area: 0
Heating
- Forced Air, Natural Gas
Cooling
- Window Unit(s), Electric
Appliances
- Included: Gas Water Heater
Features
- Basement: Other
- Has fireplace: No
Interior area
- Total structure area: 1,627
- Total interior livable area: 1,627 sqft
- Finished area above ground: 1,627
- Finished area below ground: 0
Property
Parking
- Parking features: On Street
- Has uncovered spaces: Yes
Accessibility
- Accessibility features: None
Features
- Levels: Two
- Stories: 2
- Pool features: None
Lot
- Size: 5,227 Square Feet
Details
- Additional structures: Above Grade, Below Grade
- Parcel number: 620410470000000
- Zoning: RESIDENTIAL
- Special conditions: Standard
Construction
Type & style
- Home type: SingleFamily
- Architectural style: Cape Cod
- Property subtype: Single Family Residence
Materials
- Brick
- Foundation: Block
Condition
- New construction: No
- Year built: 1951
Utilities & green energy
- Sewer: Public Sewer
- Water: Public
Community & HOA
Community
- Subdivision: None Available
HOA
- Has HOA: No
Location
- Region: Harrisburg
- Municipality: SUSQUEHANNA TWP
Financial & listing details
- Price per square foot: $138/sqft
- Tax assessed value: $72,500
- Annual tax amount: $2,858
- Date on market: 11/7/2026
- Listing agreement: Exclusive Right To Sell
- Inclusions: Refrigerator, Washer, Dryer
- Ownership: Fee Simple
Estimated market value
Not available
Estimated sales range
Not available
Not available
Price history
| Date | Event | Price |
|---|---|---|
| 11/7/2026 | Listed for sale | $225,000$138/sqft |
Source:  Bright MLS #PADA2065954 Report a problem | ||
Public tax history
| Year | Property taxes | Tax assessment |
|---|---|---|
| 2026 | $2,786 +5.7% | $72,500 |
| 2025 | $2,634 +13% | $72,500 |
| 2023 | $2,331 +2.4% | $72,500 |
| 2022 | $2,277 +1.3% | $72,500 |
| 2021 | $2,249 +165.3% | $72,500 |
| 2020 | $848 +2.2% | $72,500 |
| 2019 | $830 +5.3% | $72,500 |
| 2018 | $788 | $72,500 |
| 2017 | -- | $72,500 |
| 2016 | -- | $72,500 |
| 2015 | -- | $72,500 |
| 2014 | -- | $72,500 |
| 2013 | -- | $72,500 |
| 2012 | -- | $72,500 |
| 2011 | -- | $72,500 |
| 2010 | -- | $72,500 |
| 2008 | -- | $72,500 |
| 2007 | -- | $72,500 |
| 2006 | -- | $72,500 |
Find assessor info on the county website
Monthly payment
Est. payment
Payment breakdown
Explore the cost of this home by adjusting the details. Changes won't be saved.Climate risks
Neighborhood: 17103
Nearby schools
Schools provided by the listing agent
- High: Susquehanna Township
- District: Susquehanna Township
Source: Bright MLS. This data may not be complete. We recommend contacting the local school district to confirm school assignments for this home.
Similar homes
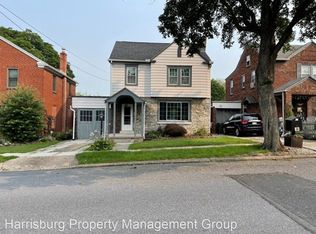
- $179,9004 bd2 ba2k sqft2002 Forster St, Harrisburg, PA 17103For Sale

 MLS ID #PADA2065832, ERNIECE CAMPBELL, Real of Pennsylvania. Bright MLS
- $215,0003 bd1 ba1.7k sqft2437 Parkway Blvd, Harrisburg, PA 17103For Sale
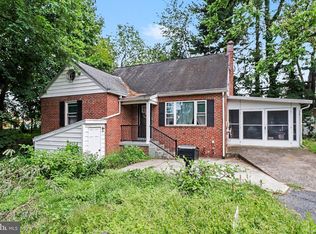 MLS ID #PADA2063546, Mary Lynn Casey, Coldwell Banker Realty. Bright MLS
- $229,9005 bd2 ba1.7k sqft549 S 60th St, Harrisburg, PA 17111For Sale
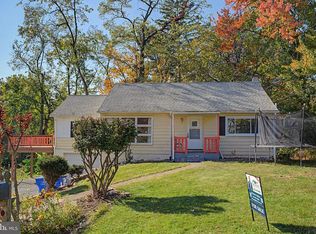 MLS ID #PADA2065578, krishna pradhan, Ghimire Homes. Bright MLS
- $229,9002 bd2 ba1.8k sqft415 N Progress Ave, Harrisburg, PA 17109For Sale
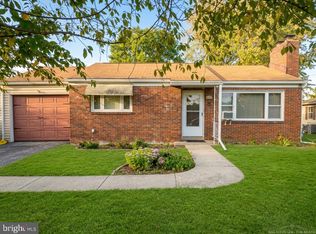 MLS ID #PADA2064300, Tom Reustle, Coldwell Banker Realty. Bright MLS
- $230,0003 bd2 ba1.2k sqft1008 Hudson St, Harrisburg, PA 17104For SaleMLS ID #PADA2065448, Margaret Bull, Berkshire Hathaway HomeServices Homesale Realty. Bright MLS
- $223,0003 bd2 ba1.2k sqft544 Benton St, Harrisburg, PA 17104For SaleMLS ID #PADA2062556, JOY DANIELS, Joy Daniels Real Estate Group, Ltd. Bright MLS
- $249,9003 bd2 ba1.2k sqft4921 Colorado Ave, Harrisburg, PA 17109For SaleMLS ID #PADA2065898, MICHELLE LEO, Coldwell Banker Realty. Bright MLS
- $230,0005 bd-- ba1.9k sqft1942 North St, Harrisburg, PA 17103For SaleMLS ID #PADA2058554, HEATHER NEIDLINGER, Berkshire Hathaway HomeServices Homesale Realty. Bright MLS
- $244,9004 bd3 ba1.9k sqft302 Wedgewood Rd, Harrisburg, PA 17109For SaleMLS ID #PADA2063952, JASON MCMULLEN, Iron Valley Real Estate of Central PA. Bright MLS
- $163,0003 bd2 ba1.2k sqft1816 Boas St, Harrisburg, PA 17103For SaleMLS ID #PADA2058838, MICHAEL CHAN, Iron Valley Real Estate of Central PA. Bright MLS
- $189,9002 bd2 ba1.2k sqft42 N 34th St, Harrisburg, PA 17109For SaleMLS ID #PADA2065668, FRAN VALERIO, Coldwell Banker Realty. Bright MLS
- $259,9003 bd2 ba1.5k sqft3763 Elder Rd, Harrisburg, PA 17111For SaleMLS ID #PADA2065364, JASON MCMULLEN, Iron Valley Real Estate of Central PA. Bright MLS
- $299,9003 bd2 ba1.8k sqft1306 N 14th St, Harrisburg, PA 17103For SaleMLS ID #PADA2061880, ERNIECE CAMPBELL, Real of Pennsylvania. Bright MLS
- $224,9003 bd1 ba1.9k sqft314 8th St, New Cumberland, PA 17070For SaleMLS ID #PACB2060184, Tyler Trout, Century 21 Realty Services. Bright MLS
- $235,0003 bd1 ba1.2k sqft1391 Ford Ave, Harrisburg, PA 17109For SaleMLS ID #PADA2064668, LESLIE MACHULSKY, Berkshire Hathaway HomeServices Homesale Realty. Bright MLS
- $253,0002 bd1 ba1.6k sqft322 S Progress Ave, Harrisburg, PA 17109For SaleMLS ID #PADA2065438, Lemarie Rodriguez-Medina, Howard Hanna Company-Carlisle. Bright MLS
- $275,0004 bd2 ba2.4k sqft2038 Market St, Harrisburg, PA 17103For SaleMLS ID #PADA2065428, Stephanie Vega, Coldwell Banker Realty. Bright MLS
- $230,0004 bd1 ba1.6k sqft2606 N 5th St, Harrisburg, PA 17110For SaleMLS ID #PADA2062328, Kathy Watson, Keller Williams of Central PA. Bright MLS
- $269,9004 bd3 ba1.6k sqft5012 Constitution Ave, Harrisburg, PA 17109For SaleMLS ID #PADA2065420, ADAM RHOADS, Coldwell Banker Realty. Bright MLS
- $198,6504 bd3 ba1.6k sqft420 Spruce St, Steelton, PA 17113For SaleMLS ID #PADA2065372, David King, Astoria Realty Advisors LLC. Bright MLS
