Welcome to 544 Benton Street, Harrisburg—a well-maintained and move-in ready home nestled in a quiet, established neighborhood. This charming property offers a blend of classic character and modern updates, making it an excellent choice for homeowners seeking comfort and convenience. Step inside to discover beautiful hardwood floors throughout the first floor and elegant arched doorways that add warmth and architectural charm. The main level features a spacious living room with wood burning fireplace, dining room, functional kitchen, and a convenient first-floor primary bedroom, along with a half bath for added ease. Upstairs, you'll find two comfortable bedrooms and a full bath, providing ample space for family, guests, or a home office. The full basement offers abundant storage and additional possibilities for hobby or workshop space. Significant updates include replacement windows throughout the home and an efficient natural gas heating system installed in 2018, helping to enhance comfort and energy efficiency. Outside, enjoy a fenced backyard perfect for pets, gardening, or outdoor gatherings, as well as the convenience of a carport for covered parking. Lovingly cared for and thoughtfully maintained, this home is ready for its next owner to move in and enjoy all it has to offer.
For sale
$227,500
544 Benton St, Harrisburg, PA 17104
3beds
1,249sqft
:
Get pre-qualified$1,513/mo
Single Family Residence
Built in 1942
9,148 Square Feet Lot
$223,300 Zestimate®
$182/sqft
$-- HOA
What's special
Convenient first-floor primary bedroomDining roomCarport for covered parkingElegant arched doorwaysFunctional kitchen
- 8 days |
- 1,074 |
- 80 |
Likely to sell faster than
Zillow last checked:
Listing updated:
Listed by:
JOY DANIELS 717-724-5736,
Joy Daniels Real Estate Group, Ltd 7176953177
Source: Bright MLS,MLS#: PADA2062556
Facts & features
Interior
Bedrooms & bathrooms
- Bedrooms: 3
- Bathrooms: 2
- Full bathrooms: 1
- 1/2 bathrooms: 1
- Main level bathrooms: 1
- Main level bedrooms: 1
Rooms
- Room types: Living Room, Dining Room, Primary Bedroom, Bedroom 2, Bedroom 3, Kitchen, Full Bath, Half Bath
Primary bedroom
- Features: Flooring - Carpet, Ceiling Fan(s)
- Level: Upper
- Area: 204 Square Feet
- Dimensions: 17 X 12
Bedroom 2
- Features: Flooring - HardWood
- Level: Main
- Area: 132 Square Feet
- Dimensions: 12 X 11
Bedroom 3
- Features: Flooring - Carpet, Ceiling Fan(s)
- Level: Upper
- Area: 150 Square Feet
- Dimensions: 15 X 10
Dining room
- Features: Flooring - HardWood
- Level: Main
- Area: 110 Square Feet
- Dimensions: 11 X 10
Other
- Features: Flooring - Vinyl, Double Sink
- Level: Upper
- Area: 90 Square Feet
- Dimensions: 9 X 10
Half bath
- Level: Main
- Area: 16 Square Feet
- Dimensions: 4 X 4
Kitchen
- Features: Flooring - Ceramic Tile
- Level: Main
- Area: 108 Square Feet
- Dimensions: 9 X 12
Living room
- Features: Flooring - HardWood, Fireplace - Wood Burning
- Level: Main
- Area: 260 Square Feet
- Dimensions: 20 X 13
Heating
- Forced Air, Natural Gas
Cooling
- Window Unit(s), Electric
Appliances
- Included: Oven/Range - Electric, Refrigerator, Gas Water Heater
- Laundry: In Basement
Features
- Basement: Interior Entry
- Number of fireplaces: 1
- Fireplace features: Wood Burning
Interior area
- Total structure area: 1,249
- Total interior livable area: 1,249 sqft
- Finished area above ground: 1,249
- Finished area below ground: 0
Property
Parking
- Total spaces: 3
- Parking features: Garage Faces Rear, Driveway, Detached, Detached Carport
- Garage spaces: 1
- Carport spaces: 2
- Covered spaces: 3
- Has uncovered spaces: Yes
Accessibility
- Accessibility features: None
Features
- Levels: Two
- Stories: 2
- Patio & porch: Porch
- Pool features: None
- Fencing: Vinyl
Lot
- Size: 9,148 Square Feet
- Features: Level
Details
- Additional structures: Above Grade, Below Grade
- Parcel number: 130440090000000
- Zoning: RESIDENTIAL
- Special conditions: Standard
Construction
Type & style
- Home type: SingleFamily
- Architectural style: Cape Cod
- Property subtype: Single Family Residence
Materials
- Frame, Vinyl Siding
- Foundation: Block
- Roof: Composition
Condition
- New construction: No
- Year built: 1942
Utilities & green energy
- Electric: 100 Amp Service
- Sewer: Public Sewer
- Water: Public
Community & HOA
Community
- Subdivision: Harrisburg City
HOA
- Has HOA: No
Location
- Region: Harrisburg
- Municipality: CITY OF HARRISBURG
Financial & listing details
- Price per square foot: $182/sqft
- Tax assessed value: $74,200
- Annual tax amount: $3,811
- Date on market: 7/29/2026
- Listing agreement: Exclusive Right To Sell
- Listing terms: Cash,Conventional
- Ownership: Fee Simple
Estimated market value
$223,300
$212,000 - $234,000
$1,545/mo
Price history
| Date | Event | Price |
|---|---|---|
| 7/29/2026 | Listed for sale | $227,500+152.8%$182/sqft |
Source:  Bright MLS #PADA2062556 Report a problem Bright MLS #PADA2062556 Report a problem | ||
| 3/20/2002 | Sold | $90,000$72/sqft |
Source: Agent Provided Report a problem | ||
Public tax history
| Year | Property taxes | Tax assessment |
|---|---|---|
| 2025 | $3,559 | $74,200 |
| 2023 | $3,559 | $74,200 |
| 2022 | $3,559 +2.1% | $74,200 |
| 2021 | $3,485 +550% | $74,200 |
| 2020 | $536 | $74,200 |
| 2019 | $536 | $74,200 |
| 2018 | -- | $74,200 |
| 2017 | $2,802 | $74,200 |
| 2016 | -- | $74,200 |
| 2015 | -- | $74,200 |
| 2014 | -- | $74,200 |
| 2013 | -- | $74,200 |
| 2012 | -- | $74,200 |
| 2011 | -- | $74,200 |
| 2010 | -- | $74,200 |
| 2008 | -- | $74,200 |
| 2007 | -- | $74,200 |
| 2006 | -- | $74,200 |
Find assessor info on the county website
Monthly payment
Est. payment
Payment breakdown
Explore the cost of this home by adjusting the details. Changes won't be saved.Climate risks
Neighborhood: 17104
Nearby schools
GreatSchools rating
- 4/10Melrose SchoolGrades: K-5Distance: 0.3 mi
- 4/10Rowland SchoolGrades: 7-8Distance: 0.6 mi
- 1/10Harrisburg High SchoolGrades: 9-12Distance: 0.6 mi
Schools provided by the listing agent
- High: Harrisburg High School
- District: Harrisburg City
Source: Bright MLS. This data may not be complete. We recommend contacting the local school district to confirm school assignments for this home.
- $183,0003 bd2 ba1.5k sqft542 Benton St, Harrisburg, PA 17104Sold

- $122,3003 bd1 ba1.1k sqft2318 Brookwood St, Harrisburg, PA 17104Off Market
- $130,6002 bd1 ba1.2k sqft2316 Brookwood St, Harrisburg, PA 17104Off Market
- $118,0003 bd1 ba1.2k sqft2320 Brookwood St, Harrisburg, PA 17104Off Market

- $141,0003 bd1 ba1.2k sqft2314 Brookwood St, Harrisburg, PA 17104Off Market
- $157,8003 bd2 ba1.2k sqft2322 Brookwood St, Harrisburg, PA 17104Off Market
- $159,9952 bd1 ba1.1k sqft534 Benton St, Harrisburg, PA 17104Pending
- $136,8003 bd1 ba1.2k sqft2312 Brookwood St, Harrisburg, PA 17104Off Market
A local agent can set up tours, give advice and negotiate with sellers.
Similar homes
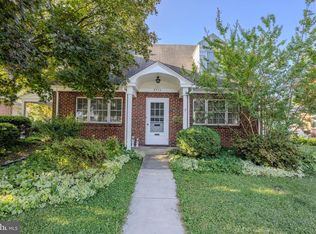
- $259,9003 bd2 ba1.5k sqft3111 Penbrook Ave, Harrisburg, PA 17109For Sale
 MLS ID #PADA2062632, JASON BURKHART, BROKER, The Harrisburg Group, LLC. Bright MLS
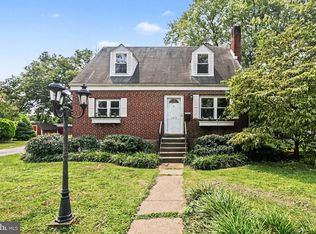
 - $265,0003 bd2 ba1.2k sqft3221 Meadow Ln, Harrisburg, PA 17109For Sale
 MLS ID #PADA2062566, NICK BARTONE, Joy Daniels Real Estate Group, Ltd. Bright MLS
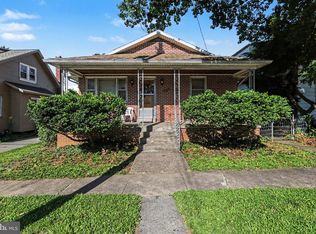
 - $238,8883 bd2 ba1.6k sqft1212 S 19th St, Harrisburg, PA 17104For Sale
 MLS ID #PADA2058620, ERNIECE CAMPBELL, Real of Pennsylvania. Bright MLS
 - $235,0004 bd1 ba1.6k sqft2606 N 5th St, Harrisburg, PA 17110For Sale
 MLS ID #PADA2062328, Kathy Watson, Keller Williams of Central PA. Bright MLS
 - $259,9002 bd2 ba1.6k sqft210 Greenwood Ct, Harrisburg, PA 17109For SaleMLS ID #PADA2062166, CHRIS DETWEILER, Howard Hanna Company-Camp Hill. Bright MLS
- $222,9002 bd1 ba1.2k sqft3325 Sunnyside Ave, Harrisburg, PA 17109For SaleMLS ID #PADA2061542, Krista Edwards, Howard Hanna Company-Harrisburg. Bright MLS
- $214,9003 bd2 ba1.1k sqft230 S 4th St, Steelton, PA 17113For SaleMLS ID #PADA2061044, KARA MANNING, Keller Williams of Central PA. Bright MLS
- $220,0002 bd1 ba938 sqft3613 Lisburn Rd, Mechanicsburg, PA 17055For SaleMLS ID #PACB2056420, JOHN HOLTZMAN, Howard Hanna Company-Harrisburg. Bright MLS
- $250,0003 bd3 ba1.5k sqft2128 Boas St, Harrisburg, PA 17103For SaleMLS ID #PADA2061976, TED BIEDRZYCKI, Better Homes and Gardens Real Estate - Maturo PA. Bright MLS
- $208,9993 bd1 ba950 sqft289 Clark St, Lemoyne, PA 17043For SaleMLS ID #PACB2056542, Kamilo Bryan, Coldwell Banker Realty. Bright MLS
- $194,0004 bd2 ba1.4k sqft1516 S 12th St, Harrisburg, PA 17104For SaleMLS ID #PADA2060594, Yohanny Moncion Torres, Keller Williams of Central PA. Bright MLS
- $235,9002 bd2 ba1.4k sqft331 N 67th St, Harrisburg, PA 17111For SaleMLS ID #PADA2062590, NEIL MARTIN, Coldwell Banker Realty. Bright MLS
- $249,9003 bd2 ba1k sqft222 Oak Knoll Rd, New Cumberland, PA 17070For SaleMLS ID #PAYK2108196, DAVID BECKER, Keller Williams Realty. Bright MLS
- $200,0003 bd1 ba1.3k sqft221 S 30th St, Harrisburg, PA 17103For SaleMLS ID #PADA2061642, KELLEEN KERCHNER, Howard Hanna Company-Harrisburg. Bright MLS
- $167,0004 bd1 ba1.5k sqft1101 N 16th St, Harrisburg, PA 17103For SaleMLS ID #PADA2062444, Ruth Koup, Keller Williams Realty. Bright MLS
- $285,0003 bd2 ba1.7k sqft1440 Wanda Ln, Harrisburg, PA 17109For SaleMLS ID #PADA2062608, TONY ZOOK, RE/MAX Pinnacle. Bright MLS
- $245,0002 bd2 ba1.2k sqft3937 Walnut St, Harrisburg, PA 17109For SaleMLS ID #PADA2060586, Kimberly Rudis, Realty ONE Group Unlimited. Bright MLS
- $300,0002 bd1 ba1k sqft2400 Walker Mill Rd, Harrisburg, PA 17110For SaleMLS ID #PADA2062742, Joette Swartz, RE/MAX Realty Select. Bright MLS
- $205,0002 bd2 ba1k sqft3105 N River St, Harrisburg, PA 17110For SaleMLS ID #PADA2062552, Angie Miller, RE/MAX Premier Services. Bright MLS
- $255,0002 bd1 ba1.1k sqft408 Clinton Rd, Harrisburg, PA 17109For SaleMLS ID #PADA2061266, Tamila Wormsley, Keller Williams of Central PA. Bright MLS
