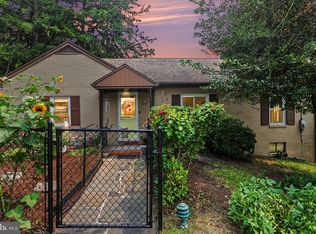
Incredible move-in ready home in Susquehanna Township! Thoughtful touches like arched doorways, window boxes with flowers, and established landscaping showcase the charm of this brick cape cod. The living room comes equipped with hardwood flooring, a cozy fireplace, and tons of naturallight while the kitchen boasts fantastic counter space, tiled backsplash, double sink, and easy access to both the dining room and the side porch. One floor living is possible in this home with a bedroom and full bathroom on the 1st floor. The 2nd floor offers two additional bedrooms and another full bathroom. The lower level is perfect for storage or you can come with your personal touch to finish this space for even more living space. The outdoor space is sure to please year-round with excellent privacy, a level lawn, and a spacious composite deck.
For sale
$265,000
3221 Meadow Ln, Harrisburg, PA 17109
3beds
1,260sqft
:
Get pre-qualified$1,743/mo
Single Family Residence
Built in 1947
10,019 Square Feet Lot
$-- Zestimate®
$210/sqft
$-- HOA
What's special
Cozy fireplaceLevel lawnBrick cape codSpacious composite deckEstablished landscapingTons of natural lightFantastic counter space
- 4 days |
- 752 |
- 60 |
Likely to sell faster than
Zillow last checked:
Listing updated:
Listed by:
NICK BARTONE 717-599-2531,
Joy Daniels Real Estate Group, Ltd 7176953177,
Co-Listing Agent: Heather Macdonald 717-645-8176,
Joy Daniels Real Estate Group, Ltd
Source: Bright MLS,MLS#: PADA2062566
Facts & features
Interior
Bedrooms & bathrooms
- Bedrooms: 3
- Bathrooms: 2
- Full bathrooms: 2
- Main level bathrooms: 1
- Main level bedrooms: 1
Rooms
- Room types: Living Room, Dining Room, Bedroom 2, Bedroom 3, Kitchen, Bedroom 1, Full Bath
Bedroom 1
- Features: Flooring - HardWood
- Level: Main
Bedroom 2
- Level: Upper
Bedroom 3
- Level: Upper
Dining room
- Features: Flooring - HardWood
- Level: Main
Other
- Level: Upper
Other
- Level: Main
Kitchen
- Features: Flooring - Ceramic Tile
- Level: Main
Living room
- Features: Flooring - HardWood, Fireplace - Gas, Ceiling Fan(s)
- Level: Main
Heating
- Baseboard, Natural Gas
Cooling
- Central Air, Electric
Appliances
- Included: Electric Water Heater
Features
- Entry Level Bedroom
- Basement: Full,Unfinished
- Number of fireplaces: 1
Interior area
- Total structure area: 1,260
- Total interior livable area: 1,260 sqft
- Finished area above ground: 1,260
Property
Parking
- Parking features: Off Street
Accessibility
- Accessibility features: None
Features
- Levels: Two
- Stories: 2
- Patio & porch: Deck
- Pool features: None
Lot
- Size: 10,019 Square Feet
Details
- Additional structures: Above Grade
- Parcel number: 620370800000000
- Zoning: RESIDENTIAL
- Special conditions: Standard
Construction
Type & style
- Home type: SingleFamily
- Architectural style: Cape Cod
- Property subtype: Single Family Residence
Materials
- Brick
- Foundation: Block
Condition
- New construction: No
- Year built: 1947
Utilities & green energy
- Sewer: Public Sewer
- Water: Public
Community & HOA
Community
- Subdivision: Susquehanna Township
HOA
- Has HOA: No
Location
- Region: Harrisburg
- Municipality: SUSQUEHANNA TWP
Financial & listing details
- Price per square foot: $210/sqft
- Tax assessed value: $87,900
- Annual tax amount: $3,465
- Date on market: 7/31/2026
- Listing agreement: Exclusive Right To Sell
- Listing terms: Cash,Conventional,VA Loan,FHA
- Ownership: Fee Simple
Estimated market value
Not available
Estimated sales range
Not available
Not available
Price history
| Date | Event | Price |
|---|---|---|
| 7/31/2026 | Listed for sale | $265,000+79.1%$210/sqft |
Source:  Bright MLS #PADA2062566 Report a problem Bright MLS #PADA2062566 Report a problem | ||
| 1/15/2016 | Sold | $148,000$117/sqft |
Source: Public Record Report a problem | ||
| 12/4/2015 | Price change | $148,000+2.1%$117/sqft |
Source: UNION REALTY, INC. #10264139 Report a problem | ||
| 11/16/2015 | Price change | $144,900-3.3%$115/sqft |
Source: UNION REALTY, INC. #10264139 Report a problem | ||
| 7/16/2015 | Price change | $149,900-3.2%$119/sqft |
Source: UNION REALTY, INC. #10264139 Report a problem | ||
| 6/2/2015 | Price change | $154,900-3.1%$123/sqft |
Source: UNION REALTY, INC. #10264139 Report a problem | ||
| 5/12/2015 | Listed for sale | $159,900-1.8%$127/sqft |
Source: UNION REALTY, INC. #10264139 Report a problem | ||
| 4/9/2015 | Listing removed | $162,900$129/sqft |
Source: UNION REALTY, INC. #10264139 Report a problem | ||
| 1/25/2015 | Listed for sale | $162,900$129/sqft |
Source: UNION REALTY, INC. #10264139 Report a problem | ||
Public tax history
| Year | Property taxes | Tax assessment |
|---|---|---|
| 2025 | $3,194 +13% | $87,900 |
| 2023 | $2,827 +2.4% | $87,900 |
| 2022 | $2,761 +1.3% | $87,900 |
| 2021 | $2,727 +164.9% | $87,900 |
| 2020 | $1,029 +2.2% | $87,900 |
| 2019 | $1,007 +5.3% | $87,900 |
| 2018 | $957 | $87,900 |
| 2017 | -- | $87,900 |
| 2016 | -- | $87,900 |
| 2015 | -- | $87,900 |
| 2014 | -- | $87,900 |
| 2013 | -- | $87,900 |
| 2012 | -- | $87,900 |
| 2011 | -- | $87,900 |
| 2010 | -- | $87,900 |
| 2008 | -- | $87,900 |
| 2007 | -- | $87,900 |
| 2006 | -- | $87,900 |
Find assessor info on the county website
Monthly payment
Est. payment
Payment breakdown
Explore the cost of this home by adjusting the details. Changes won't be saved.Climate risks
Neighborhood: Progress
Nearby schools
GreatSchools rating
- NASara Lindemuth El SchoolGrades: K-2Distance: 1.4 mi
- 4/10Susquehanna Twp Middle SchoolGrades: 6-8Distance: 0.3 mi
- 5/10Susquehanna Twp High SchoolGrades: 9-12Distance: 1.3 mi
Schools provided by the listing agent
- Middle: Susquehanna Township
- High: Susquehanna Township
- District: Susquehanna Township
Source: Bright MLS. This data may not be complete. We recommend contacting the local school district to confirm school assignments for this home.
- $274,7003 bd2 ba1.6k sqft3217 Meadow Ln, Harrisburg, PA 17109Off Market
- $200,0003 bd1 ba1.2k sqft3225 Meadow Ln, Harrisburg, PA 17109Sold
- $283,7003 bd2 ba1.8k sqft3213 Meadow Ln, Harrisburg, PA 17109Off Market
- $227,7002 bd1 ba906 sqft3229 Meadow Ln, Harrisburg, PA 17109Off Market
- $271,8002 bd2 ba1.3k sqft3212 Earle St, Harrisburg, PA 17109Off Market
- $272,0003 bd1 ba1.5k sqft3216 Earle St, Harrisburg, PA 17109Off Market
- $343,1004 bd3 ba1.7k sqft3208 Earle St, Harrisburg, PA 17109Off Market
- $248,5003 bd1 ba1.5k sqft3209 Meadow Ln, Harrisburg, PA 17109Off Market
A local agent can set up tours, give advice and negotiate with sellers.
A local lender can help you make sure your offer is ready when you are.
Similar homes
- $259,9002 bd2 ba1.6k sqft210 Greenwood Ct, Harrisburg, PA 17109For Sale
 MLS ID #PADA2062166, CHRIS DETWEILER, Howard Hanna Company-Camp Hill. Bright MLS
 - $285,0003 bd3 ba1.3k sqft3408 Schoolhouse Ln, Harrisburg, PA 17109For Sale
 MLS ID #PADA2059898, DAVID OBENSTINE, RE/MAX Realty Associates. Bright MLS
 - $255,0002 bd1 ba1.1k sqft408 Clinton Rd, Harrisburg, PA 17109For Sale
 MLS ID #PADA2061266, Tamila Wormsley, Keller Williams of Central PA. Bright MLS
 - $227,5003 bd2 ba1.2k sqft544 Benton St, Harrisburg, PA 17104For Sale
 MLS ID #PADA2062556, JOY DANIELS, Joy Daniels Real Estate Group, Ltd. Bright MLS
 - $185,0003 bd1 ba1k sqft3945 Rauch St, Harrisburg, PA 17109For SaleMLS ID #PADA2062382, Josh Schoenly, EXP Realty, LLC. Bright MLS
- $245,0002 bd2 ba1.2k sqft3937 Walnut St, Harrisburg, PA 17109For SaleMLS ID #PADA2060586, Kimberly Rudis, Realty ONE Group Unlimited. Bright MLS
- $265,0003 bd1 ba1k sqft1718 Sherwood Rd, New Cumberland, PA 17070For SaleMLS ID #PACB2056808, Jenna Wessels, Berkshire Hathaway HomeServices Homesale Realty. Bright MLS
- $339,9004 bd2 ba1.4k sqft4508 Coventry Rd, Harrisburg, PA 17109For SaleMLS ID #PADA2062264, David Drobnock, Coldwell Banker Realty. Bright MLS
- $255,0003 bd3 ba1.5k sqft2128 Boas St, Harrisburg, PA 17103For SaleMLS ID #PADA2061976, TED BIEDRZYCKI, Better Homes and Gardens Real Estate - Maturo PA. Bright MLS
- $222,9002 bd1 ba1.2k sqft3325 Sunnyside Ave, Harrisburg, PA 17109For SaleMLS ID #PADA2061542, Krista Edwards, Howard Hanna Company-Harrisburg. Bright MLS
- $189,9003 bd2 ba1.2k sqft3115 N 4th St, Harrisburg, PA 17110For SaleMLS ID #PADA2061922, TOM ENGLAND, Howard Hanna Company-Camp Hill. Bright MLS
- $235,0004 bd1 ba1.6k sqft2606 N 5th St, Harrisburg, PA 17110For SaleMLS ID #PADA2062328, Kathy Watson, Keller Williams of Central PA. Bright MLS
- $259,9003 bd2 ba1.5k sqft307 Church St, Marysville, PA 17053For SaleMLS ID #PAPY2009632, STEPHANIE HOLLADAY, Coldwell Banker Realty. Bright MLS
- $279,9003 bd2 ba1.7k sqft14 Country Club Pl W, Camp Hill, PA 17011For SaleMLS ID #PACB2056972, STEPHEN SHEMLER, Iron Valley Real Estate of Central PA. Bright MLS
- $235,9002 bd2 ba1.4k sqft331 N 67th St, Harrisburg, PA 17111For SaleMLS ID #PADA2062590, NEIL MARTIN, Coldwell Banker Realty. Bright MLS
- $269,9004 bd2 ba1.5k sqft114 Kelso St, Harrisburg, PA 17111For SaleMLS ID #PADA2059692, David Drobnock, Coldwell Banker Realty. Bright MLS
- $325,0004 bd2 ba1.5k sqft375 N 48th St, Harrisburg, PA 17111For SaleMLS ID #PADA2061104, JOY DANIELS, Joy Daniels Real Estate Group, Ltd. Bright MLS
- $229,9955 bd3 ba1.6k sqft420 Muench St, Harrisburg, PA 17102For SaleMLS ID #PADA2061946, Liz Hamberger, Keller Williams Keystone Realty. Bright MLS
- $265,0002 bd2 ba1.2k sqft1504 Ridgeview Ln, Harrisburg, PA 17110For SaleMLS ID #PADA2060500, krishna pradhan, Ghimire Homes. Bright MLS
- $205,0002 bd2 ba1k sqft3105 N River St, Harrisburg, PA 17110For SaleMLS ID #PADA2062552, Angie Miller, RE/MAX Premier Services. Bright MLS
