Welcome home to this charming Cape Cod tucked away on a quiet street in Susquehanna Township. From the moment you step inside, you'll appreciate the hardwood floors, abundant natural light, and classic arched doorways that give this home its timeless character. The spacious living and dining rooms create an inviting flow, while the large deck just off the dining room is perfect for hosting family and friends. Upstairs, the primary bedroom features a walk-in closet, while the spacious second bedroom overlooks the backyard and offers a deep closet for additional storage. The partially finished basement provides flexible space for a rec room, home office, or hobby area. Outside, enjoy a fully fenced backyard with a second tucked-away deck beneath the trees, offering a peaceful retreat to unwind among native plants, colorful blooms, and visiting birds and butterflies. If you've been searching for a home full of warmth, charm, and beautiful outdoor spaces, this one is sure to steal your heart.
For sale
Price cut: $4.9K (8/20)
$217,999
3325 Sunnyside Ave, Harrisburg, PA 17109
2beds
1,232sqft
Single Family Residence
Built in 1934
4,356 Square Feet Lot
$215,700 Zestimate®
$177/sqft
$-- HOA
What's special
Fully fenced backyardAbundant natural lightClassic arched doorwaysHardwood floors
- 48 days |
- 1,669 |
- 122 |
Likely to sell faster than
Zillow last checked:
Listing updated:
Listed by:
Krista Edwards 717-525-2064,
Howard Hanna Company-Harrisburg (717) 920-9700
Source: Bright MLS,MLS#: PADA2061542
Facts & features
Interior
Bedrooms & bathrooms
- Bedrooms: 2
- Bathrooms: 1
- Full bathrooms: 1
Rooms
- Room types: Living Room, Dining Room, Bedroom 2, Kitchen, Basement, Bedroom 1, Storage Room, Utility Room, Bathroom 1
Bedroom 1
- Level: Upper
Bedroom 2
- Level: Upper
Bathroom 1
- Level: Upper
Basement
- Level: Lower
Dining room
- Level: Main
Kitchen
- Level: Main
Living room
- Level: Main
Storage room
- Level: Upper
Utility room
- Level: Lower
Heating
- Radiator, Oil, Electric
Cooling
- Ductless, Central Air, Electric
Appliances
- Included: Electric Water Heater
Features
- Dry Wall
- Flooring: Carpet, Hardwood, Laminate
- Basement: Full,Partially Finished
- Has fireplace: No
Interior area
- Total structure area: 1,232
- Total interior livable area: 1,232 sqft
- Finished area above ground: 1,232
- Finished area below ground: 0
Property
Parking
- Parking features: On Street
- Has uncovered spaces: Yes
Accessibility
- Accessibility features: None
Features
- Levels: Two
- Stories: 2
- Pool features: None
Lot
- Size: 4,356 Square Feet
Details
- Additional structures: Above Grade, Below Grade
- Parcel number: 620330720000000
- Zoning: RESIDENTIAL
- Special conditions: Standard
Construction
Type & style
- Home type: SingleFamily
- Architectural style: Cape Cod
- Property subtype: Single Family Residence
Materials
- Frame
- Foundation: Block
- Roof: Architectural Shingle
Condition
- New construction: No
- Year built: 1934
Utilities & green energy
- Sewer: Public Sewer
- Water: Public
Community & HOA
Community
- Subdivision: Susquehanna
HOA
- Has HOA: No
Location
- Region: Harrisburg
- Municipality: SUSQUEHANNA TWP
Financial & listing details
- Price per square foot: $177/sqft
- Tax assessed value: $65,500
- Annual tax amount: $2,516
- Date on market: 7/9/2026
- Listing agreement: Exclusive Right To Sell
- Listing terms: Cash,Conventional,FHA,VA Loan
- Inclusions: Refrigerator, Oven / Range, Microwave, Window Brackets
- Exclusions: Hammock
- Ownership: Fee Simple
Estimated market value
$215,700
$205,000 - $226,000
$1,449/mo
Price history
| Date | Event | Price |
|---|---|---|
| 8/20/2026 | Price change | $217,999-2.2%$177/sqft |
Source:  Bright MLS #PADA2061542 Report a problem Bright MLS #PADA2061542 Report a problem | ||
| 7/24/2026 | Price change | $222,900-0.9%$181/sqft |
Source: Bright MLS #PADA2061542 Report a problem | ||
| 7/9/2026 | Listed for sale | $224,900+79.9%$183/sqft |
Source: Bright MLS #PADA2061542 Report a problem | ||
| 6/15/2015 | Sold | $125,000$101/sqft |
Source: Agent Provided Report a problem | ||
| 4/22/2015 | Listed for sale | $125,000+34.4%$101/sqft |
Source: Joy Daniels Real Estate Group, Ltd #10268099 Report a problem | ||
| 3/4/2003 | Sold | $93,000$75/sqft |
Source: Public Record Report a problem | ||
Public tax history
| Year | Property taxes | Tax assessment |
|---|---|---|
| 2025 | $2,380 +13% | $65,500 |
| 2023 | $2,106 +2.4% | $65,500 |
| 2022 | $2,057 +1.3% | $65,500 |
| 2021 | $2,032 +164.9% | $65,500 |
| 2020 | $767 +2.2% | $65,500 |
| 2019 | $750 +5.3% | $65,500 |
| 2018 | $713 | $65,500 |
| 2017 | -- | $65,500 |
| 2016 | -- | $65,500 |
| 2015 | -- | $65,500 |
| 2014 | -- | $65,500 |
| 2013 | -- | $65,500 |
| 2012 | -- | $65,500 |
| 2011 | -- | $65,500 |
| 2010 | -- | $65,500 |
| 2008 | -- | $65,500 |
| 2007 | -- | $65,500 |
| 2006 | -- | $65,500 |
Find assessor info on the county website
Monthly payment
Est. payment
Payment breakdown
Explore the cost of this home by adjusting the details. Changes won't be saved.Climate risks
Neighborhood: Progress
Nearby schools
GreatSchools rating
- NASara Lindemuth El SchoolGrades: K-2Distance: 1 mi
- 4/10Susquehanna Twp Middle SchoolGrades: 6-8Distance: 0.6 mi
- 5/10Susquehanna Twp High SchoolGrades: 9-12Distance: 0.9 mi
Schools provided by the listing agent
- Middle: Susquehanna Township
- High: Susquehanna Township
- District: Susquehanna Township
Source: Bright MLS. This data may not be complete. We recommend contacting the local school district to confirm school assignments for this home.
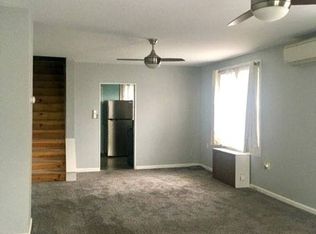
- $192,9002 bd1 ba1.4k sqft3323 Sunnyside Ave, Harrisburg, PA 17109Off Market
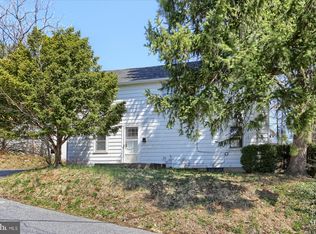
- $159,9992 bd1 ba1.1k sqft75 N 34th St, Harrisburg, PA 17109Sold
- $173,4004 bd1 ba1.5k sqft71 N 34th St, Harrisburg, PA 17109Off Market
- $202,1001 bd2 ba912 sqft3309 Sunnyside Ave, Harrisburg, PA 17109Off Market
- $237,0003 bd2 ba1.4k sqft3324 Spring St, Harrisburg, PA 17109Sold
- $209,8003 bd1 ba1.1k sqft3322 Spring St, Harrisburg, PA 17109Off Market
- $233,7002 bd1 ba1.3k sqft3322 Sunnyside Ave, Harrisburg, PA 17109Off Market
- $225,0003 bd2 ba1k sqft3312 Spring St, Harrisburg, PA 17109Pending
A local agent can set up tours, give advice and negotiate with sellers.
A local lender can help you make sure your offer is ready when you are.
Similar homes
- $209,9003 bd1 ba1.3k sqft3501 Cloverfield Rd, Harrisburg, PA 17109For Sale
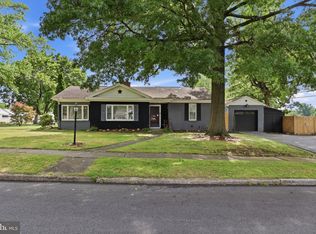
 MLS ID #PADA2062572, KYLE MCCORKEL, Prime Home Real Estate, LLC. Bright MLS
 - $259,9003 bd2 ba1.4k sqft401 Wood St, Harrisburg, PA 17109For Sale
 MLS ID #PADA2062822, JIM BEDORF, Coldwell Banker Realty. Bright MLS
 - $249,9002 bd1 ba996 sqft4904 Virginia Ave, Harrisburg, PA 17109For Sale
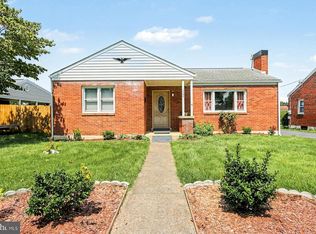 MLS ID #PADA2063336, JIM HOLTZMAN, Howard Hanna Company-Harrisburg. Bright MLS
 - $245,0002 bd2 ba1.2k sqft3937 Walnut St, Harrisburg, PA 17109For Sale
 MLS ID #PADA2060586, Kimberly Rudis, Realty ONE Group Unlimited. Bright MLS
 - $219,9003 bd2 ba1.3k sqft1102 4th Ave, Harrisburg, PA 17113For SaleMLS ID #PADA2063452, Cameron Norman, Harrisburg Property Management Group. Bright MLS
- $270,0003 bd3 ba1.3k sqft3408 Schoolhouse Ln, Harrisburg, PA 17109For SaleMLS ID #PADA2059898, DAVID OBENSTINE, RE/MAX Realty Associates. Bright MLS
- $249,9003 bd2 ba1.7k sqft4609 Marblehead St, Harrisburg, PA 17109For SaleMLS ID #PADA2062940, Mackenzie Hilsinger, Coldwell Banker Realty. Bright MLS
- $199,9003 bd2 ba1.7k sqft2450 Elm St, Harrisburg, PA 17103For SaleMLS ID #PADA2062234, Scott Moore, Coldwell Banker Realty. Bright MLS
- $184,9003 bd1 ba1.3k sqft221 S 30th St, Harrisburg, PA 17103For SaleMLS ID #PADA2061642, KELLEEN KERCHNER, Howard Hanna Company-Harrisburg. Bright MLS
- $219,9003 bd2 ba1.6k sqft632 Highland St, Steelton, PA 17113For SaleMLS ID #PADA2061224, JASON PETRONIS, Coldwell Banker Realty. Bright MLS
- $248,0003 bd3 ba1.5k sqft2128 Boas St, Harrisburg, PA 17103For SaleMLS ID #PADA2061976, TED BIEDRZYCKI, Better Homes and Gardens Real Estate - Maturo PA. Bright MLS
- $235,0004 bd1 ba1.6k sqft2606 N 5th St, Harrisburg, PA 17110For SaleMLS ID #PADA2062328, Kathy Watson, Keller Williams of Central PA. Bright MLS
- $165,0003 bd2 ba1.1k sqft336 Bessemer St, Harrisburg, PA 17113For SaleMLS ID #PADA2063202, REGINALD IRVIS, Coldwell Banker Realty. Bright MLS
- $184,9003 bd1 ba1.5k sqft262 Seneca St, Harrisburg, PA 17110For SaleMLS ID #PADA2063120, JOY DANIELS, Joy Daniels Real Estate Group, Ltd. Bright MLS
- $220,0002 bd1 ba938 sqft3613 Lisburn Rd, Mechanicsburg, PA 17055For SaleMLS ID #PACB2056420, JOHN HOLTZMAN, Howard Hanna Company-Harrisburg. Bright MLS
- $238,8883 bd2 ba1.6k sqft1212 S 19th St, Harrisburg, PA 17104For SaleMLS ID #PADA2058620, ERNIECE CAMPBELL, Real of Pennsylvania. Bright MLS
- $194,9003 bd2 ba1.7k sqft308 Lewis St, Harrisburg, PA 17110For SaleMLS ID #PADA2059672, FRAN VALERIO, Coldwell Banker Realty. Bright MLS
- $219,9955 bd3 ba1.6k sqft420 Muench St, Harrisburg, PA 17102For SaleMLS ID #PADA2061946, Liz Hamberger, Keller Williams Keystone Realty. Bright MLS
- $179,9003 bd1 ba1.5k sqft223 Linden Ave, Marysville, PA 17053For SaleMLS ID #PAPY2009752, Renee Lesher-Waltman, Iron Valley Real Estate of Central PA. Bright MLS
- $299,0004 bd2 ba1.1k sqft5112 Irene Dr, Harrisburg, PA 17112For SaleMLS ID #PADA2063182, Gary Hoover, Cavalry Realty LLC. Bright MLS
