🔥 MOTIVATED SELLERS – BRING YOUR OFFER! WILLING TO NEGOTIATE! HOME & WOOD PEST INSPECTIONS COMPLETED FOR PEACE OF MIND! 🔥 Beautifully updated 3-bedroom, 2-bath split-level home in Lower Paxton Township featuring 1,744 finished sq. ft., abundant natural light, and countless updates throughout. Enjoy a stunning 22' x 24' family room with brand new luxury vinyl plank flooring, fresh paint, new ceiling fans, and a mini-split system for year-round comfort. The home also features original hardwood flooring, upgraded 200+ amp electrical service, and new appliances including the washer, dryer, dishwasher, and oven/range. Step outside to your private, fenced backyard retreat complete with a hot tub, spacious deck, and natural gas grill perfect for entertaining family and friends. This move-in-ready home has been thoughtfully upgraded over the years and is ready for its next owners. Don't miss your chance and schedule your showing today. Additionally, inspections for this home have already been completed, providing added confidence and streamlining the buying process for prospective buyers. This well-maintained home is ready for its next chapter. Home & Wood Pest Inspection in associated documents
For sale
Price cut: $5K (7/2)
$259,900
4609 Marblehead St, Harrisburg, PA 17109
3beds
1,744sqft
:
Get pre-qualified$1,694/mo
Single Family Residence
Built in 1952
7,405 Square Feet Lot
$258,400 Zestimate®
$149/sqft
$-- HOA
What's special
Spacious deckFresh paintNew ceiling fansHot tubAbundant natural lightPrivate fenced backyard retreatOriginal hardwood flooring
- 91 days |
- 1,343 |
- 58 |
Zillow last checked:
Listing updated:
Listed by:
BAMBI Neville 717-554-6416,
RE/MAX Realty Associates 7177616300
Source: Bright MLS,MLS#: PADA2058754
Facts & features
Interior
Bedrooms & bathrooms
- Bedrooms: 3
- Bathrooms: 2
- Full bathrooms: 2
- Main level bathrooms: 1
- Main level bedrooms: 2
Basement
- Area: 768
Heating
- Steam, Natural Gas
Cooling
- Window Unit(s), Electric
Appliances
- Included: Dishwasher, ENERGY STAR Qualified Refrigerator, Oven, Oven/Range - Gas, Refrigerator, Washer, Gas Water Heater
Features
- Attic/House Fan, Bathroom - Stall Shower, Bathroom - Tub Shower, Ceiling Fan(s), Combination Dining/Living, Entry Level Bedroom, Family Room Off Kitchen, Primary Bath(s), Other, Dry Wall, Paneled Walls
- Flooring: Carpet, Laminate, Wood
- Windows: Replacement, Window Treatments
- Basement: Interior Entry,Shelving,Unfinished,Workshop,Garage Access
- Has fireplace: No
Interior area
- Total structure area: 2,512
- Total interior livable area: 1,744 sqft
- Finished area above ground: 1,744
- Finished area below ground: 0
Property
Parking
- Total spaces: 3
- Parking features: Basement, Garage Faces Front, Asphalt, Attached, Driveway, On Street
- Attached garage spaces: 1
- Uncovered spaces: 2
- Details: Garage Sqft: 448
Accessibility
- Accessibility features: 2+ Access Exits
Features
- Levels: Multi/Split,One and One Half
- Stories: 1.5
- Patio & porch: Deck
- Pool features: None
- Fencing: Chain Link
- Frontage type: Road Frontage
Lot
- Size: 7,405 Square Feet
- Features: Cleared, Front Yard, Level, Rear Yard
Details
- Additional structures: Above Grade, Below Grade
- Parcel number: 350600480000000
- Zoning: RESIDENTIAL
- Special conditions: Standard
Construction
Type & style
- Home type: SingleFamily
- Property subtype: Single Family Residence
Materials
- Brick
- Foundation: Block
- Roof: Asphalt
Condition
- Good
- New construction: No
- Year built: 1952
- Major remodel year: 2022
Utilities & green energy
- Electric: 200+ Amp Service
- Sewer: Public Sewer
- Water: Public
- Utilities for property: Cable Available, Phone Available, Natural Gas Available, Electricity Available, Satellite Internet Service
Community & HOA
Community
- Subdivision: Lower Paxton Township
HOA
- Has HOA: No
Location
- Region: Harrisburg
- Municipality: LOWER PAXTON TWP
Financial & listing details
- Price per square foot: $149/sqft
- Tax assessed value: $113,500
- Annual tax amount: $3,481
- Date on market: 4/27/2026
- Listing agreement: Exclusive Right To Sell
- Listing terms: Cash,Conventional,FHA,VA Loan
- Inclusions: Range, Refrigerator, Dishwasher, Mini-split, 1 Large Portable Heater / Ac / Dehumidifier, Hot Tub
- Exclusions: Personal Property, Freezer
- Ownership: Fee Simple
Estimated market value
$258,400
$245,000 - $271,000
$1,968/mo
Price history
| Date | Event | Price |
|---|---|---|
| 7/2/2026 | Price change | $259,900-1.9%$149/sqft |
Source:  Bright MLS #PADA2058754 Report a problem Bright MLS #PADA2058754 Report a problem | ||
| 6/14/2026 | Price change | $264,900-1.9%$152/sqft |
Source: Bright MLS #PADA2058754 Report a problem | ||
| 5/25/2026 | Listed for sale | $269,900-1.5%$155/sqft |
Source: Bright MLS #PADA2058754 Report a problem | ||
| 4/30/2026 | Listing removed | $273,900$157/sqft |
Source: Bright MLS #PADA2058754 Report a problem | ||
| 4/27/2026 | Listed for sale | $273,900+36.3%$157/sqft |
Source: Bright MLS #PADA2058754 Report a problem | ||
| 3/10/2023 | Sold | $201,000+3.1%$115/sqft |
Source: Bright MLS #PADA2019176 Report a problem | ||
| 12/20/2022 | Pending sale | $194,898$112/sqft |
Source: Bright MLS #PADA2019176 Report a problem | ||
| 12/15/2022 | Price change | $194,898-2.5%$112/sqft |
Source: Bright MLS #PADA2019176 Report a problem | ||
| 12/4/2022 | Listed for sale | $199,898+40.8%$115/sqft |
Source: Bright MLS #PADA2019176 Report a problem | ||
| 11/14/2022 | Sold | $142,000$81/sqft |
Source: Public Record Report a problem | ||
Public tax history
| Year | Property taxes | Tax assessment |
|---|---|---|
| 2025 | $3,294 +7.8% | $113,500 |
| 2023 | $3,056 | $113,500 |
| 2022 | $3,056 +0.7% | $113,500 |
| 2021 | $3,036 +188.1% | $113,500 |
| 2020 | $1,054 +1.2% | $113,500 |
| 2019 | $1,041 -62.6% | $113,500 |
| 2018 | $2,787 | $113,500 |
| 2017 | -- | $113,500 |
| 2016 | -- | $113,500 |
| 2015 | -- | $113,500 |
| 2014 | -- | $113,500 |
| 2013 | -- | $113,500 |
| 2012 | -- | $113,500 |
| 2011 | -- | $113,500 |
| 2010 | -- | $113,500 |
| 2008 | -- | $113,500 |
| 2007 | -- | $113,500 |
| 2006 | -- | $113,500 |
Find assessor info on the county website
Monthly payment
Est. payment
Payment breakdown
Explore the cost of this home by adjusting the details. Changes won't be saved.Climate risks
Neighborhood: Colonial Park
Nearby schools
GreatSchools rating
- 4/10Phillips El SchoolGrades: K-5Distance: 0.4 mi
- 4/10Central Dauphin East Middle SchoolGrades: 6-8Distance: 0.9 mi
- 2/10Central Dauphin East Senior High SchoolGrades: 9-12Distance: 0.7 mi
Schools provided by the listing agent
- Elementary: E.h. Phillips
- Middle: Central Dauphin East
- High: Central Dauphin East
- District: Central Dauphin
Source: Bright MLS. This data may not be complete. We recommend contacting the local school district to confirm school assignments for this home.
- $204,9003 bd1 ba960 sqft4607 Marblehead St, Harrisburg, PA 17109Off Market
- $284,1003 bd2 ba1.8k sqft4611 Marblehead St, Harrisburg, PA 17109Off Market
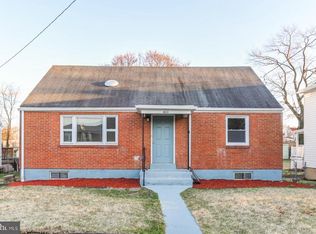
- $288,1004 bd2 ba2.3k sqft4613 Marblehead St, Harrisburg, PA 17109Off Market

- $267,0004 bd2 ba1.2k sqft4605 Marblehead St, Harrisburg, PA 17109Off Market
- $169,2002 bd1 ba1k sqft4617 Marblehead St, Harrisburg, PA 17109Off Market
- $206,1002 bd1 ba1.2k sqft4616 Berkley St, Harrisburg, PA 17109Off Market
- $205,0002 bd1 ba974 sqft11 Hereford St, Harrisburg, PA 17109Sold
- $218,8002 bd1 ba986 sqft4614 Berkley St, Harrisburg, PA 17109Off Market
A local agent can set up tours, give advice and negotiate with sellers.
A local lender can help you make sure your offer is ready when you are.
Similar homes
- $285,0003 bd2 ba1.3k sqft1000 Scenery Dr, Harrisburg, PA 17109For Sale

 MLS ID #PADA2062042, Sharon Brubaker, Iron Valley Real Estate. Bright MLS
 - $262,5002 bd2 ba1.6k sqft210 Greenwood Ct, Harrisburg, PA 17109For Sale
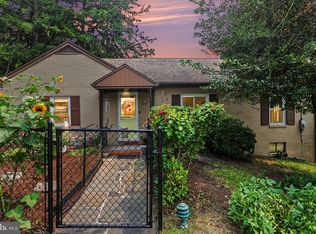 MLS ID #PADA2062166, CHRIS DETWEILER, Howard Hanna Company-Camp Hill. Bright MLS
 - $284,9004 bd3 ba1.5k sqft227 S Madison St, Harrisburg, PA 17109For Sale
 MLS ID #PADA2062148, Tyler Smith, Realty ONE Group Unlimited. Bright MLS
 - $269,9003 bd1 ba1.2k sqft3603 Bonnybrook Rd, Harrisburg, PA 17109For Sale
 MLS ID #PADA2062044, Toni Reinhart, Iron Valley Real Estate of Central PA. Bright MLS
 - $275,0003 bd3 ba2.5k sqft4001 Locust Ln, Harrisburg, PA 17109For SaleMLS ID #PADA2062028, Schylar Bethea, Keller Williams of Central PA. Bright MLS
- $285,9003 bd2 ba1.9k sqft1252 Barley Corn Sq, Harrisburg, PA 17112For SaleMLS ID #PADA2058484, DEANNE HOPPEL, Howard Hanna Company-Harrisburg. Bright MLS
- $314,9003 bd3 ba1.8k sqft429 N Scenic Rd, Harrisburg, PA 17109For SaleMLS ID #PADA2059124, TERRI BARRICK Barrick, John H. Walak Real Estate. Bright MLS
- $285,0004 bd2 ba2.1k sqft3409 N 2nd St, Harrisburg, PA 17110For SaleMLS ID #PADA2062022, RAY DAVIS JR, Howard Hanna Company-Harrisburg. Bright MLS
- $222,9002 bd1 ba1.2k sqft3325 Sunnyside Ave, Harrisburg, PA 17109For SaleMLS ID #PADA2061542, Krista Edwards, Howard Hanna Company-Harrisburg. Bright MLS
- $239,9004 bd2 ba1.7k sqft4917 Lancaster St, Harrisburg, PA 17111For SaleMLS ID #PADA2061184, SCOTT FONNER, RE/MAX Realty Associates. Bright MLS
- $269,9004 bd2 ba1.5k sqft114 Kelso St, Harrisburg, PA 17111For SaleMLS ID #PADA2059692, David Drobnock, Coldwell Banker Realty. Bright MLS
- $315,0003 bd3 ba2k sqft231 Eddington Ave, Harrisburg, PA 17111For SaleMLS ID #PADA2061620, krishna pradhan, Ghimire Homes. Bright MLS
- $284,9003 bd2 ba1.6k sqft148 Henry Rd, Enola, PA 17025For SaleMLS ID #PACB2055044, Dave Pottle, Keller Williams Keystone Realty. Bright MLS
- $265,0002 bd2 ba1.2k sqft1504 Ridgeview Ln, Harrisburg, PA 17110For SaleMLS ID #PADA2060500, krishna pradhan, Ghimire Homes. Bright MLS
- $238,8883 bd2 ba1.6k sqft1212 S 19th St, Harrisburg, PA 17104For SaleMLS ID #PADA2058620, ERNIECE CAMPBELL, Real of Pennsylvania. Bright MLS
- $285,0004 bd3 ba1.4k sqft414 Appletree Rd, Camp Hill, PA 17011For SaleMLS ID #PACB2056256, Ruth Koup, Keller Williams Realty. Bright MLS
- $259,9005 bd3 ba1.6k sqft2501 N 2nd St, Harrisburg, PA 17110For SaleMLS ID #PADA2060360, Tyler Murphy, Keller Williams Realty. Bright MLS
- $240,0004 bd2 ba1.9k sqft2012 Bellevue Rd, Harrisburg, PA 17104For SaleMLS ID #PADA2060796, Letasha Pritchett, Keller Williams of Central PA. Bright MLS
- $285,0004 bd2 ba2k sqft136 Linglestown Rd, Harrisburg, PA 17110For SaleMLS ID #PADA2061594, Gianni GCA Cavero-Aponte, SERHANT PENNSYLVANIA LLC. Bright MLS
- $209,9003 bd2 ba1.3k sqft320 S 29th St, Harrisburg, PA 17103For SaleMLS ID #PADA2061938, LISA GERLACH, Coldwell Banker Realty. Bright MLS
