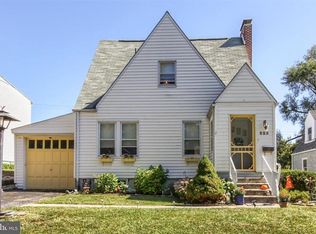
This well-maintained 4-bedroom, 2.5-bath home offers a spacious and functional layout with a blend of character and modern updates. The main level features hardwood floors, a cozy fireplace, an updated kitchen with granite countertops, tile backsplash, and a dining area perfect for everyday meals or entertaining. The first-floor primary suite provides added convenience with a private full bath, while an additional half bath is also located on the main level. Upstairs, you'll find generously sized bedrooms, including an oversized bedroom with impressive vaulted ceilings. Recent updates include a new HVAC system in 2025 and a new front porch, steps, and railings completed in 2026, providing added value and curb appeal. Step outside to enjoy two decks, offering plenty of space for relaxing, grilling, and entertaining guests. Conveniently located just minutes from Route 83 and only 10 miles from Hershey, this home offers easy access to shopping, dining, and commuting while maintaining a comfortable residential setting.
Pending
$284,900
227 S Madison St, Harrisburg, PA 17109
4beds
1,556sqft
Single Family Residence
Built in 1958
6,098 Square Feet Lot
$287,100 Zestimate®
$183/sqft
$-- HOA
What's special
Cozy fireplaceTile backsplashHardwood floorsGenerously sized bedroomsSpacious and functional layout
- 47 days
- 116
- 5
Likely to sell faster than
Zillow last checked:
Listing updated:
Listed by:
Tyler Smith 717-575-9955,
Realty ONE Group Unlimited (717) 569-1700
Source: Bright MLS,MLS#: PADA2062148
Facts & features
Interior
Bedrooms & bathrooms
- Bedrooms: 4
- Bathrooms: 3
- Full bathrooms: 2
- 1/2 bathrooms: 1
- Main level bathrooms: 2
- Main level bedrooms: 1
Basement
- Area: 0
Heating
- Forced Air, Natural Gas
Cooling
- Central Air, Electric
Appliances
- Included: Refrigerator, Microwave, Oven, Electric Water Heater
Features
- Dining Area, Kitchen - Galley, Bathroom - Tub Shower, Combination Kitchen/Dining, Entry Level Bedroom, Family Room Off Kitchen, Primary Bath(s), Upgraded Countertops
- Flooring: Hardwood, Carpet, Wood
- Basement: Full
- Number of fireplaces: 1
- Fireplace features: Wood Burning
Interior area
- Total structure area: 1,556
- Total interior livable area: 1,556 sqft
- Finished area above ground: 1,556
- Finished area below ground: 0
Property
Parking
- Total spaces: 1
- Parking features: On Street, Off Street, Attached Carport
- Carport spaces: 1
- Has uncovered spaces: Yes
Accessibility
- Accessibility features: 2+ Access Exits
Features
- Levels: One and One Half
- Stories: 1.5
- Patio & porch: Deck, Patio
- Pool features: None
Lot
- Size: 6,098 Square Feet
Details
- Additional structures: Above Grade, Below Grade
- Parcel number: 350552000000000
- Zoning: RESIDENTIAL
- Special conditions: Standard
Construction
Type & style
- Home type: SingleFamily
- Architectural style: Cape Cod
- Property subtype: Single Family Residence
Materials
- Stone
- Foundation: Block
- Roof: Architectural Shingle
Condition
- New construction: No
- Year built: 1958
Utilities & green energy
- Electric: 200+ Amp Service
- Sewer: Public Sewer
- Water: Public
Community & HOA
Community
- Subdivision: None Available
HOA
- Has HOA: No
Location
- Region: Harrisburg
- Municipality: LOWER PAXTON TWP
Financial & listing details
- Price per square foot: $183/sqft
- Tax assessed value: $106,700
- Annual tax amount: $3,317
- Date on market: 7/22/2026
- Listing agreement: Exclusive Right To Sell
- Listing terms: Cash,Conventional,FHA,VA Loan
- Inclusions: Washer, Dryer, Refrigerator, Exterior Baby Gates, Ring Doorbell, Custom Burlap Kitchen Curtains, Battery Back Up Sump Pump
- Exclusions: Coffee Bar And Nursery Shelves, Tv Mounting Bracket, Curtains, Interior Baby Gates, Simplisafe Security System, "remove Shoes" Sign.
- Ownership: Fee Simple
Estimated market value
$287,100
$273,000 - $301,000
$2,479/mo
Price history
| Date | Event | Price |
|---|---|---|
| 7/28/2026 | Pending sale | $284,900$183/sqft |
Source:  Bright MLS #PADA2062148 Report a problem Bright MLS #PADA2062148 Report a problem | ||
| 7/22/2026 | Listed for sale | $284,900+62.8%$183/sqft |
Source: Bright MLS #PADA2062148 Report a problem | ||
| 10/25/2019 | Sold | $175,000+6.1%$112/sqft |
Source: Public Record Report a problem | ||
| 8/31/2019 | Listed for sale | $165,000+189.5%$106/sqft |
Source: Blue Collar Realty #PADA113918 Report a problem | ||
| 9/8/2018 | Sold | $57,000+90%$37/sqft |
Source: Public Record Report a problem | ||
| 8/2/2018 | Pending sale | $30,000$19/sqft |
Source: RE/MAX REALTY ASSOCIATES #1002100864 Report a problem | ||
| 7/25/2018 | Listed for sale | $30,000+2096.2%$19/sqft |
Source: RE/MAX Realty Associates #1002100864 Report a problem | ||
| 12/27/2017 | Sold | $1,366-97.6%$1/sqft |
Source: Public Record Report a problem | ||
| 11/3/2015 | Sold | $57,000+7.5%$37/sqft |
Source: Public Record Report a problem | ||
| 5/7/2015 | Sold | $53,000-17.2%$34/sqft |
Source: Public Record Report a problem | ||
| 4/9/2015 | Pending sale | $64,000$41/sqft |
Source: EXIT REALTY CAPITAL AREA #10265023 Report a problem | ||
| 2/15/2015 | Listed for sale | $64,000$41/sqft |
Source: Exit Realty Capital Area #10265023 Report a problem | ||
Public tax history
| Year | Property taxes | Tax assessment |
|---|---|---|
| 2026 | $3,273 +5.7% | $106,700 |
| 2025 | $3,097 +7.8% | $106,700 |
| 2023 | $2,873 | $106,700 |
| 2022 | $2,873 +0.7% | $106,700 |
| 2021 | $2,854 +188.1% | $106,700 |
| 2020 | $990 +30.4% | $106,700 +28.9% |
| 2019 | $760 -64.4% | $82,800 |
| 2018 | $2,132 | $82,800 |
| 2017 | -- | $82,800 |
| 2016 | -- | $82,800 |
| 2015 | -- | $82,800 |
| 2014 | -- | $82,800 |
| 2013 | -- | $82,800 |
| 2012 | -- | $82,800 |
| 2011 | -- | $82,800 |
| 2010 | -- | $82,800 |
| 2008 | -- | $82,800 |
| 2007 | -- | $82,800 |
| 2006 | -- | $82,800 |
Find assessor info on the county website
Monthly payment
Est. payment
Payment breakdown
Explore the cost of this home by adjusting the details. Changes won't be saved.Climate risks
Neighborhood: Progress
Nearby schools
Schools provided by the listing agent
- Middle: Central Dauphin East
- High: Central Dauphin East
- District: Central Dauphin
Source: Bright MLS. This data may not be complete. We recommend contacting the local school district to confirm school assignments for this home.


Similar homes
- $310,0003 bd2 ba1.8k sqft2929 Locust Ln, Harrisburg, PA 17109For Sale

 MLS ID #PADA2062946, Mae Santiago, Coldwell Banker Realty. Bright MLS
 - $345,0003 bd2 ba1.8k sqft4216 Ridge Dr, Harrisburg, PA 17109For Sale
 MLS ID #PADA2061956, Cindy BILLET, RE/MAX Realty Select. Bright MLS
 - $305,0003 bd2 ba2.2k sqft4613 South Rd, Harrisburg, PA 17109For Sale
 MLS ID #PADA2062980, MICHAEL YINGLING, RE/MAX Delta Group, Inc.. Bright MLS
 - $270,0003 bd3 ba1.3k sqft3408 Schoolhouse Ln, Harrisburg, PA 17109For Sale
 MLS ID #PADA2059898, DAVID OBENSTINE, RE/MAX Realty Associates. Bright MLS
 - $240,0002 bd2 ba1.2k sqft3937 Walnut St, Harrisburg, PA 17109For SaleMLS ID #PADA2060586, Kimberly Rudis, Realty ONE Group Unlimited. Bright MLS
- $325,0004 bd2 ba1.5k sqft375 N 48th St, Harrisburg, PA 17111For SaleMLS ID #PADA2061104, JOY DANIELS, Joy Daniels Real Estate Group, Ltd. Bright MLS
- $285,0004 bd2 ba2k sqft136 Linglestown Rd, Harrisburg, PA 17110For SaleMLS ID #PADA2061594, GCA Cavero-Aponte, SERHANT PENNSYLVANIA LLC. Bright MLS
- $215,0002 bd2 ba1.4k sqft317 Fox St, Harrisburg, PA 17109For SaleMLS ID #PADA2062030, JOSIAH FERRIS, Coldwell Banker Realty. Bright MLS
- $315,0004 bd2 ba1.6k sqft1504 Wandering Way, Harrisburg, PA 17110For SaleMLS ID #PADA2062954, JOY DANIELS, Joy Daniels Real Estate Group, Ltd. Bright MLS
- $235,0003 bd1 ba1.7k sqft2437 Parkway Blvd, Harrisburg, PA 17103For SaleMLS ID #PADA2063546, Mary Lynn Casey, Coldwell Banker Realty. Bright MLS
- $319,9003 bd1 ba1.8k sqft360 N Nyes Rd, Harrisburg, PA 17112For SaleMLS ID #PADA2062840, Brenton Mitchell, Iron Valley Real Estate of Central PA. Bright MLS
- $299,9003 bd2 ba1.8k sqft1306 N 14th St, Harrisburg, PA 17103For SaleMLS ID #PADA2061880, ERNIECE CAMPBELL, Real of Pennsylvania. Bright MLS
- $285,0005 bd4 ba2.2k sqft1833 N 2nd St, Harrisburg, PA 17102For SaleMLS ID #PADA2061750, JOY DANIELS, Joy Daniels Real Estate Group, Ltd. Bright MLS
- $272,5004 bd3 ba2.1k sqft2217 S 3rd St, Steelton, PA 17113For SaleMLS ID #PADA2062808, Brittany Rivera, Coldwell Banker Realty. Bright MLS
- $235,0003 bd3 ba1.5k sqft2128 Boas St, Harrisburg, PA 17103For SaleMLS ID #PADA2061976, TED BIEDRZYCKI, Better Homes and Gardens Real Estate - Maturo PA. Bright MLS
- $249,9002 bd2 ba1.9k sqft2930 Brookwood St, Harrisburg, PA 17111For SaleMLS ID #PADA2062776, MARIA DAGOSTINO, RE/MAX Realty Associates. Bright MLS
- $269,9003 bd2 ba1.6k sqft2 Hunter Ln, Camp Hill, PA 17011For SaleMLS ID #PACB2057022, TRACY WEIGEL, RE/MAX 1st Advantage. Bright MLS
- $350,0003 bd2 ba2k sqft4721 Lawntara St, Harrisburg, PA 17111For SaleMLS ID #PADA2063008, MIKE DEREMER, Keller Williams of Central PA. Bright MLS
- $225,0004 bd2 ba1.9k sqft2012 Bellevue Rd, Harrisburg, PA 17104For SaleMLS ID #PADA2060796, Letasha Pritchett, Keller Williams of Central PA. Bright MLS
- $235,0004 bd1 ba1.6k sqft2606 N 5th St, Harrisburg, PA 17110For SaleMLS ID #PADA2062328, Kathy Watson, Keller Williams of Central PA. Bright MLS
