Welcome to this charming split-level home nestled in the desirable Crooked Hill Farms community! Offering over 1,630 square feet of finished living space, this home provides a comfortable and functional layout with plenty of room to relax and entertain. Step inside the foyer and into the inviting living room with soft carpet flooring. The eat‑in kitchen features vinyl flooring and provides convenient access to the sunporch and garage. Upstairs, you’ll find three well‑appointed bedrooms—each with carpet flooring and window treatments—along with a full hall bathroom. The owner’s suite includes a walk‑in closet and a private adjoining door to the bathroom. The finished lower level offers a cozy gathering space complete with new carpet and original brick wood‑burning fireplace. Just beyond this area is a versatile fourth bedroom and a full bathroom—ideal for guests, in‑laws, a home office, or additional living space. Outside, step into your own private retreat and enjoy a special backyard oasis. featuring a sunporch and in-ground swimming pool. The sunporch is the perfect spot to unwind and enjoy views of the outdoors throughout the season. The crown jewel of the property is its very own in-ground swimming pool framed by a fully fenced in yard complete with beautiful privacy greenery. The pool has been upgraded with a brand‑new liner and heavy‑duty pool cover, both professionally installed for 2024/25 and never used—so you will be the very first to enjoy this pristine upgrade. This stand out feature., completely turnkey, is ready for its very first splash! The traditional one‑car garage is anything but traditional! This garage has been customized with wood cabinetry for tools, overhead attic storage, and the ability to accommodate two cars. Ideally located close to shopping, dining, major roadways, and everyday conveniences, this wonderful home is ready to welcome its next owner. Recently upgraded carpet, paint and bathroom vanity in lower level in 2023. New liner and heavy-duty swimming pool cover. One year home warranty offered for additional peace of mind. A joy to own!
For sale
Price cut: $16K (10/2)
$299,000
1504 Wandering Way, Harrisburg, PA 17110
4beds
1,630sqft
Single Family Residence
Built in 1978
7,405 Square Feet Lot
$297,900 Zestimate®
$183/sqft
$-- HOA
What's special
- 58 days
- 2,470
- 217
Likely to sell faster than
Zillow last checked:
Listing updated:
Listed by:
JOY DANIELS 717-724-5736,
Joy Daniels Real Estate Group, Ltd 7176953177
Source: Bright MLS,MLS#: PADA2062954
Facts & features
Interior
Bedrooms & bathrooms
- Bedrooms: 4
- Bathrooms: 2
- Full bathrooms: 2
Rooms
- Room types: Living Room, Primary Bedroom, Bedroom 2, Bedroom 3, Bedroom 4, Kitchen, Family Room, Foyer, Sun/Florida Room, Laundry, Full Bath
Primary bedroom
- Features: Flooring - Carpet, Walk-In Closet(s)
- Level: Upper
- Area: 196 Square Feet
- Dimensions: 14 X 14
Bedroom 2
- Features: Flooring - Carpet, Window Treatments
- Level: Upper
- Area: 176 Square Feet
- Dimensions: 16 X 11
Bedroom 3
- Features: Flooring - Carpet, Window Treatments
- Level: Upper
- Area: 121 Square Feet
- Dimensions: 11 X 11
Bedroom 4
- Features: Flooring - Carpet, Window Treatments
- Level: Lower
- Area: 132 Square Feet
- Dimensions: 11 X 12
Family room
- Features: Window Treatments, Chair Rail, Fireplace - Wood Burning
- Level: Lower
- Area: 266 Square Feet
- Dimensions: 14 X 19
Foyer
- Level: Main
Other
- Features: Flooring - Carpet
- Level: Upper
- Area: 40 Square Feet
- Dimensions: 5 X 8
Other
- Features: Ceiling Fan(s), Flooring - Carpet
- Level: Lower
- Area: 54 Square Feet
- Dimensions: 6 X 9
Kitchen
- Features: Flooring - Vinyl, Eat-in Kitchen, Balcony Access
- Level: Main
- Area: 110 Square Feet
- Dimensions: 11 X 10
Laundry
- Level: Lower
- Area: 15 Square Feet
- Dimensions: 5 X 3
Living room
- Features: Flooring - Carpet, Window Treatments
- Level: Main
- Area: 266 Square Feet
- Dimensions: 14 X 19
Other
- Level: Main
- Area: 220 Square Feet
- Dimensions: 11 X 20
Heating
- Baseboard, Electric
Cooling
- Central Air, Programmable Thermostat, Electric
Appliances
- Included: Cooktop, Dishwasher, Oven/Range - Electric, Refrigerator, Water Heater, Electric Water Heater
- Laundry: Lower Level, Laundry Room
Features
- Attic, Ceiling Fan(s), Eat-in Kitchen
- Windows: Window Treatments
- Has basement: No
- Number of fireplaces: 1
- Fireplace features: Wood Burning
Interior area
- Total structure area: 1,630
- Total interior livable area: 1,630 sqft
- Finished area above ground: 1,180
- Finished area below ground: 450
Property
Parking
- Total spaces: 1
- Parking features: Garage Faces Front, Garage Door Opener, Driveway, Attached
- Attached garage spaces: 1
- Has uncovered spaces: Yes
Accessibility
- Accessibility features: None
Features
- Levels: Multi/Split,Two
- Stories: 2
- Exterior features: Lighting
- Has private pool: Yes
- Pool features: In Ground, Private
- Fencing: Chain Link,Full
Lot
- Size: 7,405 Square Feet
- Features: Cleared, Level
Details
- Additional structures: Above Grade, Below Grade
- Parcel number: 620590940000000
- Zoning: RESIDENTIAL
- Special conditions: Standard
Construction
Type & style
- Home type: SingleFamily
- Property subtype: Single Family Residence
Materials
- Frame
- Foundation: Slab
- Roof: Shingle
Condition
- New construction: No
- Year built: 1978
Utilities & green energy
- Electric: 100 Amp Service
- Sewer: Public Sewer
- Water: Public
Community & HOA
Community
- Security: Smoke Detector(s)
- Subdivision: Crooked Hill Farms
HOA
- Has HOA: No
Location
- Region: Harrisburg
- Municipality: SUSQUEHANNA TWP
Financial & listing details
- Price per square foot: $183/sqft
- Tax assessed value: $120,900
- Annual tax amount: $4,766
- Date on market: 8/17/2026
- Listing agreement: Exclusive Right To Sell
- Listing terms: Cash,Conventional,FHA,VA Loan
- Ownership: Fee Simple
Estimated market value
$297,900
$283,000 - $313,000
$2,078/mo
Price history
| Date | Event | Price |
|---|---|---|
| 10/2/2026 | Price change | $299,000-5.1%$183/sqft |
Source:  Bright MLS #PADA2062954 Report a problem Bright MLS #PADA2062954 Report a problem | ||
| 8/17/2026 | Listed for sale | $315,000$193/sqft |
Source: Bright MLS #PADA2062954 Report a problem | ||
Public tax history
| Year | Property taxes | Tax assessment |
|---|---|---|
| 2026 | $4,645 +5.7% | $120,900 |
| 2025 | $4,393 +13% | $120,900 |
| 2023 | $3,888 +2.4% | $120,900 |
| 2022 | $3,797 +1.3% | $120,900 |
| 2021 | $3,750 +164.4% | $120,900 |
| 2020 | $1,418 +2.2% | $120,900 |
| 2019 | $1,388 +5.3% | $120,900 |
| 2018 | $1,318 | $120,900 |
| 2017 | -- | $120,900 |
| 2016 | -- | $120,900 |
| 2015 | -- | $120,900 |
| 2014 | -- | $120,900 |
| 2013 | -- | $120,900 |
| 2012 | -- | $120,900 |
| 2011 | -- | $120,900 |
| 2010 | -- | $120,900 |
| 2008 | -- | $120,900 |
| 2007 | -- | $120,900 |
| 2006 | -- | $120,900 |
Find assessor info on the county website
Monthly payment
Est. payment
Payment breakdown
Explore the cost of this home by adjusting the details. Changes won't be saved.Climate risks
Neighborhood: 17110
Nearby schools
Schools provided by the listing agent
- Elementary: Thomas W Holtzman Elementary School
- Middle: Susquehanna Township
- High: Susquehanna Township
- District: Susquehanna Township
Source: Bright MLS. This data may not be complete. We recommend contacting the local school district to confirm school assignments for this home.

Similar homes
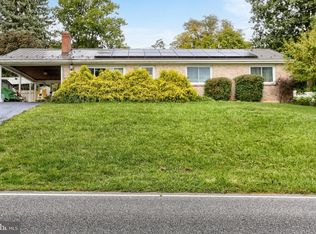
- $299,9003 bd2 ba1.8k sqft1306 N 14th St, Harrisburg, PA 17103For Sale
 MLS ID #PADA2061880, ERNIECE CAMPBELL, Real of Pennsylvania. Bright MLS
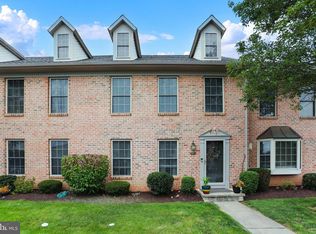
 - $289,9004 bd3 ba2k sqft5640 Chambers Hill Rd, Harrisburg, PA 17111For Sale
 MLS ID #PADA2064676, BRIAN KUGLER, BROKER, Keystone Realty Group, Inc.. Bright MLS
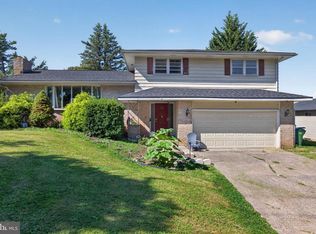
 - $275,0003 bd3 ba1.7k sqft431 Waverly Woods Dr, Harrisburg, PA 17110For Sale
 MLS ID #PADA2063266, TROY BURKHOLDER, RE/MAX 1st Advantage. Bright MLS
 - $339,9003 bd3 ba1.8k sqft817 S Progress Ave, Harrisburg, PA 17111For Sale
 MLS ID #PADA2062814, Emillie Albrecht, Real of Pennsylvania. Bright MLS
 - $325,0004 bd2 ba1.5k sqft375 N 48th St, Harrisburg, PA 17111For SaleMLS ID #PADA2061104, JOY DANIELS, Joy Daniels Real Estate Group, Ltd. Bright MLS
- $305,0003 bd2 ba1.5k sqft24 Boeing Rd, New Cumberland, PA 17070For SaleMLS ID #PAYK2113202, Jennifer Rogers, RE/MAX Realty Associates. Bright MLS
- $309,9003 bd3 ba1.2k sqft19 E Glenwood Dr, Camp Hill, PA 17011For SaleMLS ID #PACB2057368, TERRI BARRICK Barrick, John H. Walak Real Estate. Bright MLS
- $244,9004 bd3 ba1.9k sqft302 Wedgewood Rd, Harrisburg, PA 17109For SaleMLS ID #PADA2063952, JASON MCMULLEN, Iron Valley Real Estate of Central PA. Bright MLS
- $324,9004 bd2 ba2k sqft861 W Foxcroft Dr, Camp Hill, PA 17011For SaleMLS ID #PACB2058722, Adam Jovicevic, The Exchange Real Estate Company LLC. Bright MLS
- $320,0004 bd3 ba2.3k sqft400 W Dauphin St, Enola, PA 17025For SaleMLS ID #PACB2057922, Paul Hayes, EXP Realty, LLC. Bright MLS
- $355,0003 bd3 ba1.9k sqft5570 Merivale Ct, Harrisburg, PA 17112For SaleMLS ID #PADA2061762, Lucy Celotto-edwards, Better Homes and Gardens Real Estate - Maturo PA. Bright MLS
- $270,0003 bd1 ba1.2k sqft4913 Colorado Ave, Harrisburg, PA 17109For SaleMLS ID #PADA2064706, Johanna Orosa, Coldwell Banker Realty. Bright MLS
- $285,0003 bd2 ba1.3k sqft2095 Clarendon St, Camp Hill, PA 17011For SaleMLS ID #PACB2059144, Jack Straub, Straub & Associates Real Estate. Bright MLS
- $225,9002 bd2 ba1.3k sqft2143 Saint Clair Ct, Harrisburg, PA 17110For SaleMLS ID #PADA2063396, WENDY FEASER-RYAN, Iron Valley Real Estate of Central PA. Bright MLS
- $285,0003 bd3 ba2k sqft6035 Wertzville Rd, Enola, PA 17025For SaleMLS ID #PACB2057276, KATHLEEN CUTIA, Keller Williams of Central PA. Bright MLS
- $300,0004 bd2 ba1.3k sqft124 Evergreen St, Hummelstown, PA 17036For SaleMLS ID #PADA2059798, LORIE YANTOSIK, TrueVision, REALTORS. Bright MLS
- $239,9002 bd2 ba1.8k sqft415 N Progress Ave, Harrisburg, PA 17109For SaleMLS ID #PADA2064300, Tom Reustle, Coldwell Banker Realty. Bright MLS
- $290,0003 bd1 ba1.3k sqft8077 Fox Mill Rd, Harrisburg, PA 17112For SaleMLS ID #PADA2063982, Dan Zecher, Keller Williams Elite. Bright MLS
- $285,0003 bd1 ba1.5k sqft170 Sugar Maple Dr, Etters, PA 17319For SaleMLS ID #PAYK2112548, BOB DWULET, Coldwell Banker Realty. Bright MLS
- $369,9003 bd3 ba1.6k sqft7621 Jonestown Rd, Harrisburg, PA 17112For SaleMLS ID #PADA2064442, Angie Miller, RE/MAX Premier Services. Bright MLS
