Welcome home to this beautifully maintained brick and vinyl ranch offering the ease and convenience of one-level living! Featuring 3 bedrooms and 1.5 baths, this inviting home showcases beautiful hardwood flooring that flows throughout much of the living space, adding warmth, character, and timeless appeal. The spacious living room is filled with natural light, creating a welcoming atmosphere for relaxing or entertaining guests. The bright, functional kitchen offers ample cabinet and countertop space and opens to a comfortable dining area, making everyday meals and gatherings a breeze. Each bedroom provides comfortable accommodations, while the full bath and convenient half bath add to the home's practicality. Full lower level with 3/4 bath. Possible future finish for added space. Outside, you'll appreciate the attached carport, providing covered parking and easy access to the home. With its attractive brick and vinyl exterior, classic curb appeal, beautiful hardwood floors, and comfortable layout, this move-in-ready ranch is perfect for first-time homebuyers, those looking to downsize, or anyone seeking easy, low-maintenance living. “Ideally situated with convenient access to medical facilities, dining, shopping, and other local amenities.” Don't miss this wonderful opportunity to own a home that combines comfort, charm, and lasting value!
For sale
$329,900
19 E Glenwood Dr, Camp Hill, PA 17011
3beds
1,215sqft
Single Family Residence
Built in 1964
0.28 Acres Lot
$330,100 Zestimate®
$272/sqft
$-- HOA
What's special
One-level livingClassic curb appealComfortable layoutBeautiful hardwood flooringComfortable dining area
- 9 days
- 1,032
- 31
Likely to sell faster than
Zillow last checked:
Listing updated:
Listed by:
TERRI BARRICK Barrick 717-648-0432,
John H. Walak Real Estate (717) 763-7991
Source: Bright MLS,MLS#: PACB2057368
Facts & features
Interior
Bedrooms & bathrooms
- Bedrooms: 3
- Bathrooms: 3
- Full bathrooms: 2
- 1/2 bathrooms: 1
- Main level bathrooms: 2
- Main level bedrooms: 3
Basement
- Area: 0
Heating
- Other, Natural Gas
Cooling
- Ceiling Fan(s), Central Air, Natural Gas
Appliances
- Included: Electric Water Heater
Features
- Flooring: Wood
- Basement: Full,Unfinished
- Has fireplace: No
Interior area
- Total structure area: 1,215
- Total interior livable area: 1,215 sqft
- Finished area above ground: 1,215
- Finished area below ground: 0
Property
Parking
- Total spaces: 2
- Parking features: Attached Carport
- Carport spaces: 2
Accessibility
- Accessibility features: None
Features
- Levels: One
- Stories: 1
- Pool features: None
Lot
- Size: 0.28 Acres
Details
- Additional structures: Above Grade, Below Grade
- Parcel number: 09161050234
- Zoning: RESIDENTIAL
- Special conditions: Standard
Construction
Type & style
- Home type: SingleFamily
- Architectural style: Ranch/Rambler
- Property subtype: Single Family Residence
Materials
- Brick, Vinyl Siding
- Foundation: Block
- Roof: Architectural Shingle
Condition
- New construction: No
- Year built: 1964
Utilities & green energy
- Sewer: Public Sewer
- Water: Public
Community & HOA
Community
- Subdivision: Ridley Park
HOA
- Has HOA: No
Location
- Region: Camp Hill
- Municipality: EAST PENNSBORO TWP
Financial & listing details
- Price per square foot: $272/sqft
- Tax assessed value: $154,000
- Annual tax amount: $3,340
- Date on market: 8/24/2026
- Listing agreement: Exclusive Right To Sell
- Listing terms: Cash,Conventional,FHA,VA Loan
- Ownership: Fee Simple
Estimated market value
$330,100
$314,000 - $347,000
$2,095/mo
Price history
| Date | Event | Price |
|---|---|---|
| 8/24/2026 | Listed for sale | $329,900$272/sqft |
Source:  Bright MLS #PACB2057368 Report a problem Bright MLS #PACB2057368 Report a problem | ||
Public tax history
| Year | Property taxes | Tax assessment |
|---|---|---|
| 2025 | $3,179 +8.5% | $154,000 |
| 2024 | $2,929 +3.6% | $154,000 |
| 2023 | $2,829 +6.4% | $154,000 |
| 2022 | $2,660 | $154,000 |
| 2021 | $2,660 +4.2% | $154,000 |
| 2020 | $2,553 +314.4% | $154,000 |
| 2019 | $616 -75.3% | $154,000 |
| 2018 | $2,494 | $154,000 |
| 2017 | -- | $154,000 |
| 2016 | -- | $154,000 |
| 2015 | -- | $154,000 +15.1% |
| 2014 | -- | $133,800 |
| 2013 | -- | $133,800 |
| 2012 | -- | $133,800 |
| 2011 | -- | $133,800 +24.5% |
| 2010 | -- | $107,500 |
| 2009 | -- | $107,500 |
| 2008 | -- | $107,500 |
| 2007 | -- | $107,500 |
| 2006 | -- | $107,500 |
| 2005 | -- | $107,500 +13.3% |
| 2004 | -- | $94,870 |
| 2003 | $288 | $94,870 |
| 2000 | -- | $94,870 |
Find assessor info on the county website
Monthly payment
Est. payment
Payment breakdown
Explore the cost of this home by adjusting the details. Changes won't be saved.Climate risks
Neighborhood: 17011
Nearby schools
Schools provided by the listing agent
- High: East Pennsboro Area Shs
- District: East Pennsboro Area
Source: Bright MLS. This data may not be complete. We recommend contacting the local school district to confirm school assignments for this home.
Similar homes
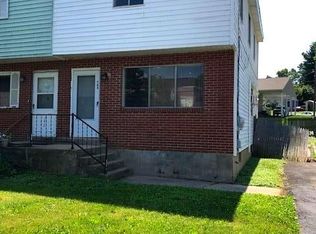
- $325,0003 bd3 ba1.4k sqft64 Creekside Dr, Enola, PA 17025For Sale

 MLS ID #PACB2056812, NICK BARTONE, Joy Daniels Real Estate Group, Ltd. Bright MLS
 - $349,5003 bd3 ba1.7k sqft837 W Foxcroft Dr, Camp Hill, PA 17011For Sale By Owner

- $325,0003 bd2 ba1k sqft307 Pennsylvania Ave, Camp Hill, PA 17011For Sale By Owner
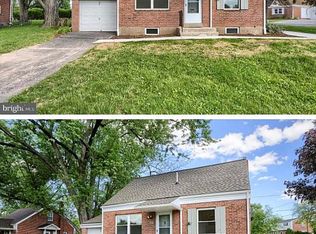
- $275,0003 bd2 ba1.2k sqft6 Columbia Dr, Camp Hill, PA 17011For Sale
 MLS ID #PACB2057850, JENNIFER DEBERNARDIS, Coldwell Banker Realty. Bright MLS
 - $284,9003 bd2 ba1.6k sqft2 Hunter Ln, Camp Hill, PA 17011For SaleMLS ID #PACB2057022, TRACY WEIGEL, RE/MAX 1st Advantage. Bright MLS
- $320,0003 bd3 ba1.4k sqft602 Saint Johns Rd, Shiremanstown, PA 17011For SaleMLS ID #PACB2056924, Dalton Reynolds, Keller Williams of Central PA. Bright MLS
- $325,0003 bd2 ba1.3k sqft238 Haldeman Ave, New Cumberland, PA 17070For SaleMLS ID #PACB2056846, LINDA GOLDBERG, Iron Valley Real Estate of Central PA. Bright MLS
- $385,0003 bd2 ba1.8k sqft517 Lamp Post Ln, Camp Hill, PA 17011For SaleMLS ID #PACB2055912, Elizabeth Masland, RE/MAX Realty Associates. Bright MLS
- $300,0003 bd3 ba1.6k sqft922 Valley Rd, Enola, PA 17025For SaleMLS ID #PACB2057232, Drew Smith, Keller Williams Realty. Bright MLS
- $359,9003 bd2 ba1.7k sqft1560 Seltzer Ct, Mechanicsburg, PA 17050For SaleMLS ID #PACB2056838, STEVEN VOORHEES, RE/MAX 1st Advantage. Bright MLS
- $279,9003 bd1 ba1k sqft1902 Princeton Ave, Camp Hill, PA 17011For SaleMLS ID #PACB2056932, ANGELA MOYER, RSR, REALTORS, LLC. Bright MLS
- $284,9003 bd2 ba1.3k sqft12 Belle Vista Dr, Marysville, PA 17053For SaleMLS ID #PACB2057344, Frank Boyer, John H. Walak Real Estate. Bright MLS
- $342,5003 bd2 ba1.2k sqft1257 Roush Rd, Hummelstown, PA 17036For SaleMLS ID #PADA2063216, Adam Goepfert, Keller Williams of Central PA. Bright MLS
- $329,9003 bd3 ba1.7k sqft490 Pine Ridge Cir, Lewisberry, PA 17339For SaleMLS ID #PAYK2108028, DENISE SIEKE, Straub & Associates Real Estate. Bright MLS
- $299,0004 bd2 ba1.1k sqft5112 Irene Dr, Harrisburg, PA 17112For SaleMLS ID #PADA2063182, Gary Hoover, Cavalry Realty LLC. Bright MLS
- $315,0004 bd2 ba1.6k sqft1504 Wandering Way, Harrisburg, PA 17110For SaleMLS ID #PADA2062954, JOY DANIELS, Joy Daniels Real Estate Group, Ltd. Bright MLS
- $315,0003 bd2 ba1.5k sqft3120 Spring Rd, Carlisle, PA 17013For SaleMLS ID #PACB2057410, DAVID HOOKE, Keller Williams of Central PA. Bright MLS
- $254,9004 bd2 ba1.2k sqft418 E Main St, Shiremanstown, PA 17011For SaleMLS ID #PACB2057438, Christina Bailey, Coldwell Banker Realty. Bright MLS
- $325,0004 bd2 ba1.5k sqft375 N 48th St, Harrisburg, PA 17111For SaleMLS ID #PADA2061104, JOY DANIELS, Joy Daniels Real Estate Group, Ltd. Bright MLS
