Sought after Pinebrook neighborhood - in one of the best rated school districts around! 3 bedroom 2 full bath home with updated kitchen, family room with wood burning fireplace and a large private backyard! Have morning coffee out back in the screened in porch and enjoy quiet evenings playing games with no bugs to bother you! Oversized 2 car garage too! The hobby room next to the Family room could be returned to its original state of a laundry/powder room if desired - the plumbing is all still there behind the walls. This home has more privacy than most with its beautiful view out the living room windows and the large backyard with many trees and bushes around the edges. There is a gorgeous rhododendron that flowers in the spring. . Enjoy life near the creek without the worry of flooding! There is a public access to the creek further down Lamp Post. Beat the heat tubing, kayaking, fishing, or just playing in the creek! Replacement windows and beautiful front door - as well as a newer garage door. This well-cared for home is just waiting for you to love it here in Pinebrook: Great shopping, entertainment and health care all within 5-15 minutes!
Pending
$385,000
517 Lamp Post Ln, Camp Hill, PA 17011
3beds
1,816sqft
:
Get pre-qualified$2,473/mo
Single Family Residence
Built in 1973
0.36 Acres Lot
$379,000 Zestimate®
$212/sqft
$-- HOA
What's special
Newer garage doorLarge private backyardScreened in porchUpdated kitchenReplacement windows
- 23 days |
- 1,639 |
- 71 |
Likely to sell faster than
Zillow last checked:
Listing updated:
Listed by:
Elizabeth Masland 717-903-7046,
RE/MAX Realty Associates 7177616300
Source: Bright MLS,MLS#: PACB2055912
Facts & features
Interior
Bedrooms & bathrooms
- Bedrooms: 3
- Bathrooms: 2
- Full bathrooms: 2
Rooms
- Room types: Living Room, Primary Bedroom, Bedroom 2, Bedroom 3, Kitchen, Family Room, Hobby Room, Primary Bathroom, Full Bath
Primary bedroom
- Features: Flooring - Carpet
- Level: Upper
Bedroom 2
- Features: Flooring - Carpet
- Level: Upper
Bedroom 3
- Features: Flooring - Carpet
- Level: Upper
Primary bathroom
- Features: Flooring - Ceramic Tile
- Level: Upper
Family room
- Features: Flooring - Carpet, Fireplace - Wood Burning
- Level: Main
Other
- Level: Upper
Other
- Level: Main
Kitchen
- Features: Dining Area, Flooring - HardWood, Pantry
- Level: Upper
Living room
- Features: Flooring - Carpet
- Level: Upper
Heating
- Forced Air, Heat Pump, Baseboard, Electric
Cooling
- Central Air, Electric
Appliances
- Included: Dishwasher, Dryer, Microwave, Oven/Range - Electric, Refrigerator, Washer, Electric Water Heater
- Laundry: Has Laundry
Features
- Built-in Features, Combination Kitchen/Dining, Dining Area
- Flooring: Carpet, Ceramic Tile, Hardwood
- Doors: Sliding Glass, Insulated
- Windows: Replacement
- Has basement: No
- Number of fireplaces: 1
- Fireplace features: Wood Burning
Interior area
- Total structure area: 1,816
- Total interior livable area: 1,816 sqft
- Finished area above ground: 1,816
- Finished area below ground: 0
Property
Parking
- Total spaces: 4
- Parking features: Garage Faces Front, Garage Door Opener, Attached, Driveway
- Attached garage spaces: 2
- Uncovered spaces: 2
Accessibility
- Accessibility features: None
Features
- Levels: Bi-Level,Two
- Stories: 2
- Pool features: None
Lot
- Size: 0.36 Acres
- Features: Private, Sloped, Suburban
Details
- Additional structures: Above Grade, Below Grade
- Parcel number: 10191598235
- Zoning: RES
- Special conditions: Standard
Construction
Type & style
- Home type: SingleFamily
- Property subtype: Single Family Residence
Materials
- Brick, Aluminum Siding, Vinyl Siding
- Foundation: Block
- Roof: Asphalt
Condition
- New construction: No
- Year built: 1973
Utilities & green energy
- Electric: 200+ Amp Service
- Sewer: Public Sewer
- Water: Public
Community & HOA
Community
- Subdivision: Pinebrook
HOA
- Has HOA: No
Location
- Region: Camp Hill
- Municipality: HAMPDEN TWP
Financial & listing details
- Price per square foot: $212/sqft
- Tax assessed value: $203,100
- Annual tax amount: $3,136
- Date on market: 7/3/2026
- Listing agreement: Exclusive Right To Sell
- Listing terms: Cash,Conventional,FHA,VA Loan
- Inclusions: Washer, Dryer, Refrigerator
- Ownership: Fee Simple
Estimated market value
$379,000
$360,000 - $398,000
$2,435/mo
Price history
| Date | Event | Price |
|---|---|---|
| 7/18/2026 | Pending sale | $385,000$212/sqft |
Source:  Bright MLS #PACB2055912 Report a problem Bright MLS #PACB2055912 Report a problem | ||
| 7/3/2026 | Listed for sale | $385,000+381.3%$212/sqft |
Source: Bright MLS #PACB2055912 Report a problem | ||
| 4/18/1985 | Sold | $80,000$44/sqft |
Source: Agent Provided Report a problem | ||
Public tax history
| Year | Property taxes | Tax assessment |
|---|---|---|
| 2025 | $3,040 +8% | $203,100 |
| 2024 | $2,814 +3.3% | $203,100 |
| 2023 | $2,723 +2.7% | $203,100 |
| 2022 | $2,650 | $203,100 |
| 2021 | $2,650 +4.5% | $203,100 |
| 2020 | $2,536 +396% | $203,100 |
| 2019 | $511 -79.1% | $203,100 |
| 2018 | $2,444 | $203,100 |
| 2017 | -- | $203,100 |
| 2016 | -- | $203,100 |
| 2015 | -- | $203,100 |
| 2014 | -- | $203,100 |
| 2013 | -- | $203,100 |
| 2012 | -- | $203,100 |
| 2011 | -- | $203,100 +21.8% |
| 2010 | -- | $166,710 |
| 2009 | -- | $166,710 |
| 2008 | -- | $166,710 |
| 2007 | -- | $166,710 |
| 2006 | -- | $166,710 |
| 2005 | -- | $166,710 +7.5% |
| 2004 | -- | $155,140 |
| 2003 | $364 | $155,140 |
| 2000 | -- | $155,140 |
Find assessor info on the county website
Monthly payment
Est. payment
Payment breakdown
Explore the cost of this home by adjusting the details. Changes won't be saved.Climate risks
Neighborhood: 17011
Nearby schools
GreatSchools rating
- 7/10Sporting Hill El SchoolGrades: K-5Distance: 1.7 mi
- 8/10Mountain View Middle SchoolGrades: 6-8Distance: 2.9 mi
- 10/10Cumberland Valley High SchoolGrades: 9-12Distance: 5.6 mi
Schools provided by the listing agent
- Elementary: Sporting Hill
- Middle: Good Hope
- High: Cumberland Valley
- District: Cumberland Valley
Source: Bright MLS. This data may not be complete. We recommend contacting the local school district to confirm school assignments for this home.
- $445,0004 bd3 ba2.4k sqft515 Lamp Post Ln, Camp Hill, PA 17011Sold
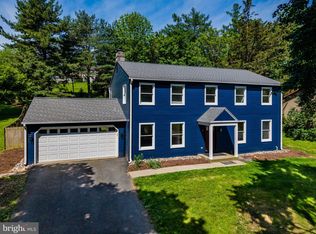
- $445,5004 bd2 ba2.9k sqft519 Lamp Post Ln, Camp Hill, PA 17011Off Market
- $415,0004 bd3 ba2.5k sqft516 Lamp Post Ln, Camp Hill, PA 17011Sold

- $481,6004 bd4 ba2.6k sqft514 Lamp Post Ln, Camp Hill, PA 17011Off Market
- $366,8003 bd2 ba2.5k sqft513 Lamp Post Ln, Camp Hill, PA 17011Off Market
- $560,3004 bd3 ba3.5k sqft518 Lamp Post Ln, Camp Hill, PA 17011Off Market
- $415,5003 bd2 ba1.6k sqft521 Lamp Post Ln, Camp Hill, PA 17011Off Market
- $415,4004 bd2 ba2.1k sqft516 Spring House Rd, Camp Hill, PA 17011Off Market
A local agent can set up tours, give advice and negotiate with sellers.
A local lender can help you make sure your offer is ready when you are.
Similar homes
- $285,0004 bd3 ba1.4k sqft414 Appletree Rd, Camp Hill, PA 17011For Sale

 MLS ID #PACB2056256, Ruth Koup, Keller Williams Realty. Bright MLS
 - $399,9004 bd2 ba2.3k sqft923 Susan Cir, Enola, PA 17025For Sale
 MLS ID #PACB2055850, Dan Zecher, Keller Williams Elite. Bright MLS
 - $349,9003 bd2 ba1.5k sqft4815 Delbrook Rd, Mechanicsburg, PA 17050For Sale
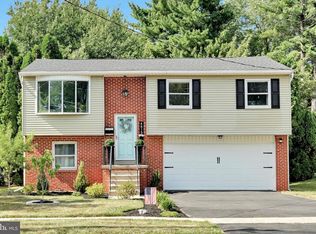 MLS ID #PACB2055790, Terri Repetto, Real of Pennsylvania. Bright MLS
 - $449,9004 bd4 ba2.3k sqft416 Allendale Way, Camp Hill, PA 17011For Sale
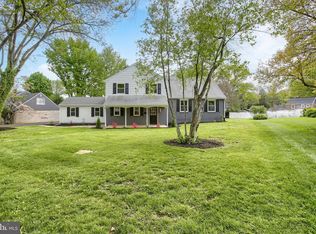 MLS ID #PACB2053164, Mike Garman, Iron Valley Real Estate of Central PA. Bright MLS
 - $372,5004 bd2 ba1.8k sqft1132 Cornell Dr, Hummelstown, PA 17036For SaleMLS ID #PADA2061164, BERNIE READINGER, Berkshire Hathaway HomeServices Homesale Realty. Bright MLS
- $370,0003 bd2 ba1.7k sqft412 Allegheny Dr, Mechanicsburg, PA 17055For SaleMLS ID #PACB2055078, Joe Washburn, Century 21 Realty Services. Bright MLS
- $360,0004 bd3 ba2.1k sqft6 Kingswood Dr, Mechanicsburg, PA 17055For SaleMLS ID #PACB2055554, Jasmine Kessler, Coldwell Banker Realty. Bright MLS
- $319,9003 bd2 ba1.9k sqft221 Bailey St, New Cumberland, PA 17070For SaleMLS ID #PACB2055766, MICHELLE KOSTELAC, RE/MAX Realty Associates. Bright MLS
- $374,9005 bd2 ba2.1k sqft1123 York Rd, Mechanicsburg, PA 17055For SaleMLS ID #PACB2055934, Christopher Gambrill, Elite Property Sales, LLC. Bright MLS
- $424,9004 bd2 ba2.6k sqft3049 Spring Rd, Carlisle, PA 17013For SaleMLS ID #PACB2056064, JOHN HENRY, Keller Williams of Central PA. Bright MLS
- $284,9003 bd2 ba1.6k sqft148 Henry Rd, Enola, PA 17025For SaleMLS ID #PACB2055044, Dave Pottle, Keller Williams Keystone Realty. Bright MLS
- $375,0004 bd3 ba2.3k sqft469 Hoffman Dr, Harrisburg, PA 17111For SaleMLS ID #PADA2061150, Mariel Campbell, RE/MAX Realty Associates. Bright MLS
- $449,0003 bd3 ba1.9k sqft6352 Bennington Rd, Mechanicsburg, PA 17050For SaleMLS ID #PACB2056296, LISA GERLACH, Coldwell Banker Realty. Bright MLS
- $359,9003 bd3 ba2.4k sqft3818 Burton Ln, Harrisburg, PA 17110For SaleMLS ID #PADA2061504, COACH FINO, EXP Realty, LLC. Bright MLS
- $300,0003 bd2 ba1.9k sqft16 E Beale Ave, Enola, PA 17025For SaleMLS ID #PACB2055958, JOE Schuetz, RE/MAX 1st Advantage. Bright MLS
- $270,0003 bd1 ba1.7k sqft3720 Elder Rd, Harrisburg, PA 17111For SaleMLS ID #PADA2062188, Jennifer King, RE/MAX Evolved. Bright MLS
- $399,9004 bd3 ba2.5k sqft807 Lancelot Ave, Mechanicsburg, PA 17055For SaleMLS ID #PACB2055144, Tyler Trout, Century 21 Realty Services. Bright MLS
- $369,9003 bd2 ba1.4k sqft1003 Rockledge Dr, Carlisle, PA 17015For SaleMLS ID #PACB2056132, ADAM OSBORN, Keller Williams of Central PA. Bright MLS
- $350,0004 bd2 ba1.7k sqft15 Donald St, Shermans Dale, PA 17090For SaleMLS ID #PAPY2009558, Russell Canouse, Keller Williams Elite. Bright MLS
- $349,9993 bd3 ba1.7k sqft2009 Deer Path Rd, Harrisburg, PA 17110For SaleMLS ID #PADA2061722, Bizu Silwal, Iron Valley Real Estate of Central PA. Bright MLS
