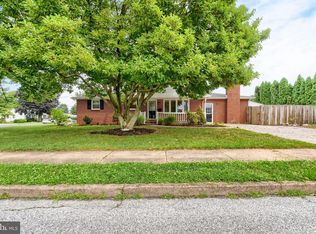
Welcome home to this spacious 4-bedroom, 2.5-bath bi-level offering over 2,500 square feet of comfortable living space in a quiet Mechanicsburg neighborhood. Hardwood floors flow throughout the main living areas, including the living room, dining area, and kitchen, creating a warm and inviting atmosphere. The main level features three bedrooms, including the primary bedroom with convenient deck access and an attached half bath. Downstairs, the inviting family room centers around a cozy wood-burning fireplace and flows seamlessly into the adjoining bar area, creating an ideal space for entertaining, game days, or movie nights. A fourth bedroom, full bath, and laundry area complete the lower level. Enjoy your morning coffee in the bright three-season room overlooking the private backyard, or step outside to the expansive deck. Below, a covered patio provides an additional outdoor living space ideal for enjoying the peaceful setting. Situated on a desirable corner lot with a private, level yard, this property offers the perfect combination of indoor and outdoor living. Located within the highly sought after Mechanicsburg Area School District, this home offers convenient access to Route 15, Pennsylvania Turnpike, shopping, dining, and everyday amenities.
Pending
Price cut: $30K (7/21)
$399,900
807 Lancelot Ave, Mechanicsburg, PA 17055
4beds
2,526sqft
Single Family Residence
Built in 1980
0.38 Acres Lot
$394,400 Zestimate®
$158/sqft
$-- HOA
What's special
Cozy wood-burning fireplaceWarm and inviting atmosphereAttached half bathInviting family roomPrivate level yardDesirable corner lotAdjoining bar area
- 63 days |
- 986 |
- 50 |
Likely to sell faster than
Zillow last checked:
Listing updated:
Listed by:
Tyler Trout 717-919-7942,
Century 21 Realty Services (717) 737-2121
Source: Bright MLS,MLS#: PACB2055144
Facts & features
Interior
Bedrooms & bathrooms
- Bedrooms: 4
- Bathrooms: 3
- Full bathrooms: 2
- 1/2 bathrooms: 1
Basement
- Area: 0
Heating
- Forced Air, Oil
Cooling
- Central Air, Electric
Appliances
- Included: Microwave, Dishwasher, Disposal, Dryer, Oven/Range - Electric, Refrigerator, Washer, Water Conditioner - Owned, Electric Water Heater
- Laundry: Lower Level
Features
- Flooring: Carpet, Wood
- Basement: Finished,Walk-Out Access
- Number of fireplaces: 1
- Fireplace features: Wood Burning
Interior area
- Total structure area: 2,526
- Total interior livable area: 2,526 sqft
- Finished area above ground: 2,526
- Finished area below ground: 0
Property
Parking
- Total spaces: 2
- Parking features: Garage Faces Front, Attached, Driveway
- Attached garage spaces: 2
- Has uncovered spaces: Yes
Accessibility
- Accessibility features: None
Features
- Levels: Bi-Level,Two
- Stories: 2
- Patio & porch: Deck, Patio
- Pool features: None
Lot
- Size: 0.38 Acres
- Features: Corner Lot
Details
- Additional structures: Above Grade, Below Grade
- Parcel number: 42302108230
- Zoning: RESIDENTIAL
- Special conditions: Standard
Construction
Type & style
- Home type: SingleFamily
- Property subtype: Single Family Residence
Materials
- Vinyl Siding
- Foundation: Block
Condition
- New construction: No
- Year built: 1980
Utilities & green energy
- Sewer: Public Sewer
- Water: Public
Community & HOA
Community
- Subdivision: Center Square Manor
HOA
- Has HOA: No
Location
- Region: Mechanicsburg
- Municipality: UPPER ALLEN TWP
Financial & listing details
- Price per square foot: $158/sqft
- Tax assessed value: $212,500
- Annual tax amount: $4,818
- Date on market: 6/18/2026
- Listing agreement: Exclusive Right To Sell
- Listing terms: Cash,Conventional,Negotiable
- Inclusions: All Appliances Including Kitchen Refrigerator, Bar Refrigerator, Washer & Dryer. Bar Stools. Fireplace Tools. Lawnmowers In Garage
- Ownership: Fee Simple
Estimated market value
$394,400
$375,000 - $414,000
$2,791/mo
Price history
| Date | Event | Price |
|---|---|---|
| 7/27/2026 | Pending sale | $399,900$158/sqft |
Source:  Bright MLS #PACB2055144 Report a problem Bright MLS #PACB2055144 Report a problem | ||
| 7/21/2026 | Price change | $399,900-7%$158/sqft |
Source: Bright MLS #PACB2055144 Report a problem | ||
| 7/8/2026 | Price change | $429,900-2.3%$170/sqft |
Source: Bright MLS #PACB2055144 Report a problem | ||
| 6/18/2026 | Listed for sale | $439,900+223.5%$174/sqft |
Source: Bright MLS #PACB2055144 Report a problem | ||
| 9/3/1999 | Sold | $136,000$54/sqft |
Source: Public Record Report a problem | ||
Public tax history
| Year | Property taxes | Tax assessment |
|---|---|---|
| 2025 | $4,662 +5.9% | $212,500 |
| 2024 | $4,402 +2.4% | $212,500 |
| 2023 | $4,297 +2.8% | $212,500 |
| 2022 | $4,181 +0.5% | $212,500 |
| 2021 | $4,160 +5.3% | $212,500 |
| 2020 | $3,951 +285.7% | $212,500 |
| 2019 | $1,024 -72.9% | $212,500 |
| 2018 | $3,786 | $212,500 |
| 2017 | -- | $212,500 |
| 2016 | -- | $212,500 |
| 2015 | -- | $212,500 |
| 2014 | -- | $212,500 |
| 2013 | -- | $212,500 |
| 2012 | -- | $212,500 |
| 2011 | -- | $212,500 +35.9% |
| 2010 | -- | $156,410 |
| 2009 | -- | $156,410 |
| 2008 | -- | $156,410 |
| 2007 | -- | $156,410 |
| 2006 | -- | $156,410 |
| 2005 | -- | $156,410 +13.4% |
| 2004 | -- | $137,880 |
| 2003 | $342 | $137,880 |
| 2000 | -- | $137,880 |
Find assessor info on the county website
Monthly payment
Est. payment
Payment breakdown
Explore the cost of this home by adjusting the details. Changes won't be saved.Climate risks
Neighborhood: 17055
Nearby schools
GreatSchools rating
- 8/10Shepherdstown El SchoolGrades: 1-3Distance: 1.2 mi
- 7/10Mechanicsburg Middle SchoolGrades: 6-8Distance: 1.5 mi
- 7/10Mechanicsburg Area Senior High SchoolGrades: 9-12Distance: 2.7 mi
Schools provided by the listing agent
- High: Mechanicsburg Area
- District: Mechanicsburg Area
Source: Bright MLS. This data may not be complete. We recommend contacting the local school district to confirm school assignments for this home.
- $481,9005 bd4 ba4k sqft2302 Buckingham Ave, Mechanicsburg, PA 17055Off Market

- $365,5004 bd2 ba2.3k sqft809 Lancelot Ave, Mechanicsburg, PA 17055Off Market
- $382,4003 bd2 ba2.2k sqft808 Lancelot Ave, Mechanicsburg, PA 17055Off Market
- $356,1003 bd2 ba1.8k sqft810 Lancelot Ave, Mechanicsburg, PA 17055Off Market
- $346,3004 bd2 ba1.6k sqft805 Lancelot Ave, Mechanicsburg, PA 17055Off Market
- $368,5004 bd2 ba1.7k sqft2304 Buckingham Ave, Mechanicsburg, PA 17055Off Market
- $360,8003 bd2 ba2.3k sqft2303 Buckingham Ave, Mechanicsburg, PA 17055Off Market
- $290,9004 bd1 ba1.8k sqft903 Derbyshire Ave, Mechanicsburg, PA 17055Off Market
A local agent can set up tours, give advice and negotiate with sellers.
A local lender can help you make sure your offer is ready when you are.
Similar homes
- $399,9004 bd2 ba1.9k sqft401 James St, Mechanicsburg, PA 17055For Sale
 MLS ID #PACB2057364, MELISSA PAYNE, Howard Hanna Company-Camp Hill. Bright MLS
 - $447,0003 bd2 ba2.3k sqft2160 Merrimac Ave, Mechanicsburg, PA 17055For Sale
 MLS ID #PACB2055110, AUDREY Wentling, Coldwell Banker Realty. Bright MLS
 - $375,0003 bd3 ba2.1k sqft2722 High St, Grantham, PA 17027For Sale
 MLS ID #PACB2056226, OLIVIA CARPENTER, EXP Realty, LLC. Bright MLS
 - $350,0005 bd2 ba2.1k sqft1123 York Rd, Mechanicsburg, PA 17055For Sale
 MLS ID #PACB2055934, Christopher Gambrill, Elite Property Sales, LLC. Bright MLS
 - $350,0004 bd2 ba2.3k sqft12 White Birch Ave, Mechanicsburg, PA 17050For SaleMLS ID #PACB2057378, JOY DANIELS, Joy Daniels Real Estate Group, Ltd. Bright MLS
- $534,9004 bd3 ba2.4k sqft6110 Stephens Xing, Mechanicsburg, PA 17050For SaleMLS ID #PACB2057562, JOSIAH FERRIS, Coldwell Banker Realty. Bright MLS
- $545,0004 bd3 ba2.6k sqft713 Evelyn Ave, Mechanicsburg, PA 17055For SaleMLS ID #PACB2057146, DAVID HOOKE, Keller Williams of Central PA. Bright MLS
- $355,0004 bd3 ba2.2k sqft426 Jennifer Dr, New Cumberland, PA 17070For SaleMLS ID #PAYK2109526, Trevor Stuck, Coldwell Banker Realty. Bright MLS
- $373,0004 bd3 ba2.3k sqft3903 Chestnut St, Camp Hill, PA 17011For SaleMLS ID #PACB2056956, Michael Hughes, Coldwell Banker Realty. Bright MLS
- $399,9004 bd3 ba2.8k sqft175 Pickett Rd, Dover, PA 17315For SaleMLS ID #PAYK2109370, Tracy Wandress, House Broker Realty LLC. Bright MLS
- $359,9003 bd2 ba1.7k sqft1560 Seltzer Ct, Mechanicsburg, PA 17050For SaleMLS ID #PACB2056838, STEVEN VOORHEES, RE/MAX 1st Advantage. Bright MLS
- $410,0004 bd2 ba2.3k sqft199 Delmont Ave, Middletown, PA 17057For SaleMLS ID #PADA2061012, Lisa Conover, Keller Williams Real Estate - Bethlehem. Bright MLS
- $354,9004 bd3 ba2.3k sqft4741 Broadway St, Harrisburg, PA 17111For SaleMLS ID #PADA2063158, Ysmaine M Domiciano, NextHome Dream Seekers Realty. Bright MLS
- $399,9994 bd3 ba2.1k sqft2768 Sparrow Dr, York, PA 17408For SaleMLS ID #PAYK2109484, Samantha Meagher, Monument Sotheby's International Realty. Bright MLS
- $460,0004 bd3 ba2.1k sqft7 Pine Tree Dr, New Cumberland, PA 17070For SaleMLS ID #PAYK2108808, Serene Kumler, RE/MAX Realty Associates. Bright MLS
- $395,0004 bd3 ba2.3k sqft2280 Trotter Ridge Ct, York, PA 17408For SaleMLS ID #PAYK2109852, Marie Arcuri, Coldwell Banker Realty. Bright MLS
- $469,9004 bd4 ba2.2k sqft64 S Pin Oak Dr, Boiling Springs, PA 17007For SaleMLS ID #PACB2056720, JOHN HENRY, Keller Williams of Central PA. Bright MLS
- $424,5003 bd3 ba1.8k sqft1142 Petersburg Rd, Boiling Springs, PA 17007For SaleMLS ID #PACB2056920, Amanda Schreffler, Iron Valley Real Estate of Central PA. Bright MLS
- $335,0004 bd2 ba2.6k sqft2 Palmer Dr, Camp Hill, PA 17011For SaleMLS ID #PACB2056448, Jessie Mae Jaworski, EXP Realty, LLC. Bright MLS
- $500,0004 bd3 ba2.5k sqft108 Cobblestone Way, Dillsburg, PA 17019For SaleMLS ID #PAYK2108962, Becca Brown, Keller Williams of Central PA. Bright MLS
