Welcome to 2 Palmer Drive, where comfort, space, and convenience come together in this well-maintained split-foyer home. Offering 4 bedrooms, 2 full bathrooms, and a thoughtfully designed layout, this home provides the flexibility to fit a variety of needs. The spacious living areas flow into a bright and inviting kitchen, while the expansive sun porch creates the perfect place to enjoy your morning coffee, entertain guests, or simply unwind while overlooking the fenced backyard. Outside, you'll appreciate a fenced yard with room for outdoor activities, gardening, or relaxing in your own private outdoor space. Tucked away from the hustle and bustle of major roadways, this property offers a peaceful setting while remaining just minutes from shopping, dining, parks, and everyday conveniences. Whether you're looking for extra living space, room to spread out, or a home that's ready for its next chapter, 2 Palmer Drive is one you won't want to miss. Schedule your private tour today!
For sale
$350,000
2 Palmer Dr, Camp Hill, PA 17011
4beds
2,640sqft
:
Get pre-qualified$2,226/mo
Single Family Residence
Built in 1969
0.25 Acres Lot
$343,300 Zestimate®
$133/sqft
$-- HOA
What's special
Well-maintained split-foyer homePrivate outdoor spaceThoughtfully designed layoutOverlooking the fenced backyardExpansive sun porchBright and inviting kitchen
- 10 days |
- 1,983 |
- 91 |
Zillow last checked:
Listing updated:
Listed by:
Jessie Mae Jaworski 443-390-8409,
EXP Realty, LLC 8883977352
Source: Bright MLS,MLS#: PACB2056448
Facts & features
Interior
Bedrooms & bathrooms
- Bedrooms: 4
- Bathrooms: 2
- Full bathrooms: 2
- Main level bathrooms: 1
- Main level bedrooms: 3
Rooms
- Room types: Living Room, Dining Room, Primary Bedroom, Bedroom 2, Kitchen, Bedroom 1, Sun/Florida Room, Laundry, Utility Room, Additional Bedroom
Primary bedroom
- Level: Main
- Area: 154 Square Feet
- Dimensions: 14 X 11
Other
- Level: Lower
- Area: 364 Square Feet
- Dimensions: 14 X 26
Bedroom 1
- Level: Main
- Area: 121 Square Feet
- Dimensions: 11 X 11
Bedroom 2
- Level: Main
- Area: 108 Square Feet
- Dimensions: 9 X 12
Dining room
- Level: Main
- Area: 120 Square Feet
- Dimensions: 12 X 10
Kitchen
- Level: Main
- Area: 108 Square Feet
- Dimensions: 12 X 9
Laundry
- Level: Lower
Living room
- Level: Main
- Area: 180 Square Feet
- Dimensions: 12 X 15
Other
- Level: Main
- Area: 640 Square Feet
- Dimensions: 16 X 40
Utility room
- Level: Lower
Heating
- Forced Air, Baseboard, Electric
Cooling
- Central Air, Electric
Appliances
- Included: Dishwasher, Dryer, Washer, Cooktop, Refrigerator, Electric Water Heater
- Laundry: Laundry Room
Features
- Flooring: Hardwood
- Basement: Partial,Walk-Out Access,Finished,Garage Access
- Has fireplace: No
Interior area
- Total structure area: 2,640
- Total interior livable area: 2,640 sqft
- Finished area above ground: 2,640
- Finished area below ground: 0
Property
Parking
- Total spaces: 1
- Parking features: Garage Faces Front, Attached, Driveway
- Attached garage spaces: 1
- Has uncovered spaces: Yes
Accessibility
- Accessibility features: None
Features
- Levels: Bi-Level,Two
- Stories: 2
- Patio & porch: Deck
- Pool features: None
- Fencing: Vinyl,Wood
Lot
- Size: 0.25 Acres
- Features: Corner Lot
Details
- Additional structures: Above Grade, Below Grade, Outbuilding
- Parcel number: 13250022281
- Zoning: RESIDENTIAL
- Special conditions: Standard
Construction
Type & style
- Home type: SingleFamily
- Property subtype: Single Family Residence
Materials
- Aluminum Siding, Brick, Frame
- Foundation: Block
- Roof: Shingle,Rubber
Condition
- New construction: No
- Year built: 1969
Utilities & green energy
- Electric: 200+ Amp Service
- Sewer: Public Sewer
- Water: Public
Community & HOA
Community
- Security: Smoke Detector(s)
- Subdivision: Rossmoyne Manor
HOA
- Has HOA: No
Location
- Region: Camp Hill
- Municipality: LOWER ALLEN TWP
Financial & listing details
- Price per square foot: $133/sqft
- Tax assessed value: $172,100
- Annual tax amount: $3,724
- Date on market: 7/19/2026
- Listing agreement: Exclusive Right To Sell
- Listing terms: Conventional,VA Loan,FHA,Cash
- Ownership: Fee Simple
Estimated market value
$343,300
$326,000 - $360,000
$2,546/mo
Price history
| Date | Event | Price |
|---|---|---|
| 7/19/2026 | Listed for sale | $350,000+85.2%$133/sqft |
Source:  Bright MLS #PACB2056448 Report a problem Bright MLS #PACB2056448 Report a problem | ||
| 9/18/2018 | Sold | $189,000-5.5%$72/sqft |
Source: Public Record Report a problem | ||
| 7/27/2018 | Listed for sale | $199,900-11.1%$76/sqft |
Source: Weichert, REALTORS-First Choice #1001838760 Report a problem | ||
| 6/26/2018 | Listing removed | $224,900$85/sqft |
Source: Harrisburg - WEICHERT, REALTORS - First Choice #1001838760 Report a problem | ||
| 6/14/2018 | Listed for sale | $224,900+33.9%$85/sqft |
Source: Weichert, REALTORS-First Choice #1001838760 Report a problem | ||
| 7/26/2013 | Sold | $168,000-2.8%$64/sqft |
Source: Public Record Report a problem | ||
| 5/23/2013 | Price change | $172,900-2.3%$65/sqft |
Source: RE/MAX REALTY ASSOCIATES #10236641 Report a problem | ||
| 4/24/2013 | Listed for sale | $176,900+2.3%$67/sqft |
Source: RE/MAX Realty Assoc. Inc #10236641 Report a problem | ||
| 2/8/2006 | Sold | $173,000$66/sqft |
Source: Public Record Report a problem | ||
Public tax history
| Year | Property taxes | Tax assessment |
|---|---|---|
| 2025 | $3,646 +6.3% | $172,100 |
| 2024 | $3,429 +2.6% | $172,100 |
| 2023 | $3,342 +1.6% | $172,100 |
| 2022 | $3,289 | $172,100 |
| 2021 | $3,289 +4.4% | $172,100 |
| 2020 | $3,151 +225.2% | $172,100 |
| 2019 | $969 -66.1% | $172,100 |
| 2018 | $2,856 | $172,100 |
| 2017 | -- | $172,100 |
| 2016 | -- | $172,100 |
| 2015 | -- | $172,100 |
| 2014 | -- | $172,100 |
| 2013 | -- | $172,100 |
| 2012 | -- | $172,100 |
| 2011 | -- | $172,100 +33.3% |
| 2010 | -- | $129,080 |
| 2009 | -- | $129,080 |
| 2008 | -- | $129,080 |
| 2007 | -- | $129,080 |
| 2006 | -- | $129,080 |
| 2005 | -- | $129,080 +2.5% |
| 2004 | -- | $125,920 |
| 2003 | -- | $125,920 |
| 2000 | -- | $125,920 |
Find assessor info on the county website
Monthly payment
Est. payment
Payment breakdown
Explore the cost of this home by adjusting the details. Changes won't be saved.Climate risks
Neighborhood: 17011
Nearby schools
GreatSchools rating
- 7/10Rossmoyne El SchoolGrades: K-4Distance: 0.5 mi
- 8/10Allen Middle SchoolGrades: 7-8Distance: 0.5 mi
- 6/10Cedar Cliff High SchoolGrades: 9-12Distance: 3 mi
Schools provided by the listing agent
- High: Cedar Cliff
- District: West Shore
Source: Bright MLS. This data may not be complete. We recommend contacting the local school district to confirm school assignments for this home.
- $332,8003 bd2 ba2.5k sqft4 Palmer Dr, Camp Hill, PA 17011Off Market
- $274,5003 bd1 ba1.6k sqft6 Palmer Dr, Camp Hill, PA 17011Off Market
- $296,8003 bd1 ba1.7k sqft24 Cedarhurst Ln, Camp Hill, PA 17011Off Market
- $269,5003 bd1 ba1.2k sqft20 Hartzdale Dr, Camp Hill, PA 17011Off Market
- $292,9003 bd2 ba1.2k sqft18 Hartzdale Dr, Camp Hill, PA 17011Off Market
- $264,1002 bd2 ba1.2k sqft23 Cedarhurst Ln, Camp Hill, PA 17011Off Market
- $360,2004 bd2 ba2.4k sqft8 Palmer Dr, Camp Hill, PA 17011Off Market
- $279,2003 bd1 ba1.2k sqft16 Hartzdale Dr, Camp Hill, PA 17011Off Market
A local agent can set up tours, give advice and negotiate with sellers.
A local lender can help you make sure your offer is ready when you are.
Similar homes
- $379,9003 bd2 ba1.6k sqft9 Oakwood Cir, Camp Hill, PA 17011For Sale
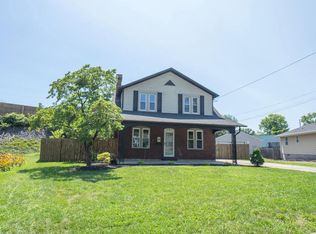
 MLS ID #PACB2054292, Heather Carlino, Keller Williams of Central PA. Bright MLS
 - $285,0004 bd3 ba1.4k sqft414 Appletree Rd, Camp Hill, PA 17011For Sale
 MLS ID #PACB2056256, Ruth Koup, Keller Williams Realty. Bright MLS
 - $359,0003 bd3 ba1.7k sqft837 W Foxcroft Dr, Camp Hill, PA 17011For Sale
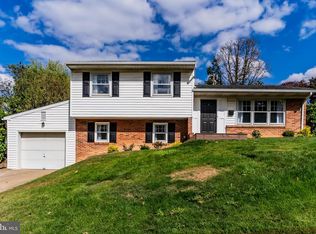 MLS ID #PACB2052684, MICHAEL COONS, Heritage Real Estate Group, LLC. Bright MLS
 - $360,0004 bd3 ba2.1k sqft6 Kingswood Dr, Mechanicsburg, PA 17055For Sale
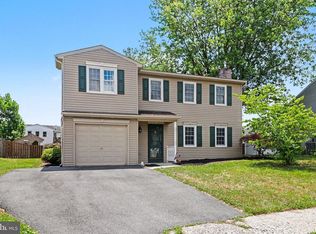 MLS ID #PACB2055554, Jasmine Kessler, Coldwell Banker Realty. Bright MLS
 - $449,9004 bd4 ba2.3k sqft416 Allendale Way, Camp Hill, PA 17011For SaleMLS ID #PACB2053164, Mike Garman, Iron Valley Real Estate of Central PA. Bright MLS
- $369,9005 bd2 ba2.1k sqft1123 York Rd, Mechanicsburg, PA 17055For SaleMLS ID #PACB2055934, Christopher Gambrill, Elite Property Sales, LLC. Bright MLS
- $350,0004 bd2 ba1.3k sqft12 White Birch Ave, Mechanicsburg, PA 17050For SaleMLS ID #PACB2052630, Ethan Funderburk, Real of Pennsylvania. Bright MLS
- $399,9004 bd2 ba2.3k sqft923 Susan Cir, Enola, PA 17025For SaleMLS ID #PACB2055850, Dan Zecher, Keller Williams Elite. Bright MLS
- $370,0003 bd2 ba1.7k sqft412 Allegheny Dr, Mechanicsburg, PA 17055For SaleMLS ID #PACB2055078, Joe Washburn, Century 21 Realty Services. Bright MLS
- $345,0003 bd2 ba2.3k sqft13 Ewell Dr, East Berlin, PA 17316For SaleMLS ID #PAAD2024832, TONYA M. LUCAS, RE/MAX Realty Associates. Bright MLS
- $359,9004 bd3 ba1.6k sqft140 Creek Rd, Shermans Dale, PA 17090For SaleMLS ID #PAPY2009620, Ysmaine M Domiciano, NextHome Dream Seekers Realty. Bright MLS
- $360,0003 bd4 ba2.5k sqft110 Catherine Ct, Lewisberry, PA 17339AuctionMLS ID #PAYK2106244, Phil Grosh, Cavalry Realty LLC. Bright MLS
- $325,0004 bd3 ba2k sqft625 Pleasant View Rd, Lewisberry, PA 17339For SaleMLS ID #PAYK2101180, Josh Musser, Keller Williams Keystone Realty. Bright MLS
- $349,0004 bd2 ba2.4k sqft1288 Wandering Way, Harrisburg, PA 17110For SaleMLS ID #PADA2060596, James Little JR., Berkshire Hathaway HomeServices Homesale Realty. Bright MLS
- $355,0003 bd2 ba1.4k sqft1003 Rockledge Dr, Carlisle, PA 17015For SaleMLS ID #PACB2056132, ADAM OSBORN, Keller Williams of Central PA. Bright MLS
- $329,9003 bd2 ba1.4k sqft1500 Newville Rd, Carlisle, PA 17015For SaleMLS ID #PACB2056306, Dan Parson, Keller Williams Elite. Bright MLS
- $345,0003 bd2 ba1.5k sqft45 Thomas Dr, York, PA 17404For SaleMLS ID #PAYK2107298, DARIUS RAMSEY, Berkshire Hathaway HomeServices Homesale Realty. Bright MLS
- $440,0004 bd3 ba2.7k sqft425 W Main St, Mechanicsburg, PA 17055For SaleMLS ID #PACB2056450, Valerie Nash, Coldwell Banker Realty. Bright MLS
- $375,0004 bd3 ba2.3k sqft469 Hoffman Dr, Harrisburg, PA 17111For SaleMLS ID #PADA2061150, Mariel Campbell, RE/MAX Realty Associates. Bright MLS
- $329,9003 bd2 ba2.1k sqft201 Gross Ave, Dover, PA 17315For SaleMLS ID #PAYK2108082, Larry Kirkessner, Keller Williams Keystone Realty. Bright MLS
