Welcome to 9 Oakwood Circle in Camp Hill — a place that instantly feels like home. Tucked away near the end of a quiet cul-de-sac, this beautifully updated 3-bedroom, 1.5-bath home offers the perfect blend of comfort, functionality, and everyday convenience. From the moment you walk in, you’ll appreciate the warm and inviting layout designed to make daily living easy and enjoyable. The spacious interior features thoughtful updates throughout, including the convenience of second-floor laundry and bright living spaces filled with natural light. Outside, the fully fenced-in backyard provides the perfect setting for relaxing evenings, pets, entertaining, or creating your own outdoor retreat. Whether you’re purchasing your first home or simply looking for a fresh start in a peaceful neighborhood, this home offers the space, setting, and charm to make lasting memories for years to come.
For sale
Price cut: $1K (8/17)
$367,500
9 Oakwood Cir, Camp Hill, PA 17011
3beds
1,620sqft
Single Family Residence
Built in 1940
0.29 Acres Lot
$-- Zestimate®
$227/sqft
$-- HOA
What's special
Fully fenced-in backyardQuiet cul-de-sacSecond-floor laundryWarm and inviting layoutSpacious interior
- 29 days |
- 1,939 |
- 105 |
Zillow last checked:
Listing updated:
Listed by:
Heather Carlino 717-829-6635,
Keller Williams of Central PA 7177614300
Source: Bright MLS,MLS#: PACB2054292
Facts & features
Interior
Bedrooms & bathrooms
- Bedrooms: 3
- Bathrooms: 2
- Full bathrooms: 1
- 1/2 bathrooms: 1
- Main level bathrooms: 1
Rooms
- Room types: Living Room, Dining Room, Primary Bedroom, Bedroom 2, Bedroom 3, Kitchen, Bedroom 1, Laundry, Other
Primary bedroom
- Description: X
- Level: Upper
- Area: 150 Square Feet
- Dimensions: 10 X 15
Bedroom 1
- Description: X
- Level: Upper
Bedroom 2
- Description: X
- Level: Upper
- Area: 144 Square Feet
- Dimensions: 12 X 12
Bedroom 3
- Description: X
- Level: Upper
- Area: 130 Square Feet
- Dimensions: 10 X 13
Dining room
- Description: X
- Level: Main
- Area: 144 Square Feet
- Dimensions: 12 X 12
Dining room
- Level: Main
- Area: 144 Square Feet
- Dimensions: 12 X 12
Kitchen
- Description: X
- Level: Unspecified
- Area: 252 Square Feet
- Dimensions: 12 X 21
Kitchen
- Level: Main
- Area: 240 Square Feet
- Dimensions: 12 X 20
Laundry
- Description: X
- Level: Upper
- Area: 360 Square Feet
- Dimensions: 15 X 24
Laundry
- Level: Unspecified
Living room
- Level: Main
- Area: 360 Square Feet
- Dimensions: 15 X 24
Other
- Description: X
- Level: Unspecified
- Area: 117 Square Feet
- Dimensions: 9 X 13
Other
- Description: X
- Level: Unspecified
Other
- Description: X
- Level: Unspecified
Heating
- Forced Air, Electric
Cooling
- Central Air, Electric
Appliances
- Included: Dishwasher, Refrigerator, Cooktop, Electric Water Heater
- Laundry: Upper Level, Laundry Room
Features
- Dining Area, Formal/Separate Dining Room
- Flooring: Carpet, Luxury Vinyl
- Basement: Interior Entry,Finished
- Has fireplace: No
Interior area
- Total structure area: 1,620
- Total interior livable area: 1,620 sqft
- Finished area above ground: 1,620
- Finished area below ground: 0
Property
Parking
- Parking features: Driveway, Off Street
- Has uncovered spaces: Yes
Accessibility
- Accessibility features: 2+ Access Exits
Features
- Levels: Two
- Stories: 2
- Patio & porch: Porch
- Pool features: None
- Fencing: Privacy,Wood
Lot
- Size: 0.29 Acres
- Features: Cleared, Rear Yard
Details
- Additional structures: Above Grade, Below Grade
- Parcel number: 10210277250
- Zoning: RESIDENTIAL
- Special conditions: Standard
Construction
Type & style
- Home type: SingleFamily
- Architectural style: Traditional
- Property subtype: Single Family Residence
Materials
- Brick, Vinyl Siding, Frame
- Foundation: Block
Condition
- Excellent
- New construction: No
- Year built: 1940
Utilities & green energy
- Electric: Circuit Breakers, 200+ Amp Service
- Sewer: Public Sewer
- Water: Public
- Utilities for property: Cable Connected
Community & HOA
Community
- Security: Smoke Detector(s)
- Subdivision: Hampden Twp
HOA
- Has HOA: No
Location
- Region: Camp Hill
- Municipality: HAMPDEN TWP
Financial & listing details
- Price per square foot: $227/sqft
- Tax assessed value: $169,800
- Annual tax amount: $2,622
- Date on market: 7/24/2026
- Listing agreement: Exclusive Agency
- Listing terms: Conventional,Cash,FHA,VA Loan
- Ownership: Fee Simple
Estimated market value
Not available
Estimated sales range
Not available
$2,084/mo
Price history
| Date | Event | Price |
|---|---|---|
| 8/17/2026 | Price change | $367,500-0.3%$227/sqft |
Source:  Bright MLS #PACB2054292 Report a problem Bright MLS #PACB2054292 Report a problem | ||
| 8/10/2026 | Price change | $368,500-3%$227/sqft |
Source: Bright MLS #PACB2054292 Report a problem | ||
| 7/24/2026 | Listed for sale | $379,900+52%$235/sqft |
Source: Bright MLS #PACB2054292 Report a problem | ||
| 11/14/2025 | Sold | $250,000-5.7%$154/sqft |
Source: Bright MLS #PACB2045636 Report a problem | ||
| 10/10/2025 | Pending sale | $265,000$164/sqft |
Source: Bright MLS #PACB2045636 Report a problem | ||
| 10/7/2025 | Price change | $265,000-3.6%$164/sqft |
Source: Bright MLS #PACB2045636 Report a problem | ||
| 9/30/2025 | Price change | $275,000-1.8%$170/sqft |
Source: Bright MLS #PACB2045636 Report a problem | ||
| 8/27/2025 | Listed for sale | $280,000+12.4%$173/sqft |
Source: Bright MLS #PACB2045636 Report a problem | ||
| 6/24/2022 | Sold | $249,000$154/sqft |
Source: Bright MLS #PACB2010314 Report a problem | ||
| 4/22/2022 | Pending sale | $249,000$154/sqft |
Source: Bright MLS #PACB2010314 Report a problem | ||
| 4/22/2022 | Listed for sale | $249,000+96.1%$154/sqft |
Source: Bright MLS #PACB2010314 Report a problem | ||
| 3/13/2018 | Sold | $126,950+1.6%$78/sqft |
Source: Public Record Report a problem | ||
| 2/1/2018 | Pending sale | $124,900$77/sqft |
Source: RE/MAX 1ST ADVANTAGE #1000795893 Report a problem | ||
| 1/17/2018 | Price change | $124,900-3.8%$77/sqft |
Source: Re/Max 1st Advantage #1000795893 Report a problem | ||
| 12/6/2017 | Price change | $129,900-7.1%$80/sqft |
Source: RE/MAX 1ST ADVANTAGE #1000795893 Report a problem | ||
| 9/21/2017 | Price change | $139,900-6.7%$86/sqft |
Source: RE/MAX 1ST ADVANTAGE #10306344 Report a problem | ||
| 8/15/2017 | Listed for sale | $149,900-0.9%$93/sqft |
Source: RE/MAX 1ST ADVANTAGE #10306344 Report a problem | ||
| 6/15/2017 | Listing removed | $151,221+2.1%$93/sqft |
Source: Auction.com Report a problem | ||
| 5/16/2017 | Listed for sale | $148,0910%$91/sqft |
Source: Auction.com Report a problem | ||
| 4/5/2017 | Listing removed | $148,118-5%$91/sqft |
Source: Auction.com Report a problem | ||
| 1/31/2017 | Listed for sale | -- |
Source: Auction.com Report a problem | ||
| 6/3/2016 | Listing removed | $155,900$96/sqft |
Source: CENTURY 21 Realty Services #10279477 Report a problem | ||
| 2/26/2016 | Price change | $155,900-2.6%$96/sqft |
Source: CENTURY 21 Realty Services #10279477 Report a problem | ||
| 2/19/2016 | Price change | $160,000-3%$99/sqft |
Source: CENTURY 21 Realty Services #10279477 Report a problem | ||
| 1/25/2016 | Price change | $165,000-1.8%$102/sqft |
Source: CENTURY 21 Realty Services #10279477 Report a problem | ||
| 12/22/2015 | Listed for sale | $168,000-4.5%$104/sqft |
Source: CENTURY 21 Realty Services #10279477 Report a problem | ||
| 7/8/2008 | Sold | $175,900$109/sqft |
Source: Public Record Report a problem | ||
Public tax history
| Year | Property taxes | Tax assessment |
|---|---|---|
| 2025 | $2,542 +8% | $169,800 |
| 2024 | $2,352 +3.3% | $169,800 |
| 2023 | $2,277 +2.7% | $169,800 |
| 2022 | $2,216 | $169,800 |
| 2021 | $2,216 +4.5% | $169,800 |
| 2020 | $2,120 +396% | $169,800 |
| 2019 | $427 -79.1% | $169,800 |
| 2018 | $2,043 | $169,800 |
| 2017 | -- | $169,800 |
| 2016 | -- | $169,800 |
| 2015 | -- | $169,800 |
| 2014 | -- | $169,800 |
| 2013 | -- | $169,800 |
| 2012 | -- | $169,800 |
| 2011 | -- | $169,800 +42.5% |
| 2010 | -- | $119,140 |
| 2009 | -- | $119,140 +6.6% |
| 2008 | -- | $111,750 |
| 2007 | -- | $111,750 |
| 2006 | -- | $111,750 |
| 2005 | -- | $111,750 +14.6% |
| 2004 | -- | $97,500 |
| 2003 | $229 | $97,500 |
| 2000 | -- | $97,500 |
Find assessor info on the county website
Monthly payment
Est. payment
Payment breakdown
Explore the cost of this home by adjusting the details. Changes won't be saved.Climate risks
Neighborhood: 17011
Nearby schools
GreatSchools rating
- 7/10Sporting Hill El SchoolGrades: K-5Distance: 1 mi
- 8/10Mountain View Middle SchoolGrades: 6-8Distance: 3.7 mi
- 10/10Cumberland Valley High SchoolGrades: 9-12Distance: 5.6 mi
Schools provided by the listing agent
- Elementary: Sporting Hill
- High: Cumberland Valley
- District: Cumberland Valley
Source: Bright MLS. This data may not be complete. We recommend contacting the local school district to confirm school assignments for this home.
- $293,2003 bd1 ba1.3k sqft10 Oakwood Cir, Camp Hill, PA 17011Off Market

- $278,4003 bd2 ba1.3k sqft10 Oakwood Cir #1, Camp Hill, PA 17011Off Market

- $288,5004 bd1 ba1.9k sqft8 Oakwood Cir, Camp Hill, PA 17011Off Market
- $290,0003 bd2 ba-- sqft11 Oakwood Cir, Camp Hill, PA 17011Off Market

- $242,0003 bd1 ba1.3k sqft7 Oakwood Cir, Camp Hill, PA 17011Sold
- $254,9002 bd1 ba1k sqft2 Oakwood Cir, Camp Hill, PA 17011Off Market
- $299,8003 bd1 ba1.1k sqft3 Oakwood Cir, Camp Hill, PA 17011Off Market
- $287,2003 bd1 ba1.3k sqft12 Oakwood Cir, Camp Hill, PA 17011Off Market
A local agent can set up tours, give advice and negotiate with sellers.
A local lender can help you make sure your offer is ready when you are.
Similar homes
- $320,0003 bd3 ba1.4k sqft602 Saint Johns Rd, Shiremanstown, PA 17011For Sale
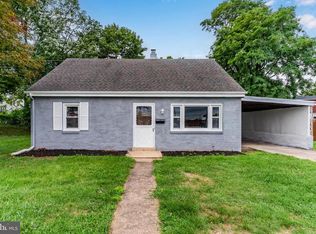
 MLS ID #PACB2056924, Dalton Reynolds, Keller Williams of Central PA. Bright MLS
 - $325,0003 bd2 ba1k sqft307 Pennsylvania Ave, Camp Hill, PA 17011For Sale By Owner
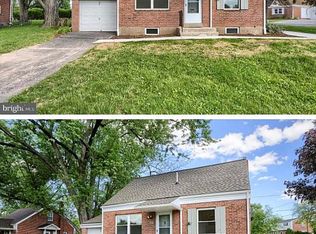
- $245,0003 bd1 ba979 sqft1806 Letchworth Dr, Camp Hill, PA 17011For Sale
 MLS ID #PACB2057604, Nicki Brantner, Inch & Co. Real Estate, LLC. Bright MLS
 - $279,9003 bd1 ba1k sqft3412 Bedford Dr, Camp Hill, PA 17011For Sale
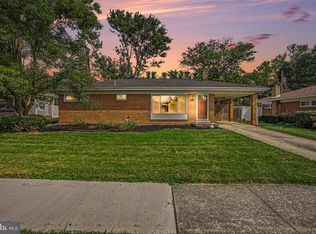 MLS ID #PACB2057532, Erin Duffy, RE/MAX 1st Advantage. Bright MLS
 - $399,9004 bd2 ba1.9k sqft401 James St, Mechanicsburg, PA 17055For SaleMLS ID #PACB2057364, MELISSA PAYNE, Howard Hanna Company-Camp Hill. Bright MLS
- $259,9004 bd2 ba1.2k sqft418 E Main St, Shiremanstown, PA 17011For SaleMLS ID #PACB2057438, Christina Bailey, Coldwell Banker Realty. Bright MLS
- $349,0004 bd2 ba1.8k sqft705 Henry St, Mechanicsburg, PA 17055For SaleMLS ID #PACB2057138, DAVID HOOKE, Keller Williams of Central PA. Bright MLS
- $350,0003 bd2 ba2k sqft4721 Lawntara St, Harrisburg, PA 17111For SaleMLS ID #PADA2063008, MIKE DEREMER, Keller Williams of Central PA. Bright MLS
- $379,9003 bd2 ba2k sqft140 Glendale St, Carlisle, PA 17013For SaleMLS ID #PACB2057592, Cory Iannacone, Iron Valley Real Estate of Central PA. Bright MLS
- $375,0004 bd2 ba1.9k sqft316 N Front St, Wormleysburg, PA 17043For SaleMLS ID #PACB2056494, JENNIFER HOLLISTER, Joy Daniels Real Estate Group, Ltd. Bright MLS
- $449,8004 bd4 ba2.3k sqft416 Allendale Way, Camp Hill, PA 17011For SaleMLS ID #PACB2053164, Mike Garman, Iron Valley Real Estate of Central PA. Bright MLS
- $374,9003 bd2 ba1.4k sqft30 Lakeview Ct, Wellsville, PA 17365For SaleMLS ID #PAYK2109410, Leon Voughs, Coldwell Banker Realty. Bright MLS
- $389,9004 bd2 ba2.3k sqft923 Susan Cir, Enola, PA 17025For SaleMLS ID #PACB2055850, Dan Zecher, Keller Williams Elite. Bright MLS
- $350,0004 bd2 ba2.3k sqft12 White Birch Ave, Mechanicsburg, PA 17050For SaleMLS ID #PACB2057378, JOY DANIELS, Joy Daniels Real Estate Group, Ltd. Bright MLS
- $315,0003 bd2 ba1.5k sqft3120 Spring Rd, Carlisle, PA 17013For SaleMLS ID #PACB2057410, DAVID HOOKE, Keller Williams of Central PA. Bright MLS
- $325,0004 bd3 ba1.7k sqft282 Walton St, Lemoyne, PA 17043For SaleMLS ID #PACB2057326, Edwin Tichenor, Turn Key Realty Group. Bright MLS
- $300,0003 bd3 ba1.6k sqft922 Valley Rd, Enola, PA 17025For SaleMLS ID #PACB2057232, Drew Smith, Keller Williams Realty. Bright MLS
- $349,9003 bd2 ba2.1k sqft735 Rosedale Ave, Middletown, PA 17057For SaleMLS ID #PADA2062882, JODI DIEGO, Howard Hanna Company-Camp Hill. Bright MLS
- $362,0004 bd2 ba1.8k sqft1132 Cornell Dr, Hummelstown, PA 17036For SaleMLS ID #PADA2061164, BERNIE READINGER, Berkshire Hathaway HomeServices Homesale Realty. Bright MLS
- $294,9003 bd3 ba1.5k sqft506 Hogestown Rd, Mechanicsburg, PA 17050For SaleMLS ID #PACB2056020, HEATHER NEIDLINGER, Berkshire Hathaway HomeServices Homesale Realty. Bright MLS
