Welcome home to this 4 bedroom 2 full bath single home situated on a semi private level lot in Hershey School District. Move right in and enjoy the updated baths, spacious eat in kitchen featuring quartz countertop, tiled backsplash, Stainless Steel appliances (appx 5 yrs old), and a sliding door to a deck overlooking the back yard. Large living room and newer bay window. The lower level offers 2 bedrooms with a full bath and spacious family room creating the perfect place to entertain or relax . Unique to this home are 2 staircases connecting the lower and upper levels. Other features include central air...which just had the ductwork professionally cleaned, an attached carport, 4 exterior cameras and a monitor for security with no monthly fee, and all appliances included. 1 minute to RT 283 , 5 minutes to the turnpike, 10 minutes to HIA, and 15 minutes to downtown Hershey and all it has to offer. This might be the one you were waiting for. Information though believed accurate is not guaranteed.
For sale
Price cut: $5K (8/6)
$362,000
1132 Cornell Dr, Hummelstown, PA 17036
4beds
1,870sqft
:
Get pre-qualified$2,359/mo
Single Family Residence
Built in 1969
0.34 Acres Lot
$358,200 Zestimate®
$194/sqft
$-- HOA
What's special
Semi private level lotUpdated bathsAttached carportQuartz countertopAll appliances includedTiled backsplashNewer bay window
- 17 days |
- 1,456 |
- 90 |
Likely to sell faster than
Zillow last checked:
Listing updated:
Listed by:
BERNIE READINGER 717-319-2736,
Berkshire Hathaway HomeServices Homesale Realty 8003833535
Source: Bright MLS,MLS#: PADA2061164
Facts & features
Interior
Bedrooms & bathrooms
- Bedrooms: 4
- Bathrooms: 2
- Full bathrooms: 2
- Main level bathrooms: 1
- Main level bedrooms: 2
Rooms
- Room types: Living Room, Primary Bedroom, Bedroom 2, Bedroom 3, Bedroom 4, Kitchen, Family Room, Laundry, Storage Room, Bathroom 1, Bathroom 2
Primary bedroom
- Features: Ceiling Fan(s), Flooring - Carpet
- Level: Main
- Area: 154 Square Feet
- Dimensions: 11 X 14
Bedroom 2
- Features: Ceiling Fan(s), Flooring - Wood
- Level: Main
- Area: 108 Square Feet
- Dimensions: 9 X 12
Bedroom 3
- Features: Flooring - Carpet
- Level: Lower
- Area: 168 Square Feet
- Dimensions: 12 X 14
Bedroom 4
- Features: Flooring - Carpet
- Level: Lower
- Area: 156 Square Feet
- Dimensions: 12 X 13
Bathroom 1
- Features: Bathroom - Tub Shower, Built-in Features, Flooring - Luxury Vinyl Plank
- Level: Main
- Area: 72 Square Feet
- Dimensions: 6 X 12
Bathroom 2
- Features: Flooring - Vinyl
- Level: Lower
- Area: 70 Square Feet
- Dimensions: 7 X 10
Family room
- Features: Flooring - Carpet
- Level: Lower
- Area: 342 Square Feet
- Dimensions: 18 X 19
Kitchen
- Features: Ceiling Fan(s), Countertop(s) - Quartz, Dining Area, Flooring - Tile/Brick, Eat-in Kitchen, Kitchen - Electric Cooking
- Level: Main
- Area: 228 Square Feet
- Dimensions: 12 X 19
Laundry
- Features: Flooring - Vinyl
- Level: Lower
Living room
- Features: Ceiling Fan(s), Flooring - Carpet
- Level: Main
- Area: 140 Square Feet
- Dimensions: 10 X 14
Storage room
- Features: Flooring - Concrete
- Level: Lower
Heating
- Radiant, Electric
Cooling
- Central Air, Electric
Appliances
- Included: Electric Water Heater
- Laundry: Lower Level, Laundry Room
Features
- Additional Stairway, Bathroom - Walk-In Shower, Dining Area, Bathroom - Tub Shower
- Basement: Full,Partially Finished
- Has fireplace: No
Interior area
- Total structure area: 2,240
- Total interior livable area: 1,870 sqft
- Finished area above ground: 1,120
- Finished area below ground: 750
Property
Parking
- Total spaces: 3
- Parking features: Driveway, Attached Carport, Off Street
- Carport spaces: 1
- Uncovered spaces: 2
Accessibility
- Accessibility features: None
Features
- Levels: Bi-Level,Two
- Stories: 2
- Patio & porch: Deck, Porch
- Exterior features: Lighting
- Pool features: None
- Fencing: Chain Link,Partial,Vinyl
Lot
- Size: 0.34 Acres
- Features: Front Yard, Level, Rear Yard, Rural
Details
- Additional structures: Above Grade, Below Grade
- Parcel number: 240680330000000
- Zoning: RESIDENTIAL
- Special conditions: Standard
Construction
Type & style
- Home type: SingleFamily
- Property subtype: Single Family Residence
Materials
- Stick Built
- Foundation: Block
Condition
- Good
- New construction: No
- Year built: 1969
Utilities & green energy
- Electric: 200+ Amp Service, Circuit Breakers
- Sewer: Public Sewer
- Water: Public
Community & HOA
Community
- Security: Exterior Cameras
- Subdivision: Dartmouth Farms
HOA
- Has HOA: No
Location
- Region: Hummelstown
- Municipality: DERRY TWP
Financial & listing details
- Price per square foot: $194/sqft
- Tax assessed value: $103,400
- Annual tax amount: $3,316
- Date on market: 7/21/2026
- Listing agreement: Exclusive Right To Sell
- Listing terms: Cash,Conventional,FHA,VA Loan
- Inclusions: Kitchen Refrigerator, Washer, Dryer
- Ownership: Fee Simple
Estimated market value
$358,200
$340,000 - $376,000
$2,262/mo
Price history
| Date | Event | Price |
|---|---|---|
| 8/6/2026 | Price change | $362,000-1.4%$194/sqft |
Source:  Bright MLS #PADA2061164 Report a problem Bright MLS #PADA2061164 Report a problem | ||
| 7/27/2026 | Price change | $367,000-1.5%$196/sqft |
Source: Bright MLS #PADA2061164 Report a problem | ||
| 7/21/2026 | Listed for sale | $372,500$199/sqft |
Source: Bright MLS #PADA2061164 Report a problem | ||
Public tax history
| Year | Property taxes | Tax assessment |
|---|---|---|
| 2025 | $3,232 +6.4% | $103,400 |
| 2023 | $3,037 +1.8% | $103,400 |
| 2022 | $2,983 +2.3% | $103,400 |
| 2021 | $2,917 +199.7% | $103,400 |
| 2020 | $973 +2.7% | $103,400 |
| 2019 | $948 +3.4% | $103,400 |
| 2018 | $917 | $103,400 |
| 2017 | -- | $103,400 |
| 2016 | -- | $103,400 |
| 2015 | -- | $103,400 |
| 2014 | -- | $103,400 |
| 2013 | -- | $103,400 |
| 2012 | -- | $103,400 |
| 2011 | -- | $103,400 |
| 2010 | -- | $103,400 |
| 2008 | -- | $103,400 |
| 2007 | -- | $103,400 |
| 2006 | -- | $103,400 |
Find assessor info on the county website
Monthly payment
Est. payment
Payment breakdown
Explore the cost of this home by adjusting the details. Changes won't be saved.Climate risks
Neighborhood: 17036
Nearby schools
GreatSchools rating
- NAHershey Early Childhood CenterGrades: K-1Distance: 4.9 mi
- 9/10Hershey Middle SchoolGrades: 6-8Distance: 5 mi
- 10/10Hershey High SchoolGrades: 9-12Distance: 4.8 mi
Schools provided by the listing agent
- Elementary: Hershey Primary Elementary
- Middle: Hershey Middle School
- High: Hershey High School
- District: Derry Township
Source: Bright MLS. This data may not be complete. We recommend contacting the local school district to confirm school assignments for this home.
- $285,1002 bd1 ba1.1k sqft1140 Cornell Dr, Hummelstown, PA 17036Off Market
- $319,8002 bd2 ba2.1k sqft1122 Cornell Dr, Hummelstown, PA 17036Off Market
- $323,2004 bd2 ba2.3k sqft1129 Dartmouth Rd, Hummelstown, PA 17036Off Market
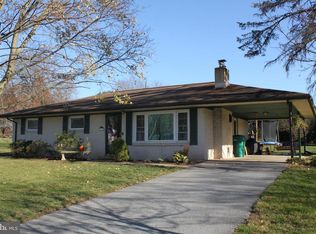
- $269,0003 bd1 ba1.1k sqft1150 Cornell Dr, Hummelstown, PA 17036Off Market
- $295,0003 bd1 ba1.3k sqft1139 Dartmouth Rd, Hummelstown, PA 17036Off Market
- $336,0003 bd2 ba1.3k sqft1014 Princeton Dr, Hummelstown, PA 17036Sold
- $343,1003 bd2 ba2.1k sqft1133 Cornell Dr, Hummelstown, PA 17036Off Market
- $265,7004 bd1 ba1.1k sqft1141 Cornell Dr, Hummelstown, PA 17036Off Market
A local agent can set up tours, give advice and negotiate with sellers.
A local lender can help you make sure your offer is ready when you are.
Similar homes
- $399,5004 bd2 ba2.3k sqft1 Ardmore Dr, Hummelstown, PA 17036For Sale

 MLS ID #PADA2062708, JERRY SHILLING, Coldwell Banker Realty. Bright MLS
 - $379,9004 bd1 ba1.7k sqft2416 Church Rd, Hummelstown, PA 17036For Sale
 MLS ID #PADA2062654, Alec Dormer, Keller Williams of Central PA. Bright MLS
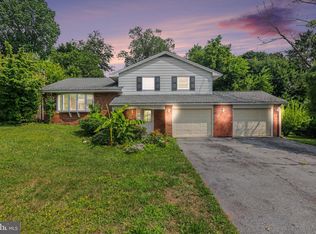
 - $395,0003 bd2 ba1.7k sqft55 Ridgeview Rd, Hummelstown, PA 17036For Sale
 MLS ID #PADA2062498, Hunter Haas Randolph, Coldwell Banker Realty. Bright MLS
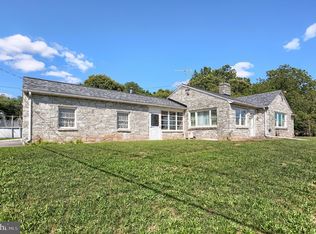
 - $349,9003 bd2 ba2.1k sqft735 Rosedale Ave, Middletown, PA 17057For Sale
 MLS ID #PADA2062882, JODI DIEGO, Howard Hanna Company-Camp Hill. Bright MLS
 - $369,9003 bd3 ba2.2k sqft1028 Oak Knoll Dr, Harrisburg, PA 17111For SaleMLS ID #PADA2062692, Michelle Sneidman, Keller Williams of Central PA. Bright MLS
- $375,0004 bd3 ba2.3k sqft469 Hoffman Dr, Harrisburg, PA 17111For SaleMLS ID #PADA2061150, Mariel Campbell, RE/MAX Realty Associates. Bright MLS
- $339,0003 bd2 ba1k sqft180 Kennedy Ln, Etters, PA 17319For SaleMLS ID #PAYK2108700, Krista Ruppert, Iron Valley Real Estate of Central PA. Bright MLS
- $360,0003 bd2 ba1.8k sqft125 Endslow Rd, Marietta, PA 17547For SaleMLS ID #PALA2092104, Richelle Richet-Deane, Realty One Group Restore - Collegeville. Bright MLS
- $380,0004 bd3 ba2k sqft121 Cedar St, Lebanon, PA 17042For SaleMLS ID #PALN2027408, Kim Jones, Iron Valley Real Estate. Bright MLS
- $385,0003 bd2 ba2.6k sqft5975 Clover Rd, Harrisburg, PA 17112For SaleMLS ID #PADA2062400, Dave Pasichnik, Coldwell Banker Realty. Bright MLS
- $410,0004 bd2 ba2.3k sqft199 Delmont Ave, Middletown, PA 17057For SaleMLS ID #PADA2061012, Lisa Conover, Keller Williams Real Estate - Bethlehem. Bright MLS
- $379,9003 bd2 ba2k sqft909 Spring Cir, Mechanicsburg, PA 17055For SaleMLS ID #PACB2055746, BROOKS R. WATTS, RE/MAX 1st Advantage. Bright MLS
- $339,5004 bd2 ba2k sqft2166 Ridgewood Rd, York, PA 17406For SaleMLS ID #PAYK2107648, Angela Card, RE/MAX Components. Bright MLS
- $420,0004 bd3 ba2.2k sqft912 Alison Ave, Mechanicsburg, PA 17055For SaleMLS ID #PACB2057082, JOY DANIELS, Joy Daniels Real Estate Group, Ltd. Bright MLS
- $319,0004 bd2 ba1.5k sqft123 W Main St, Hershey, PA 17033For SaleMLS ID #PADA2061154, Curvin Horning, Kingsway Realty - Ephrata. Bright MLS
- $310,0004 bd3 ba1.8k sqft180 Hazel Dr, Manchester, PA 17345For SaleMLS ID #PAYK2109270, chelsea FRATELLI, Coldwell Banker Realty. Bright MLS
- $325,0004 bd2 ba1.5k sqft375 N 48th St, Harrisburg, PA 17111For SaleMLS ID #PADA2061104, JOY DANIELS, Joy Daniels Real Estate Group, Ltd. Bright MLS
- $369,9003 bd3 ba2.2k sqft24 Hemlock Dr, Maytown, PA 17550For SaleMLS ID #PALA2092884, Sheri Monger, Hostetter Realty LLC. Bright MLS
- $400,0004 bd3 ba2.6k sqft425 Meridian Ln, York, PA 17402For SaleMLS ID #PAYK2108866, Dawn Bloom, RE/MAX Pinnacle. Bright MLS
- $345,0003 bd3 ba2.3k sqft1936 Duella Ct, York, PA 17404For SaleMLS ID #PAYK2108370, Cathy Burkhart, Coldwell Banker Realty. Bright MLS
