Simple, updated, and perfectly located. This move-in ready 3-bedroom, 1.5-bath split-level sits on a quiet street in the highly desirable Hershey School District (Derry Township), offering an incredibly short, easy commute to the Penn State Hershey Medical Center. The smart multi-level layout maximizes your living space, starting with a bright living room featuring new flooring that flows right into the kitchen. One of the best highlights of the home is the beautiful, sun-drenched 4-season sunroom—the perfect spot for your morning coffee or relaxing at the end of the day. The lower entry level adds great flexibility with a family room and or home office space, plus direct access to the oversized 2-car garage. Upstairs, you will find three comfortable bedrooms with brand-new carpet, a refreshed full bath, and a primary half-bath. Outside, the property features a large entertaining deck overlooking a great sized backyard. Peace of mind comes standard here thanks to numerous mechanical and cosmetic upgrades, including a fully updated kitchen from 2018, refreshed bathrooms, and a brand-new water heater installed in February 2024. A highly efficient heat pump handles all your heating and cooling needs, while the large unfinished basement provides all the extra storage space you could ever need. Delivering the ideal blend of functionality, modern updates, and unbeatable hospital proximity, this Hummelstown home is a must-see. Schedule your showing today!
For sale
Price cut: $5.1K (8/22)
$389,900
55 Ridgeview Rd, Hummelstown, PA 17036
3beds
1,712sqft
Single Family Residence
Built in 1969
0.34 Acres Lot
$385,200 Zestimate®
$228/sqft
$-- HOA
What's special
Great sized backyardLarge entertaining deckRefreshed bathroomsNew flooring
- 47 days
- 2,064
- 108
Likely to sell faster than
Zillow last checked:
Listing updated:
Listed by:
Hunter Haas Randolph 717-707-7974,
Coldwell Banker Realty 7175342442
Source: Bright MLS,MLS#: PADA2062498
Facts & features
Interior
Bedrooms & bathrooms
- Bedrooms: 3
- Bathrooms: 2
- Full bathrooms: 1
- 1/2 bathrooms: 1
Rooms
- Room types: Living Room, Dining Room, Primary Bedroom, Bedroom 2, Bedroom 3, Kitchen, Family Room, Sun/Florida Room, Other, Primary Bathroom, Full Bath
Primary bedroom
- Features: Flooring - Carpet
- Level: Upper
- Area: 154 Square Feet
- Dimensions: 11 X 14
Bedroom 2
- Features: Flooring - Carpet
- Level: Upper
- Area: 121 Square Feet
- Dimensions: 11 X 11
Bedroom 3
- Features: Flooring - Carpet
- Level: Upper
- Area: 110 Square Feet
- Dimensions: 11 X 10
Primary bathroom
- Level: Upper
- Area: 25 Square Feet
- Dimensions: 5 X 5
Dining room
- Features: Flooring - Luxury Vinyl Plank, Ceiling Fan(s)
- Level: Upper
- Area: 132 Square Feet
- Dimensions: 12 X 11
Family room
- Features: Flooring - Luxury Vinyl Plank, Chair Rail
- Level: Main
- Area: 240 Square Feet
- Dimensions: 20 X 12
Other
- Level: Upper
- Area: 70 Square Feet
- Dimensions: 10 X 7
Kitchen
- Features: Flooring - Luxury Vinyl Plank
- Level: Upper
- Area: 96 Square Feet
- Dimensions: 12 X 8
Living room
- Features: Flooring - Carpet
- Level: Upper
- Area: 304 Square Feet
- Dimensions: 16 X 19
Other
- Features: Flooring - Carpet
- Level: Main
- Area: 99 Square Feet
- Dimensions: 9 X 11
Other
- Features: Flooring - Luxury Vinyl Plank
- Level: Main
- Area: 154 Square Feet
- Dimensions: 11 X 14
Heating
- Heat Pump, Electric
Cooling
- Central Air, Electric
Appliances
- Included: Dishwasher, Oven/Range - Electric, Electric Water Heater
- Laundry: In Basement
Features
- Basement: Full,Unfinished
- Has fireplace: No
Interior area
- Total structure area: 2,680
- Total interior livable area: 1,712 sqft
- Finished area above ground: 1,184
- Finished area below ground: 528
Property
Parking
- Total spaces: 2
- Parking features: Garage Faces Front, Driveway, Attached
- Attached garage spaces: 2
- Has uncovered spaces: Yes
Accessibility
- Accessibility features: None
Features
- Levels: Multi/Split,Three
- Stories: 3
- Patio & porch: Deck, Patio
- Pool features: None
- Fencing: Wood
Lot
- Size: 0.34 Acres
Details
- Additional structures: Above Grade, Below Grade
- Parcel number: 240670710000000
- Zoning: RESIDENTIAL
- Special conditions: Standard
Construction
Type & style
- Home type: SingleFamily
- Property subtype: Single Family Residence
Materials
- Frame, Brick, Vinyl Siding
- Foundation: Block
- Roof: Composition
Condition
- New construction: No
- Year built: 1969
Utilities & green energy
- Electric: 200+ Amp Service
- Sewer: Public Sewer
- Water: Public
Community & HOA
Community
- Subdivision: Derry Township
HOA
- Has HOA: No
Location
- Region: Hummelstown
- Municipality: DERRY TWP
Financial & listing details
- Price per square foot: $228/sqft
- Tax assessed value: $121,200
- Annual tax amount: $3,973
- Date on market: 7/28/2026
- Listing agreement: Exclusive Right To Sell
- Listing terms: Conventional,FHA,VA Loan,Cash
- Inclusions: Range, Dishwasher
- Ownership: Fee Simple
Estimated market value
$385,200
$366,000 - $404,000
$2,330/mo
Price history
| Date | Event | Price |
|---|---|---|
| 8/22/2026 | Price change | $389,900-1.3%$228/sqft |
Source:  Bright MLS #PADA2062498 Report a problem Bright MLS #PADA2062498 Report a problem | ||
| 7/28/2026 | Listed for sale | $395,000-1.3%$231/sqft |
Source: Bright MLS #PADA2062498 Report a problem | ||
| 7/1/2026 | Listing removed | $400,000$234/sqft |
Source: Bright MLS #PADA2057718 Report a problem | ||
| 5/29/2026 | Price change | $400,000-2.4%$234/sqft |
Source: Bright MLS #PADA2057718 Report a problem | ||
| 4/14/2026 | Price change | $409,900-2.4%$239/sqft |
Source: Bright MLS #PADA2057718 Report a problem | ||
| 3/19/2026 | Listed for sale | $419,900$245/sqft |
Source: Bright MLS #PADA2057718 Report a problem | ||
| 12/17/2025 | Listing removed | $419,900$245/sqft |
Source: Bright MLS #PADA2050954 Report a problem | ||
| 11/10/2025 | Price change | $419,900-2.1%$245/sqft |
Source: Bright MLS #PADA2050954 Report a problem | ||
| 10/31/2025 | Listed for sale | $428,888+7.5%$251/sqft |
Source: Bright MLS #PADA2050954 Report a problem | ||
| 8/1/2025 | Listing removed | $399,000$233/sqft |
Source: Bright MLS #PADA2043724 Report a problem | ||
| 6/17/2025 | Price change | $399,000-0.1%$233/sqft |
Source: Bright MLS #PADA2043724 Report a problem | ||
| 6/7/2025 | Price change | $399,4000%$233/sqft |
Source: Bright MLS #PADA2043724 Report a problem | ||
| 5/28/2025 | Price change | $399,500-0.1%$233/sqft |
Source: Bright MLS #PADA2043724 Report a problem | ||
| 5/20/2025 | Price change | $399,900-2.3%$234/sqft |
Source: Bright MLS #PADA2043724 Report a problem | ||
| 5/11/2025 | Price change | $409,500-0.1%$239/sqft |
Source: Bright MLS #PADA2043724 Report a problem | ||
| 5/7/2025 | Price change | $409,900-1.2%$239/sqft |
Source: Bright MLS #PADA2043724 Report a problem | ||
| 5/1/2025 | Price change | $414,900-1.1%$242/sqft |
Source: Bright MLS #PADA2043724 Report a problem | ||
| 4/24/2025 | Price change | $419,500-0.1%$245/sqft |
Source: Bright MLS #PADA2043724 Report a problem | ||
| 4/23/2025 | Price change | $419,900-1.2%$245/sqft |
Source: Bright MLS #PADA2043724 Report a problem | ||
| 4/17/2025 | Listed for sale | $424,900+85.5%$248/sqft |
Source: Bright MLS #PADA2043724 Report a problem | ||
| 5/29/2008 | Listing removed | $229,000$134/sqft |
Source: Number1Expert #135014 Report a problem | ||
| 5/26/2008 | Listed for sale | $229,000$134/sqft |
Source: Number1Expert #135014 Report a problem | ||
Public tax history
Tax history is unavailable.
Monthly payment
Est. payment
Payment breakdown
Explore the cost of this home by adjusting the details. Changes won't be saved.Climate risks
Neighborhood: 17036
Nearby schools
Schools provided by the listing agent
- High: Hershey High School
- District: Derry Township
Source: Bright MLS. This data may not be complete. We recommend contacting the local school district to confirm school assignments for this home.
Similar homes

- $334,9003 bd2 ba1.2k sqft1257 Roush Rd, Hummelstown, PA 17036For Sale
 MLS ID #PADA2063216, Adam Goepfert, Keller Williams of Central PA. Bright MLS
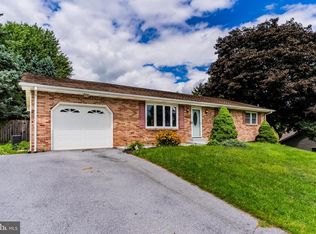
 - $359,5004 bd2 ba2.3k sqft1 Ardmore Dr, Hummelstown, PA 17036For Sale
 MLS ID #PADA2062708, JERRY SHILLING, Coldwell Banker Realty. Bright MLS
 - $325,0004 bd2 ba1.7k sqft8843 McKinley Ct, Hummelstown, PA 17036For Sale
 MLS ID #PADA2064094, Jenny Fessler, Mullen Realty Associates. Bright MLS
 - $309,9003 bd3 ba1.9k sqft1306 Sand Hill Rd, Hummelstown, PA 17036For Sale
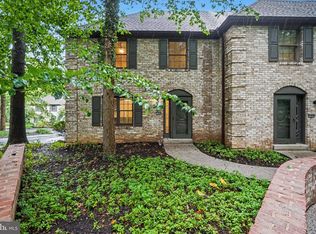 MLS ID #PADA2061820, MOLLY SNYDER, Coldwell Banker Realty. Bright MLS
 - $545,0005 bd3 ba2.3k sqft560 Hill Church Rd, Hummelstown, PA 17036For SaleMLS ID #PADA2062534, BRIAN KUGLER, BROKER, Keystone Realty Group, Inc.. Bright MLS
- $299,0003 bd1 ba1k sqft7233 Union Deposit Rd, Hummelstown, PA 17036For SaleMLS ID #PADA2062786, ALYSSA BREWER, RSR, REALTORS, LLC. Bright MLS
- $339,9003 bd3 ba2.4k sqft1127 Wicklow Ct, Hummelstown, PA 17036For SaleMLS ID #PADA2063068, Ajay Patel, Coldwell Banker Realty. Bright MLS
- $349,9003 bd2 ba1.7k sqft2 Sycamore Ln, Palmyra, PA 17078For SaleMLS ID #PALN2027698, JIM BEDORF, Coldwell Banker Realty. Bright MLS
- $195,0002 bd1 ba924 sqft2376 Church Rd, Hummelstown, PA 17036For SaleMLS ID #PADA2062586, Christopher Radkiewicz, Keller Williams Realty. Bright MLS
- $350,0003 bd2 ba2k sqft4721 Lawntara St, Harrisburg, PA 17111For SaleMLS ID #PADA2063008, MIKE DEREMER, Keller Williams of Central PA. Bright MLS
- $359,0005 bd3 ba2.3k sqft1425 Harding Ave, Hershey, PA 17033For SaleMLS ID #PADA2063348, Elmis Rodriguez, SERHANT PENNSYLVANIA LLC. Bright MLS
- $349,9003 bd2 ba1.7k sqft434 N Holly St, Elizabethtown, PA 17022For SaleMLS ID #PALA2092310, JASON PETRONIS, Coldwell Banker Realty. Bright MLS
- $429,9954 bd2 ba1.7k sqft1331 S Duke St, Palmyra, PA 17078For SaleMLS ID #PALN2027766, Christopher Martin, Coldwell Banker Realty. Bright MLS
- $380,0003 bd3 ba1.9k sqft1706 Patricia Ct, Mechanicsburg, PA 17055For SaleMLS ID #PACB2057894, Austin Will, Keller Williams Elite. Bright MLS
- $319,9003 bd2 ba1.7k sqft2152 Wexford Rd, Palmyra, PA 17078For SaleMLS ID #PADA2063708, MOLLY SNYDER, Coldwell Banker Realty. Bright MLS
- $374,9003 bd2 ba1.8k sqft517 Lamp Post Ln, Camp Hill, PA 17011For SaleMLS ID #PACB2055912, Elizabeth Masland, RE/MAX Realty Associates. Bright MLS
- $379,9003 bd3 ba2.3k sqft90 Steffie Dr, Mount Wolf, PA 17347For SaleMLS ID #PAYK2110564, Adam Kautz, Iron Valley Real Estate of York County. Bright MLS
- $420,0003 bd3 ba2k sqft492 Princeton Rd, Harrisburg, PA 17111For SaleMLS ID #PADA2063234, JOY DANIELS, Joy Daniels Real Estate Group, Ltd. Bright MLS
- $339,9003 bd1 ba1.4k sqft626 S Locust St, Elizabethtown, PA 17022For SaleMLS ID #PALA2094974, Brandon Leaman, RE/MAX SmartHub Realty. Bright MLS
- $369,9003 bd2 ba1.8k sqft23 Mine Rd, Lebanon, PA 17042For SaleMLS ID #PALN2028448, Austin Will, Keller Williams Elite. Bright MLS
