Welcome to this well-maintained and beautifully remodeled 3-bedroom, 2.5-bath townhome in Oakmont, offering comfortable, low-maintenance living with thoughtful updates throughout. The bright main level features durable LVP flooring throughout most of the space and an inviting open-concept layout. The spacious kitchen offers stainless steel appliances and flows into the dining area and family room, where a gas fireplace and built-ins create a warm and welcoming atmosphere. A screened porch provides the perfect spot to enjoy your morning coffee or unwind on a summer evening. A convenient half bath completes the main level. Upstairs, you'll find three spacious bedrooms, including a primary suite with a remodeled bathroom featuring a modern walk-in shower, LVP flooring, and built-in shelving. An additional full bathroom serves the remaining bedrooms. The finished basement provides a versatile recreation room and convenient access to the attached one-car garage. Ideally located close to Hershey Medical Center, restaurants, shopping, and all that Hershey has to offer, this townhome combines modern comfort with an exceptional location.
For sale
Price cut: $10K (8/31)
$349,900
1127 Wicklow Ct, Hummelstown, PA 17036
3beds
2,483sqft
Townhouse
Built in 1988
-- sqft lot
$345,700 Zestimate®
$141/sqft
$265/mo HOA
What's special
Gas fireplaceThree spacious bedroomsBuilt-in shelvingAttached one-car garageInviting open-concept layoutModern walk-in showerSpacious kitchen
- 23 days
- 1,223
- 43
Likely to sell faster than
Zillow last checked:
Listing updated:
Listed by:
Ajay Patel 717-756-7971,
Coldwell Banker Realty 7175342442,
Listing Team: Ajay Patel Team
Source: Bright MLS,MLS#: PADA2063068
Facts & features
Interior
Bedrooms & bathrooms
- Bedrooms: 3
- Bathrooms: 3
- Full bathrooms: 2
- 1/2 bathrooms: 1
- Main level bathrooms: 1
Rooms
- Room types: Dining Room, Bedroom 2, Bedroom 3, Kitchen, Family Room, Bedroom 1, Laundry, Recreation Room, Full Bath, Half Bath
Bedroom 1
- Features: Flooring - Carpet, Attached Bathroom
- Level: Upper
Bedroom 2
- Features: Flooring - Carpet
- Level: Upper
Bedroom 3
- Features: Flooring - Carpet
- Level: Upper
Dining room
- Features: Flooring - Luxury Vinyl Plank
- Level: Main
Family room
- Features: Fireplace - Gas, Flooring - Luxury Vinyl Plank, Built-in Features
- Level: Main
Other
- Features: Bathroom - Walk-In Shower, Flooring - Luxury Vinyl Plank
- Level: Upper
Other
- Level: Upper
Half bath
- Level: Main
Kitchen
- Level: Main
Laundry
- Level: Lower
Recreation room
- Features: Flooring - Luxury Vinyl Plank
- Level: Lower
Screened porch
- Level: Main
Heating
- Central, Forced Air, Natural Gas, Electric
Cooling
- Central Air, Natural Gas, Electric
Appliances
- Included: Cooktop, Dishwasher, Refrigerator, Stainless Steel Appliance(s), Gas Water Heater
- Laundry: Lower Level, Laundry Room
Features
- Bar, Built-in Features, Family Room Off Kitchen
- Basement: Partial
- Number of fireplaces: 1
- Fireplace features: Gas/Propane
Interior area
- Total structure area: 2,883
- Total interior livable area: 2,483 sqft
- Finished area above ground: 1,922
- Finished area below ground: 561
Property
Parking
- Total spaces: 1
- Parking features: Garage Faces Rear, Attached, Driveway
- Attached garage spaces: 1
- Has uncovered spaces: Yes
Accessibility
- Accessibility features: None
Features
- Levels: Two
- Stories: 2
- Patio & porch: Screened, Porch, Screened Porch
- Pool features: None
- Has view: Yes
- View description: Garden
Details
- Additional structures: Above Grade, Below Grade
- Parcel number: 240840490000000
- Zoning: RES
- Special conditions: Standard
Construction
Type & style
- Home type: Townhouse
- Architectural style: Traditional
- Property subtype: Townhouse
Materials
- Frame
- Foundation: Other
Condition
- New construction: No
- Year built: 1988
Utilities & green energy
- Sewer: Public Sewer
- Water: Public
Community & HOA
Community
- Condo and coop fee: $265 monthly
- Subdivision: Oakmont
HOA
- Has HOA: No
- Amenities included: None
- Services included: Maintenance Grounds, Common Area Maintenance, Snow Removal
- HOA name: Oakmont V Is A Condominium Association
Location
- Region: Hummelstown
- Municipality: DERRY TWP
Financial & listing details
- Price per square foot: $141/sqft
- Tax assessed value: $134,700
- Annual tax amount: $4,415
- Date on market: 8/14/2026
- Listing agreement: Exclusive Right To Sell
- Listing terms: Cash,Conventional
- Ownership: Condominium
Estimated market value
$345,700
$328,000 - $363,000
$2,434/mo
Price history
| Date | Event | Price |
|---|---|---|
| 8/31/2026 | Price change | $349,900-2.8%$141/sqft |
Source:  Bright MLS #PADA2063068 Report a problem Bright MLS #PADA2063068 Report a problem | ||
| 8/14/2026 | Listed for sale | $359,900+60.3%$145/sqft |
Source: Bright MLS #PADA2063068 Report a problem | ||
| 8/12/2026 | Listed for rent | $2,200$1/sqft |
Source: Zillow Rentals Report a problem | ||
| 7/22/2026 | Listing removed | $2,200$1/sqft |
Source: Zillow Rentals Report a problem | ||
| 5/28/2026 | Listed for rent | $2,200$1/sqft |
Source: Zillow Rentals Report a problem | ||
| 7/11/2024 | Listing removed | -- |
Source: Bright MLS #PADA2031442 Report a problem | ||
| 7/9/2024 | Listed for rent | $2,200$1/sqft |
Source: Bright MLS #PADA2031442 Report a problem | ||
| 7/1/2024 | Listing removed | -- |
Source: Bright MLS #PADA2031442 Report a problem | ||
| 5/29/2024 | Price change | $2,200-2.2%$1/sqft |
Source: Bright MLS #PADA2031442 Report a problem | ||
| 4/30/2024 | Price change | $2,250-2.2%$1/sqft |
Source: Bright MLS #PADA2031442 Report a problem | ||
| 4/19/2024 | Price change | $2,300-2.1%$1/sqft |
Source: Bright MLS #PADA2031442 Report a problem | ||
| 3/30/2024 | Price change | $2,350-4.1%$1/sqft |
Source: Bright MLS #PADA2031442 Report a problem | ||
| 3/26/2024 | Price change | $2,450-2%$1/sqft |
Source: Bright MLS #PADA2031442 Report a problem | ||
| 2/29/2024 | Listed for rent | $2,500$1/sqft |
Source: Bright MLS #PADA2031442 Report a problem | ||
| 11/16/2020 | Sold | $224,500-1.5%$90/sqft |
Source: Public Record Report a problem | ||
| 10/15/2020 | Pending sale | $228,000$92/sqft |
Source: Keller Williams Realty #PADA125902 Report a problem | ||
| 9/24/2020 | Listed for sale | $228,000+19.4%$92/sqft |
Source: Keller Williams Realty #PADA125902 Report a problem | ||
| 5/19/2017 | Sold | $191,000-1%$77/sqft |
Source: Public Record Report a problem | ||
| 4/13/2017 | Pending sale | $193,000$78/sqft |
Source: Coldwell Banker Residential Brokerage - Hershey #10298813 Report a problem | ||
| 3/16/2017 | Listed for sale | $193,000+3.5%$78/sqft |
Source: Coldwell Banker Residential Brokerage - Hershey #10298813 Report a problem | ||
| 4/30/2007 | Sold | $186,500$75/sqft |
Source: Public Record Report a problem | ||
Public tax history
| Year | Property taxes | Tax assessment |
|---|---|---|
| 2026 | $4,320 +2.6% | $134,700 |
| 2025 | $4,210 +6.4% | $134,700 |
| 2023 | $3,957 +1.8% | $134,700 |
| 2022 | $3,886 +2.3% | $134,700 |
| 2021 | $3,800 +190.3% | $134,700 |
| 2020 | $1,309 +2.7% | $134,700 |
| 2019 | $1,275 +3.3% | $134,700 |
| 2018 | $1,234 | $134,700 |
| 2017 | -- | $134,700 |
| 2016 | -- | $134,700 |
| 2015 | -- | $134,700 |
| 2014 | -- | $134,700 |
| 2013 | -- | $134,700 |
| 2012 | -- | $134,700 |
| 2011 | -- | $134,700 |
| 2010 | -- | $134,700 |
| 2008 | -- | $134,700 |
| 2007 | -- | $134,700 |
| 2006 | -- | $134,700 |
Find assessor info on the county website
Monthly payment
Est. payment
Payment breakdown
Explore the cost of this home by adjusting the details. Changes won't be saved.Climate risks
Neighborhood: 17036
Nearby schools
Schools provided by the listing agent
- High: Hershey High School
- District: Derry Township
Source: Bright MLS. This data may not be complete. We recommend contacting the local school district to confirm school assignments for this home.


Similar homes
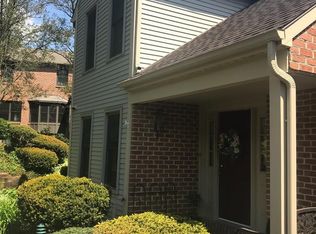
- $309,9003 bd3 ba1.9k sqft1306 Sand Hill Rd, Hummelstown, PA 17036For Sale
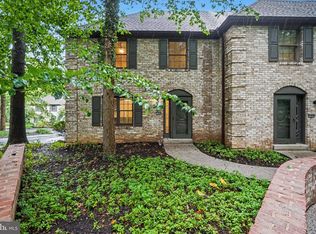
 MLS ID #PADA2061820, MOLLY SNYDER, Coldwell Banker Realty. Bright MLS
 - $320,0003 bd3 ba2k sqft9089 Joyce Ln, Hummelstown, PA 17036For Sale
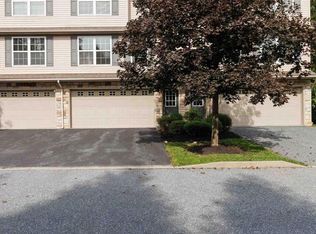 MLS ID #PADA2063390, Lori Maines, Keller Williams Realty. Bright MLS
 - $372,5004 bd2 ba2.3k sqft1 Ardmore Dr, Hummelstown, PA 17036For Sale
 MLS ID #PADA2062708, JERRY SHILLING, Coldwell Banker Realty. Bright MLS
 - $420,0003 bd4 ba2.9k sqft155 Peregrine Ln, Hummelstown, PA 17036For Sale
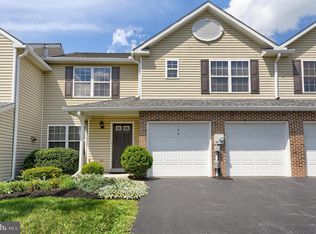 MLS ID #PADA2063524, BRIAN KUGLER, BROKER, Keystone Realty Group, Inc.. Bright MLS
 - $420,0004 bd3 ba2.1k sqft212 Fox Grove Pl, Hummelstown, PA 17036For SaleMLS ID #PADA2062104, DAVID OBENSTINE, RE/MAX Realty Associates. Bright MLS
- $350,0003 bd3 ba2.8k sqft7894 Manor Dr, Harrisburg, PA 17112For SaleMLS ID #PADA2063344, JENNIFER HOLLISTER, Joy Daniels Real Estate Group, Ltd. Bright MLS
- $389,9003 bd2 ba1.7k sqft55 Ridgeview Rd, Hummelstown, PA 17036For SaleMLS ID #PADA2062498, Hunter Haas Randolph, Coldwell Banker Realty. Bright MLS
- $350,0003 bd2 ba2k sqft4721 Lawntara St, Harrisburg, PA 17111For SaleMLS ID #PADA2063008, MIKE DEREMER, Keller Williams of Central PA. Bright MLS
- $357,5003 bd3 ba2.6k sqft154 Red Haven Rd, New Cumberland, PA 17070For SaleMLS ID #PAYK2110844, Ashley M Miller, CENTURY 21 New Millennium. Bright MLS
- $399,9003 bd3 ba2.3k sqft90 Steffie Dr, Mount Wolf, PA 17347For SaleMLS ID #PAYK2110564, Adam Kautz, Iron Valley Real Estate of York County. Bright MLS
- $359,0003 bd4 ba2.7k sqft1931 Preserve Ln, Palmyra, PA 17078For SaleMLS ID #PADA2061914, Nikki Valle, Howard Hanna Company-Harrisburg. Bright MLS
- $289,0003 bd3 ba1.9k sqft430 W Chocolate Ave, Hershey, PA 17033For SaleMLS ID #PADA2063316, David Drobnock, Coldwell Banker Realty. Bright MLS
- $282,0003 bd3 ba1.9k sqft1091 Country Hill Dr, Harrisburg, PA 17111For SaleMLS ID #PADA2062878, JOSHUA Shope, Coldwell Banker Realty. Bright MLS
- $319,9003 bd1 ba1.8k sqft360 N Nyes Rd, Harrisburg, PA 17112For SaleMLS ID #PADA2062840, Brenton Mitchell, Iron Valley Real Estate of Central PA. Bright MLS
- $364,9003 bd3 ba1.8k sqft55 Farm Ln, Manchester, PA 17345For SaleMLS ID #PAYK2110534, Ysmaine M Domiciano, NextHome Dream Seekers Realty. Bright MLS
- $255,0003 bd2 ba1.6k sqft685 S 82nd St, Harrisburg, PA 17111For SaleMLS ID #PADA2063354, Michele Parker, EXP Realty, LLC. Bright MLS
- $370,0003 bd3 ba2.2k sqft351 Weatherstone Dr, New Cumberland, PA 17070For SaleMLS ID #PAYK2110616, Aaron Piscioneri, ADP Realty & Property Management LLC. Bright MLS
- $354,9003 bd2 ba1.7k sqft2 Sycamore Ln, Palmyra, PA 17078For SaleMLS ID #PALN2027698, JIM BEDORF, Coldwell Banker Realty. Bright MLS
- $485,0003 bd3 ba2.3k sqft32 Leearden Rd, Hershey, PA 17033For SaleMLS ID #PADA2062126, David Drobnock, Coldwell Banker Realty. Bright MLS
- $369,9003 bd3 ba2.3k sqft282 Red Haven Rd, New Cumberland, PA 17070For SaleMLS ID #PAYK2106444, Cathie Heika, Turn Key Realty Group. Bright MLS
