PRICE IMPROVED! This beautiful brick-front, end-unit townhome in Olde Orchard Hill offers the perfect blend of comfort, space and convenience with a thoughtfully designed floor plan that truly stands out. Step inside to discover brand-new luxury vinyl plank flooring throughout the entire first floor, creating a fresh, cohesive look from the moment you enter. The entry foyer features generous closet space, which includes a custom pantry, and a half bath with a pedestal sink and pocket door, before leading into the dining area—the perfect gathering space for everyday meals or entertaining. Just beyond, the bright eat-in kitchen offers abundant cabinetry, all appliances (including a trash compactor!) and a brand new kitchen sink and faucet. Open to the dramatic, vaulted living room, you'll love the gas fireplace, oversized skylight with motorized shade and soaring ceiling overlooked by the second-floor loft. Rear door leads to the enclosed screened porch with low-maintenance composite decking, offering a peaceful and private retreat to enjoy your morning coffee or unwind at the end of the day. Intentionally located on the main level, the spacious primary bedroom suite features vaulted ceilings, a walk-in closet and private full bath with a convenient laundry closet—front-loading washer and dryer included. Also on the main level, a spacious 2-car garage provides easy everyday access along with plenty of room for parking, a utility sink and additional built-in cabinets for storage. Upstairs, the loft overlooks the living room below and offers flexible space for a home office, reading nook or hobby area, along with two additional bedrooms, a full bath and generous walk-in closet space. The entire second level was just updated with brand new, neutral carpet. The walk-out basement provides abundant storage, a workshop area and endless potential to finish additional living space, with direct access to the covered hardscape patio for even more outdoor enjoyment. Built by Yingst using the Olde Orchard II floor plan, this home is 2 feet wider than many others in the community, offering noticeably more elbow room along with several custom features. Natural gas heat, central air, a sprinkler system, public utilities, and a low HOA fee of just $110 per month—covering lawn care and snow removal—make this home as practical as it is inviting. Finally, a one year First American Eagle Premier home warranty is included, for peace of mind coverage on all mechanicals, including the add-on coverage for the refrigerator, washer and dryer! Conveniently located in the West Shore School District, you'll enjoy easy access to shopping, restaurants, medical facilities and major highways. If you've been looking for a spacious townhome with a first-floor primary suite in a location that's always in demand, this one is ready to welcome you home.
For sale
Price cut: $5K (9/22)
$359,900
282 Red Haven Rd, New Cumberland, PA 17070
3beds
2,392sqft
Townhouse
Built in 2011
8,712 Square Feet Lot
$360,300 Zestimate®
$150/sqft
$110/mo HOA
What's special
Gas fireplaceSprinkler systemBrick-front end-unit townhome
- 88 days
- 740
- 25
Zillow last checked:
Listing updated:
Listed by:
Cathie Heika 717-554-9655,
Turn Key Realty Group (717) 775-7000
Source: Bright MLS,MLS#: PAYK2106444
Facts & features
Interior
Bedrooms & bathrooms
- Bedrooms: 3
- Bathrooms: 3
- Full bathrooms: 2
- 1/2 bathrooms: 1
- Main level bathrooms: 2
- Main level bedrooms: 1
Rooms
- Room types: Living Room, Dining Room, Primary Bedroom, Bedroom 2, Bedroom 3, Kitchen, Foyer, Loft, Bathroom 2, Primary Bathroom, Half Bath
Primary bedroom
- Features: Flooring - Luxury Vinyl Plank, Walk-In Closet(s), Ceiling Fan(s), Cathedral/Vaulted Ceiling, Attached Bathroom, Window Treatments
- Level: Main
- Area: 176 Square Feet
- Dimensions: 11 X 16
Bedroom 2
- Features: Flooring - Carpet, Ceiling Fan(s), Window Treatments
- Level: Upper
- Area: 180 Square Feet
- Dimensions: 12 X 15
Bedroom 3
- Features: Flooring - Carpet, Ceiling Fan(s), Window Treatments
- Level: Upper
- Area: 132 Square Feet
- Dimensions: 11 X 12
Primary bathroom
- Features: Flooring - Luxury Vinyl Plank, Bathroom - Tub Shower, Double Sink
- Level: Main
- Area: 132 Square Feet
- Dimensions: 11 X 12
Bathroom 2
- Features: Flooring - Vinyl
- Level: Upper
- Area: 88 Square Feet
- Dimensions: 8 X 11
Dining room
- Features: Flooring - Luxury Vinyl Plank, Window Treatments
- Level: Main
- Area: 156 Square Feet
- Dimensions: 12 X 13
Foyer
- Features: Flooring - Luxury Vinyl Plank
- Level: Main
- Area: 21 Square Feet
- Dimensions: 3 X 7
Half bath
- Features: Flooring - Luxury Vinyl Plank, Window Treatments
- Level: Main
- Area: 15 Square Feet
- Dimensions: 3 X 5
Kitchen
- Features: Flooring - Luxury Vinyl Plank, Dining Area, Breakfast Bar
- Level: Main
- Area: 208 Square Feet
- Dimensions: 13 X 16
Living room
- Features: Flooring - Luxury Vinyl Plank, Cathedral/Vaulted Ceiling, Fireplace - Gas, Skylight(s), Ceiling Fan(s)
- Level: Main
- Area: 208 Square Feet
- Dimensions: 13 X 16
Loft
- Features: Flooring - Carpet, Ceiling Fan(s), Walk-In Closet(s)
- Level: Upper
- Area: 238 Square Feet
- Dimensions: 14 X 17
Heating
- Forced Air, Heat Pump, Natural Gas
Cooling
- Central Air, Electric
Appliances
- Included: Refrigerator, Dishwasher, Oven/Range - Electric, Microwave, Trash Compactor, Washer, Dryer, Electric Water Heater
- Laundry: Main Level
Features
- Bathroom - Tub Shower, Ceiling Fan(s), Combination Kitchen/Living, Dining Area, Entry Level Bedroom, Kitchen - Table Space, Pantry, Primary Bath(s), Recessed Lighting, Dry Wall, Cathedral Ceiling(s), 9'+ Ceilings, 2 Story Ceilings
- Flooring: Luxury Vinyl, Carpet, Vinyl
- Doors: Insulated
- Windows: Replacement, Skylight(s), Window Treatments
- Basement: Full,Exterior Entry,Rear Entrance,Unfinished,Walk-Out Access,Windows,Workshop
- Number of fireplaces: 1
- Fireplace features: Glass Doors, Gas/Propane
Interior area
- Total structure area: 2,392
- Total interior livable area: 2,392 sqft
- Finished area above ground: 2,392
- Finished area below ground: 0
Video & virtual tour
Property
Parking
- Total spaces: 4
- Parking features: Garage Faces Front, Garage Door Opener, Driveway, Attached
- Attached garage spaces: 2
- Uncovered spaces: 2
Accessibility
- Accessibility features: Accessible Entrance, Mobility Improvements
Features
- Levels: Two
- Stories: 2
- Patio & porch: Deck, Patio, Porch, Enclosed, Screened
- Exterior features: Sidewalks
- Pool features: None
- Has view: Yes
- View description: Garden
Lot
- Size: 8,712 Square Feet
- Features: Landscaped, SideYard(s), Rear Yard, Sloped, Suburban, Unknown Soil Type
Details
- Additional structures: Above Grade, Below Grade
- Parcel number: 270003601180000000
- Zoning: RESIDENTIAL
- Special conditions: Standard
Construction
Type & style
- Home type: Townhouse
- Architectural style: Traditional
- Property subtype: Townhouse
Materials
- Vinyl Siding
- Foundation: Concrete Perimeter, Passive Radon Mitigation
- Roof: Architectural Shingle
Condition
- Very Good
- New construction: No
- Year built: 2011
Utilities & green energy
- Electric: 200+ Amp Service, Circuit Breakers
- Sewer: Public Sewer
- Water: Public
Community & HOA
Community
- Security: Carbon Monoxide Detector(s), Smoke Detector(s), Fire Sprinkler System
- Subdivision: Olde Orchard Hill
HOA
- Has HOA: Yes
- HOA fee: $110 monthly
- HOA name: OLDE ORCHARD HILL
Location
- Region: New Cumberland
- Municipality: FAIRVIEW TWP
Financial & listing details
- Price per square foot: $150/sqft
- Tax assessed value: $210,750
- Annual tax amount: $5,738
- Date on market: 7/1/2026
- Listing agreement: Exclusive Right To Sell
- Listing terms: Cash,Conventional,FHA,VA Loan
- Inclusions: All Appliances + 1 Year First American Eagle Premier Home Warranty With Refrigerator, Washer & Dryer Coverage, Valued At $575.
- Exclusions: Cameras On Site Are Reserved And Not Included.
- Ownership: Fee Simple
Estimated market value
$360,300
$342,000 - $378,000
$2,220/mo
Price history
| Date | Event | Price |
|---|---|---|
| 9/22/2026 | Price change | $359,900-1.4%$150/sqft |
Source:  Bright MLS #PAYK2106444 Report a problem Bright MLS #PAYK2106444 Report a problem | ||
| 9/9/2026 | Price change | $364,900-1.4%$153/sqft |
Source: Bright MLS #PAYK2106444 Report a problem | ||
| 8/15/2026 | Price change | $369,900-1.4%$155/sqft |
Source: Bright MLS #PAYK2106444 Report a problem | ||
| 7/1/2026 | Listed for sale | $375,000+41.1%$157/sqft |
Source: Bright MLS #PAYK2106444 Report a problem | ||
| 10/28/2011 | Sold | $265,863$111/sqft |
Source: Public Record Report a problem | ||
Public tax history
| Year | Property taxes | Tax assessment |
|---|---|---|
| 2026 | $5,650 +1.7% | $210,750 |
| 2025 | $5,554 +5.6% | $210,750 |
| 2024 | $5,261 | $210,750 |
| 2023 | $5,261 +9.6% | $210,750 |
| 2022 | $4,802 -1.1% | $210,750 |
| 2021 | $4,855 +3.1% | $210,750 |
| 2020 | $4,709 +1.8% | $210,750 |
| 2019 | $4,627 +2% | $210,750 |
| 2018 | $4,536 +230.8% | $210,750 |
| 2017 | $1,371 | $210,750 |
| 2016 | -- | $210,750 |
| 2015 | -- | $210,750 |
| 2014 | -- | $210,750 |
| 2013 | -- | $210,750 +606.5% |
| 2012 | -- | $29,830 |
| 2011 | -- | $29,830 |
| 2010 | -- | $29,830 |
| 2009 | -- | $29,830 |
Find assessor info on the county website
Monthly payment
Est. payment
Payment breakdown
Explore the cost of this home by adjusting the details. Changes won't be saved.Climate risks
Neighborhood: 17070
Nearby schools
Schools provided by the listing agent
- High: Red Land
- District: West Shore
Source: Bright MLS. This data may not be complete. We recommend contacting the local school district to confirm school assignments for this home.
- $291,9002 bd2 ba1.1k sqft280 Red Haven Rd, New Cumberland, PA 17070Off Market
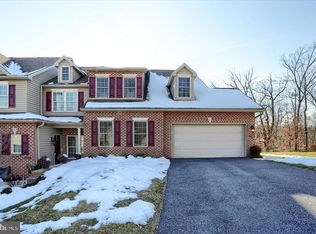
- $375,0003 bd3 ba2.1k sqft284 Red Haven Rd, New Cumberland, PA 17070Sold

- $282,5002 bd2 ba1.1k sqft278 Red Haven Rd, New Cumberland, PA 17070Off Market
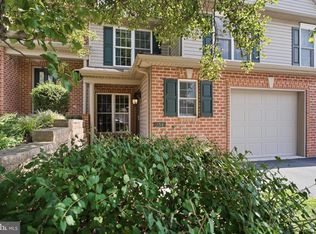
- $295,8002 bd2 ba1.1k sqft276 Red Haven Rd, New Cumberland, PA 17070Off Market
Similar homes
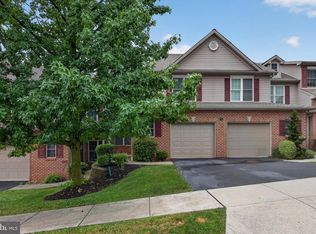
- $352,5003 bd3 ba2.6k sqft154 Red Haven Rd, New Cumberland, PA 17070For Sale
 MLS ID #PAYK2110844, Ashley M Miller, CENTURY 21 New Millennium. Bright MLS
 - $285,0003 bd3 ba1.5k sqft141 Red Haven Rd, New Cumberland, PA 17070For Sale
 MLS ID #PAYK2105364, BRANDON L. ALLEN, RE/MAX Delta Group, Inc.. Bright MLS
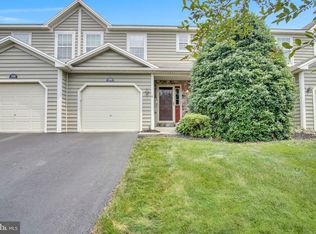
 - $266,4003 bd3 ba1.9k sqft1340 Sugar Maple Ct, New Cumberland, PA 17070For Sale
 MLS ID #PACB2056588, Taryn Meck, Keller Williams of Central PA. Bright MLS
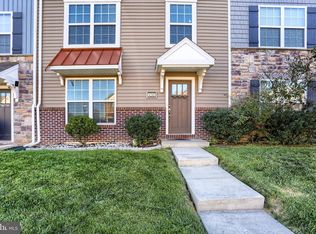
 - $375,0003 bd3 ba2.2k sqft4260 Wild Orchid Ln, Enola, PA 17025For Sale
 MLS ID #PACB2058436, Renjith Ambika, Coldwell Banker Realty. Bright MLS
 - $474,9005 bd3 ba3k sqft422 Overland Way, New Cumberland, PA 17070For SaleMLS ID #PAYK2109144, JOY DANIELS, Joy Daniels Real Estate Group, Ltd. Bright MLS
- $325,0003 bd3 ba2k sqft128 Old Schoolhouse Ln, Mechanicsburg, PA 17055For SaleMLS ID #PACB2058474, Ms. QIU YAN YANG, Highlight Realty LLC. Bright MLS
- $379,0003 bd3 ba2k sqft3229 Haley Way, Mechanicsburg, PA 17055For SaleMLS ID #PACB2057436, ATREIA SINDIRI, Cavalry Realty LLC. Bright MLS
- $330,0003 bd3 ba1.5k sqftChad Weaver,717-838-3753, Palmyra, PA 17078For SaleMLS ID #PALN2028524, TONYA IMBROGNIO, Coldwell Banker Realty. Bright MLS
- $350,0003 bd3 ba2.7k sqft4287 Emily Dr, Harrisburg, PA 17112For SaleMLS ID #PADA2062466, Lori Worthing, Iron Valley Real Estate of Central PA. Bright MLS
- $389,9003 bd3 ba2.9k sqft283 N Locust Point Rd, Mechanicsburg, PA 17050For SaleMLS ID #PACB2058816, Emillie Albrecht, Real of Pennsylvania. Bright MLS
- $349,0003 bd3 ba1.8k sqft1 Woods Dr, Camp Hill, PA 17011For SaleMLS ID #PACB2057092, JULIE HESS, Keller Williams of Central PA. Bright MLS
- $346,0003 bd3 ba2k sqft6222 Galleon Dr, Mechanicsburg, PA 17050For SaleMLS ID #PACB2058410, Daniel Beirne, Open Door Brokerage, LLC. Bright MLS
- $315,0003 bd3 ba2k sqft9089 Joyce Ln, Hummelstown, PA 17036For SaleMLS ID #PADA2063390, Lori Maines, Keller Williams Realty. Bright MLS
- $309,9003 bd3 ba1.7k sqft1955 Preserve Ln, Palmyra, PA 17078For SaleMLS ID #PADA2059466, Prakash Karki, Ghimire Homes. Bright MLS
- $335,9003 bd3 ba2.4k sqft1127 Wicklow Ct, Hummelstown, PA 17036For SaleMLS ID #PADA2063068, Ajay Patel, Coldwell Banker Realty. Bright MLS
- $409,9003 bd3 ba1.8k sqft1630 Haralson Dr, Mechanicsburg, PA 17055For SaleMLS ID #PACB2057934, Jack Straub, Straub & Associates Real Estate. Bright MLS
- $349,9003 bd2 ba1.4k sqft1384 Round Top Rd, Middletown, PA 17057For SaleMLS ID #PADA2062554, Thai Loy, Coldwell Banker Realty. Bright MLS
- $525,0004 bd3 ba3.4k sqft312 Braddock Dr, Etters, PA 17319For SaleMLS ID #PAYK2111512, DAVID GIOVANNIELLO, BROKER, For Sale By Owner Plus, REALTORS. Bright MLS
- $338,9003 bd3 ba2k sqft7253 White Oak Blvd, Harrisburg, PA 17112New ConstructionMLS ID #PADA2058414, JENNIFER DEBERNARDIS, Coldwell Banker Realty. Bright MLS
