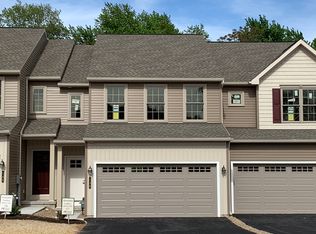
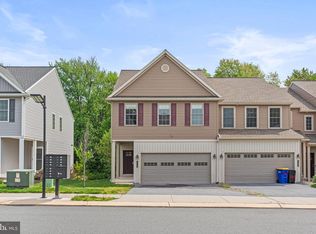
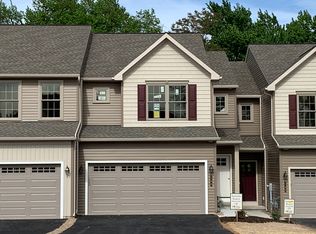
Woodland Hills modern townhome with spacious 1,800 square feet living above grade plus a full unfinished basement with daylight walkout that can be finished. Open kitchen with lots of cabinets, center island, granite counters and wood floors. Kitchen is open to dining and living room areas that will accommodate all types of furniture arrangements. Second floor with three bedrooms, one which is a primary suite and two other bedrooms, main bath and a second-floor laundry. Two-car garage, high efficiency HVAC system with affordable gas forced heating with central air for year-round comfort. Wonderful location within walking distance to walking paths, school grounds, tennis courts and swim club. Convenient to highways that makes commuting to Lancaster or Harrisburg easy and quick. Just minutes from PA Turnpike, HIA and Amtrak Commuter rail station. Great for those with an active life or who desire an easy-to-maintained home that provides freedom to enjoy the activities you choose! Home is priced below market to sell! Call agent for details on easy financing options.
For sale
Price cut: $5K (9/2)
$319,900
148 Sage Blvd, Middletown, PA 17057
3beds
1,795sqft
Townhouse
Built in 2020
3,484 Square Feet Lot
$-- Zestimate®
$178/sqft
$18/mo HOA
What's special
Two-car garagePrimary suiteMain bathHigh efficiency hvac systemSecond-floor laundryCenter islandWood floors
- 78 days
- 283
- 5
Zillow last checked:
Listing updated:
Listed by:
Mr. Tim Clouser 717-574-4753,
RE/MAX Realty Select 7175264300
Source: Bright MLS,MLS#: PADA2062318
Facts & features
Interior
Bedrooms & bathrooms
- Bedrooms: 3
- Bathrooms: 3
- Full bathrooms: 2
- 1/2 bathrooms: 1
- Main level bathrooms: 1
Rooms
- Room types: Living Room, Dining Room, Primary Bedroom, Bedroom 2, Bedroom 3, Kitchen, Laundry, Bathroom 2, Primary Bathroom, Half Bath
Primary bedroom
- Features: Flooring - Carpet
- Level: Upper
- Area: 255 Square Feet
- Dimensions: 15 X 17
Bedroom 2
- Features: Flooring - Carpet
- Level: Upper
- Area: 144 Square Feet
- Dimensions: 12 X 12
Bedroom 3
- Features: Flooring - Carpet
- Level: Upper
- Area: 132 Square Feet
- Dimensions: 11 X 12
Primary bathroom
- Features: Flooring - Vinyl, Double Sink
- Level: Upper
- Area: 88 Square Feet
- Dimensions: 8 X 11
Bathroom 2
- Features: Flooring - Vinyl
- Level: Upper
- Area: 40 Square Feet
- Dimensions: 5 X 8
Dining room
- Features: Flooring - Vinyl
- Level: Main
- Area: 135 Square Feet
- Dimensions: 9 X 15
Half bath
- Features: Flooring - HardWood
- Level: Main
- Area: 20 Square Feet
- Dimensions: 4 X 5
Kitchen
- Features: Granite Counters, Kitchen Island, Fireplace - Electric, Pantry, Flooring - Vinyl
- Level: Main
- Area: 160 Square Feet
- Dimensions: 10 X 16
Laundry
- Features: Flooring - Vinyl
- Level: Upper
- Area: 49 Square Feet
- Dimensions: 7 X 7
Living room
- Features: Ceiling Fan(s), Flooring - Vinyl
- Level: Main
- Area: 210 Square Feet
- Dimensions: 14 X 15
Heating
- Forced Air, Natural Gas
Cooling
- Central Air, Electric
Appliances
- Included: Microwave, Dishwasher, Disposal, Oven/Range - Electric, Stainless Steel Appliance(s), Water Conditioner - Owned, Electric Water Heater
- Laundry: Upper Level, Laundry Room
Features
- Ceiling Fan(s), Combination Kitchen/Dining, Dining Area, Open Floorplan, Kitchen Island, Primary Bath(s), Pantry, Recessed Lighting, Bathroom - Stall Shower, Walk-In Closet(s), Dry Wall
- Flooring: Carpet, Vinyl, Luxury Vinyl, Engineered Wood
- Doors: Insulated
- Windows: Double Hung, Energy Efficient, Low Emissivity Windows, Insulated Windows, Screens, Vinyl Clad
- Basement: Full,Unfinished
- Has fireplace: No
Interior area
- Total structure area: 2,550
- Total interior livable area: 1,795 sqft
- Finished area above ground: 1,795
- Finished area below ground: 0
Property
Parking
- Total spaces: 2
- Parking features: Garage Faces Front, Inside Entrance, Driveway, Attached
- Attached garage spaces: 2
- Has uncovered spaces: Yes
- Details: Garage Sqft: 400
Accessibility
- Accessibility features: None
Features
- Levels: Two
- Stories: 2
- Patio & porch: Deck
- Exterior features: Street Lights
- Pool features: None
- Has view: Yes
- View description: Trees/Woods
Lot
- Size: 3,484 Square Feet
- Features: Backs - Open Common Area, Backs to Trees, Sloped
Details
- Additional structures: Above Grade, Below Grade
- Parcel number: 420420170000000
- Zoning: RESIDENTIAL
- Special conditions: Standard
Construction
Type & style
- Home type: Townhouse
- Architectural style: Traditional
- Property subtype: Townhouse
Materials
- Stone, Vinyl Siding
- Foundation: Concrete Perimeter
- Roof: Architectural Shingle
Condition
- Very Good
- New construction: No
- Year built: 2020
Details
- Builder model: Swallow
- Builder name: CB Burkholder Homes
Utilities & green energy
- Electric: 200+ Amp Service, Circuit Breakers, Underground
- Sewer: Public Sewer
- Water: Public
- Utilities for property: Cable Available, Underground Utilities, Cable, Broadband, Fiber Optic
Community & HOA
Community
- Security: Fire Sprinkler System
- Subdivision: Woodland Hills
HOA
- Has HOA: Yes
- Services included: Common Area Maintenance
- HOA fee: $210 annually
- HOA name: WOODLAND HILLS HOA
Location
- Region: Middletown
- Municipality: MIDDLETOWN BORO
Financial & listing details
- Price per square foot: $178/sqft
- Tax assessed value: $160,900
- Annual tax amount: $7,538
- Date on market: 7/30/2026
- Listing agreement: Exclusive Right To Sell
- Listing terms: Cash,Conventional,FHA,VA Loan,USDA Loan
- Ownership: Fee Simple
- Road surface type: Paved
Estimated market value
Not available
Estimated sales range
Not available
Not available
Price history
| Date | Event | Price |
|---|---|---|
| 9/2/2026 | Price change | $319,900-1.5%$178/sqft |
Source:  Bright MLS #PADA2062318 Report a problem Bright MLS #PADA2062318 Report a problem | ||
| 7/30/2026 | Listed for sale | $324,900+30%$181/sqft |
Source: Bright MLS #PADA2062318 Report a problem | ||
| 7/11/2026 | Listing removed | $250,000$139/sqft |
Source: Bright MLS #PADA2061474 Report a problem | ||
| 6/26/2026 | Listed for sale | $250,000-21.6%$139/sqft |
Source: Bright MLS #PADA2061474 Report a problem | ||
| 6/26/2026 | Listing removed | $319,000$178/sqft |
Source: Bright MLS #PADA2056684 Report a problem | ||
| 5/4/2026 | Price change | $319,000-3.3%$178/sqft |
Source: Bright MLS #PADA2056684 Report a problem | ||
| 3/12/2026 | Price change | $330,000-4.6%$184/sqft |
Source: Bright MLS #PADA2056684 Report a problem | ||
| 2/20/2026 | Listed for sale | $346,000+40.5%$193/sqft |
Source: Bright MLS #PADA2056684 Report a problem | ||
| 4/9/2021 | Sold | $246,198+0.3%$137/sqft |
Source: Public Record Report a problem | ||
| 2/24/2021 | Pending sale | $245,573$137/sqft |
Source: CB Burkholder Homes #PADA117772 Report a problem | ||
| 7/1/2020 | Listed for sale | $245,573$137/sqft |
Source: CB Burkholder Homes Report a problem | ||
Public tax history
| Year | Property taxes | Tax assessment |
|---|---|---|
| 2026 | $7,418 +4% | $160,900 |
| 2025 | $7,134 +5.8% | $160,900 |
| 2023 | $6,744 +4.2% | $160,900 |
| 2022 | $6,473 +687% | $160,900 +644.9% |
| 2021 | $822 +162.5% | $21,600 |
| 2020 | $313 | $21,600 |
| 2019 | $313 | $21,600 |
Find assessor info on the county website
Monthly payment
Est. payment
Payment breakdown
Explore the cost of this home by adjusting the details. Changes won't be saved.Climate risks
Neighborhood: 17057
Nearby schools
Schools provided by the listing agent
- Elementary: Robert G. Reid
- Middle: Middletown Area
- High: Middletown Area High School
- District: Middletown Area
Source: Bright MLS. This data may not be complete. We recommend contacting the local school district to confirm school assignments for this home.
Similar homes
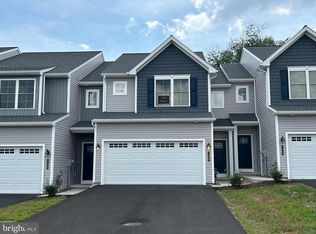
- $339,3753 bd3 ba1.5k sqft130 Magnolia Dr, Middletown, PA 17057New Construction
 Bright MLS
 - $255,0003 bd3 ba1.6k sqft27 Edgewater Dr, Middletown, PA 17057For Sale
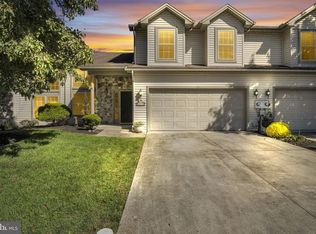 MLS ID #PADA2064886, Carly Zimmerman, Coldwell Banker Realty. Bright MLS
 - $360,5813 bd3 ba1.7k sqft132 Magnolia Dr, Middletown, PA 17057New Construction
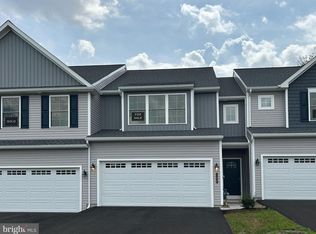 Bright MLS
 - $315,0003 bd3 ba2k sqft9089 Joyce Ln, Hummelstown, PA 17036For Sale
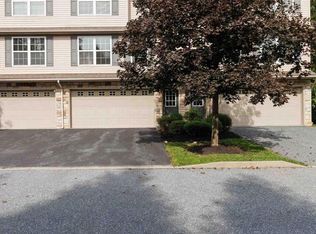 MLS ID #PADA2063390, Lori Maines, Keller Williams Realty. Bright MLS
 - $329,9003 bd3 ba2.4k sqft6136 Terry Davis Ct, Harrisburg, PA 17111For SaleMLS ID #PADA2064874, Trudy Stewart, Iron Valley Real Estate of Central PA. Bright MLS
- $375,0003 bd3 ba2.5k sqft803 Anthony Dr, Harrisburg, PA 17111For SaleMLS ID #PADA2064650, Nobon Ghalley, Onest Real Estate. Bright MLS
- $209,9002 bd2 ba1.1k sqft403 S Union St, Middletown, PA 17057For SaleMLS ID #PADA2063206, DAVID HOOKE, Keller Williams of Central PA. Bright MLS
- $340,0003 bd3 ba2.2k sqft351 Weatherstone Dr, New Cumberland, PA 17070For SaleMLS ID #PAYK2110616, Aaron Piscioneri, ADP Realty & Property Management LLC. Bright MLS
- $340,0003 bd3 ba2k sqft20 South Ct, York Haven, PA 17370For SaleMLS ID #PAYK2113176, Prajeet Rana, Ghimire Homes. Bright MLS
- $349,9003 bd3 ba2.3k sqft282 Red Haven Rd, New Cumberland, PA 17070For SaleMLS ID #PAYK2106444, Cathie Heika, Turn Key Realty Group. Bright MLS
- $247,5002 bd3 ba1.3k sqft845 Gregs Dr, Harrisburg, PA 17111For SaleMLS ID #PADA2060442, KEN HUEBSCH, Berkshire Hathaway HomeServices Homesale Realty. Bright MLS
- $349,5003 bd3 ba2.6k sqft154 Red Haven Rd, New Cumberland, PA 17070For SaleMLS ID #PAYK2110844, Ashley M Miller, CENTURY 21 New Millennium. Bright MLS
- $304,9003 bd3 ba1.7k sqft1955 Preserve Ln, Palmyra, PA 17078For SaleMLS ID #PADA2059466, Prakash Karki, Ghimire Homes. Bright MLS
- $329,9003 bd3 ba1.5k sqft34 Maize Cir, Elizabethtown, PA 17022For SaleMLS ID #PALA2094358, John Smith, Keller Williams Elite. Bright MLS
- $329,0003 bd3 ba2k sqft6222 Galleon Dr, Mechanicsburg, PA 17050For SaleMLS ID #PACB2058410, Daniel Beirne, Open Door Brokerage, LLC. Bright MLS
- $329,9503 bd2 ba2.1k sqft4016 Parkside Ct, Mount Joy, PA 17552For SaleMLS ID #PALA2096640, Eric Kronawetter, Kingsway Realty - Lancaster. Bright MLS
- $375,0003 bd3 ba1.8k sqft1753 Shady Ln, Mechanicsburg, PA 17055For SaleMLS ID #PACB2058956, Ellie Flamini, Howard Hanna Company-Camp Hill. Bright MLS
- $335,0003 bd3 ba1.8k sqft1 Woods Dr, Camp Hill, PA 17011For SaleMLS ID #PACB2057092, JULIE HESS, Keller Williams of Central PA. Bright MLS
- $399,9003 bd3 ba1.9k sqft113 High Pointe Dr #50, Hummelstown, PA 17036For SaleMLS ID #PADA2059714, Kara Pierce, EXP Realty, LLC. Bright MLS
- $349,9004 bd2 ba2.3k sqft1 Ardmore Dr, Hummelstown, PA 17036For SaleMLS ID #PADA2062708, JERRY SHILLING, Coldwell Banker Realty. Bright MLS
