Welcome to 403 S Union Street, a beautifully remodeled 2-bedroom, 1.5-bath townhome offering a fresh, move-in-ready feel with no association fees! Recent updates throughout include new flooring, fresh paint, new doors, and updated bathrooms, creating a clean and inviting interior. The spacious layout features generously sized rooms and a deck just off the kitchen, providing a great spot to relax or enjoy the outdoors. An oversized one-car garage offers plenty of room for parking and additional storage. With economical living, extensive updates, and no monthly association fees, this Middletown home is a great opportunity for buyers looking for comfort, convenience, and low-maintenance living.
For sale
Price cut: $10K (10/4)
$209,900
403 S Union St, Middletown, PA 17057
2beds
1,120sqft
Townhouse
Built in 1998
2,614 Square Feet Lot
$-- Zestimate®
$187/sqft
$-- HOA
What's special
Fresh paintNew doorsClean and inviting interiorFresh move-in-ready feelBeautifully remodeledUpdated bathroomsOversized one-car garage
- 27 days
- 695
- 48
Likely to sell faster than
Zillow last checked:
Listing updated:
Listed by:
DAVID HOOKE 717-216-0873,
Keller Williams of Central PA 7177614300,
Listing Team: Dave Hooke Team, Co-Listing Team: Dave Hooke Team,Co-Listing Agent: Dulci J Clark 717-350-8058,
Keller Williams of Central PA
Source: Bright MLS,MLS#: PADA2063206
Facts & features
Interior
Bedrooms & bathrooms
- Bedrooms: 2
- Bathrooms: 2
- Full bathrooms: 1
- 1/2 bathrooms: 1
- Main level bathrooms: 1
Rooms
- Room types: Living Room, Dining Room, Primary Bedroom, Kitchen, Bedroom 1, Laundry, Full Bath, Half Bath
Primary bedroom
- Features: Walk-In Closet(s)
- Level: Upper
- Area: 176 Square Feet
- Dimensions: 11 X 16
Bedroom 1
- Level: Upper
- Area: 144 Square Feet
- Dimensions: 9 X 16
Dining room
- Level: Main
- Area: 90 Square Feet
- Dimensions: 9 X 10
Other
- Level: Upper
- Area: 44 Square Feet
- Dimensions: 4 X 11
Half bath
- Level: Main
- Area: 16 Square Feet
- Dimensions: 4 X 4
Kitchen
- Level: Main
- Area: 81 Square Feet
- Dimensions: 9 X 9
Laundry
- Level: Main
- Area: 20 Square Feet
- Dimensions: 4 X 5
Living room
- Level: Main
- Area: 209 Square Feet
- Dimensions: 11 X 19
Heating
- Forced Air, Electric
Cooling
- Central Air, Electric
Appliances
- Included: Electric Water Heater
- Laundry: Laundry Room
Features
- Basement: Full
- Has fireplace: No
Interior area
- Total structure area: 1,120
- Total interior livable area: 1,120 sqft
- Finished area above ground: 1,120
- Finished area below ground: 0
Property
Parking
- Total spaces: 1
- Parking features: Garage Faces Rear, Inside Entrance, Driveway, Attached
- Attached garage spaces: 1
- Has uncovered spaces: Yes
Accessibility
- Accessibility features: 2+ Access Exits
Features
- Levels: Two
- Stories: 2
- Pool features: None
Lot
- Size: 2,614 Square Feet
Details
- Additional structures: Above Grade, Below Grade
- Parcel number: 400030780000000
- Zoning: RESIDENTIAL
- Special conditions: Standard
Construction
Type & style
- Home type: Townhouse
- Architectural style: Traditional
- Property subtype: Townhouse
Materials
- Frame
- Foundation: Permanent
- Roof: Shingle
Condition
- New construction: No
- Year built: 1998
Utilities & green energy
- Sewer: Public Sewer
- Water: Public
Community & HOA
Community
- Subdivision: None Available
HOA
- Has HOA: No
Location
- Region: Middletown
- Municipality: MIDDLETOWN BORO
Financial & listing details
- Price per square foot: $187/sqft
- Tax assessed value: $75,200
- Annual tax amount: $3,523
- Date on market: 9/21/2026
- Listing agreement: Exclusive Right To Sell
- Listing terms: Cash,Conventional,FHA,VA Loan
- Ownership: Fee Simple
Estimated market value
Not available
Estimated sales range
Not available
Not available
Price history
| Date | Event | Price |
|---|---|---|
| 10/4/2026 | Price change | $209,900-4.5%$187/sqft |
Source:  Bright MLS #PADA2063206 Report a problem Bright MLS #PADA2063206 Report a problem | ||
| 9/21/2026 | Listed for sale | $219,900+83.4%$196/sqft |
Source: Bright MLS #PADA2063206 Report a problem | ||
| 5/6/2009 | Sold | $119,900$107/sqft |
Source: Public Record Report a problem | ||
Public tax history
| Year | Property taxes | Tax assessment |
|---|---|---|
| 2026 | $3,467 +4% | $75,200 |
| 2025 | $3,334 +5.8% | $75,200 |
| 2023 | $3,152 +4.2% | $75,200 |
| 2022 | $3,025 +5.6% | $75,200 |
| 2021 | $2,863 +162.5% | $75,200 |
| 2020 | $1,091 | $75,200 |
| 2019 | $1,091 -54.5% | $75,200 |
| 2018 | $2,397 | $75,200 |
| 2017 | -- | $75,200 |
| 2016 | -- | $75,200 |
| 2015 | -- | $75,200 |
| 2014 | -- | $75,200 |
| 2013 | -- | $75,200 |
| 2012 | -- | $75,200 |
| 2011 | -- | $75,200 |
| 2010 | -- | $75,200 |
| 2008 | -- | $75,200 |
| 2007 | -- | $75,200 |
| 2006 | -- | $75,200 |
Find assessor info on the county website
Monthly payment
Est. payment
Payment breakdown
Explore the cost of this home by adjusting the details. Changes won't be saved.Climate risks
Neighborhood: 17057
Nearby schools
Schools provided by the listing agent
- Middle: Middletown Area
- High: Middletown Area High School
- District: Middletown Area
Source: Bright MLS. This data may not be complete. We recommend contacting the local school district to confirm school assignments for this home.

Similar homes
- $255,0003 bd3 ba1.6k sqft27 Edgewater Dr, Middletown, PA 17057For Sale
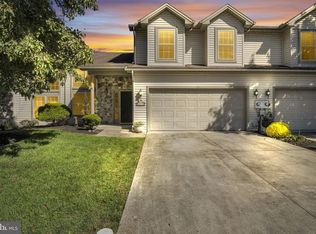
 MLS ID #PADA2064886, Carly Zimmerman, Coldwell Banker Realty. Bright MLS
 - $275,0004 bd2 ba1.4k sqft163 State St, Middletown, PA 17057For Sale
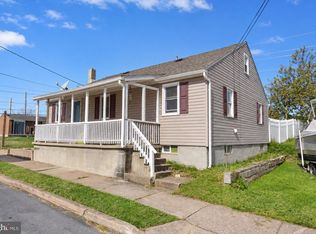 MLS ID #PADA2064860, GCA Cavero-Aponte, SERHANT PENNSYLVANIA LLC. Bright MLS
 - $255,0003 bd1 ba1.3k sqft3 Ray Rd, Middletown, PA 17057For Sale
 MLS ID #PADA2064812, Lori Worthing, Iron Valley Real Estate of Central PA. Bright MLS
 - $219,9002 bd3 ba1.3k sqft622 Mallard Dr #10B, Etters, PA 17319For Sale
 MLS ID #PAYK2112380, Scott Yacko, NextHome Dream Seekers Realty. Bright MLS
 - $219,8003 bd2 ba1.1k sqft276 Broad St, Highspire, PA 17034For SaleMLS ID #PADA2040580, Mariou Shenouda, Keller Williams Elite. Bright MLS
- $219,9002 bd2 ba1k sqft457 Delancey Ct, Mechanicsburg, PA 17055For SaleMLS ID #PACB2058940, DAVID HOOKE, Keller Williams of Central PA. Bright MLS
- $224,9002 bd2 ba1.2k sqft5459 Pond Rd, Harrisburg, PA 17111For SaleMLS ID #PADA2064288, Ashley Motter, House Broker Realty LLC. Bright MLS
- $229,9002 bd3 ba1.4k sqft291 Lincoln Ave, Harrisburg, PA 17111For SaleMLS ID #PADA2063766, OM GURUNG, Coldwell Banker Realty. Bright MLS
- $239,9002 bd2 ba1k sqft5532 Moreland Ct, Mechanicsburg, PA 17055For SaleMLS ID #PACB2059100, STEVEN VOORHEES, RE/MAX 1st Advantage. Bright MLS
- $174,9002 bd2 ba1.2k sqft1071 Lancaster Blvd APT 3, Mechanicsburg, PA 17055For SaleMLS ID #PACB2058950, John Esser, RE/MAX Realty Associates. Bright MLS
- $196,0003 bd2 ba1.2k sqft554 Lopax Rd, Harrisburg, PA 17112For SaleMLS ID #PADA2062420, Ms. Julia E Gilchrist, Coldwell Banker Realty. Bright MLS
- $199,9002 bd2 ba1.4k sqft156 Crown Pointe Dr, York, PA 17402For SaleMLS ID #PAYK2111636, Mark Carr, Berkshire Hathaway HomeServices Homesale Realty. Bright MLS
- $224,9003 bd2 ba1.1k sqft213 Market St, Highspire, PA 17034For SaleMLS ID #PADA2057262, Brett Chupinka, K&S Real Estate Inc.. Bright MLS
- $235,0002 bd2 ba1.1k sqft2117 Wexford Rd, Palmyra, PA 17078For SaleMLS ID #PADA2064606, JOY DANIELS, Joy Daniels Real Estate Group, Ltd. Bright MLS
- $220,0002 bd2 ba1.1k sqft46 Hagarman Dr #46, York, PA 17408For SaleMLS ID #PAYK2112444, Misty Goldstein, Berkshire Hathaway HomeServices Homesale Realty. Bright MLS
- $219,9002 bd1 ba1.2k sqft314 W Newton Ave #316, York, PA 17401For SaleMLS ID #PAYK2110816, Deares Rideout, Keller Williams Keystone Realty. Bright MLS
- $184,9002 bd1 ba736 sqft160 E Berlin Rd, York, PA 17408For SaleMLS ID #PAYK2113842, Jason Phillips, Coldwell Banker Realty. Bright MLS
- $219,9003 bd2 ba1.3k sqft6545 Heatherfield Way, Harrisburg, PA 17112For SaleMLS ID #PADA2064960, Allison Hess, Iron Valley Real Estate of Central PA. Bright MLS
- $239,9002 bd2 ba1.4k sqft2620 Shingus Cir, Mechanicsburg, PA 17055For SaleMLS ID #PACB2058338, JENNIFER HOLLISTER, Joy Daniels Real Estate Group, Ltd. Bright MLS
- $199,9992 bd2 ba1.1k sqft98 Westview Mnr #98, York, PA 17408For SaleMLS ID #PAYK2109956, Kurt Johnston, Iron Valley Real Estate of York County. Bright MLS
