******Open House on Sunday, October 11 from 1:00-3:00 PM****** Welcome to 5459 Pond Road! This charming, move-in ready home is located in Lower Paxton Township in the Central Dauphin School District and offers 2 bedrooms, 1½ bathrooms and convenient first-floor laundry. The bright, inviting interior has been well cared for and is ready for its next owner. Out back, you’ll find a fully enclosed deck offering plenty of privacy and a great space to relax or entertain. The spacious unfinished basement provides plenty of additional storage and includes a workshop area, perfect for hobbies, projects or anyone looking for extra workspace. All appliances convey with the home, and the HOA takes care of lawn maintenance and snow removal, making everyday upkeep a little easier. Affordable, low-maintenance and move-in ready, this adorable home has so much to offer!
For sale
$225,000
5459 Pond Rd, Harrisburg, PA 17111
2beds
1,280sqft
Townhouse
Built in 1986
1,307 Square Feet Lot
$220,600 Zestimate®
$176/sqft
$120/mo HOA
What's special
Bright inviting interiorConvenient first-floor laundry
- 17 days
- 851
- 66
Likely to sell faster than
Zillow last checked:
Listing updated:
Listed by:
Ashley Motter 717-880-2702,
House Broker Realty LLC 7177579999
Source: Bright MLS,MLS#: PADA2064288
Facts & features
Interior
Bedrooms & bathrooms
- Bedrooms: 2
- Bathrooms: 2
- Full bathrooms: 1
- 1/2 bathrooms: 1
- Main level bathrooms: 1
Rooms
- Room types: Living Room, Dining Room, Primary Bedroom, Bedroom 2, Kitchen, Basement, Foyer, Laundry, Other, Bathroom 1, Half Bath
Primary bedroom
- Features: Flooring - Carpet
- Level: Upper
- Area: 208 Square Feet
- Dimensions: 13 X 16
Bedroom 2
- Features: Flooring - Carpet
- Level: Upper
- Area: 195 Square Feet
- Dimensions: 13 X 15
Bathroom 1
- Features: Bathroom - Tub Shower
- Level: Upper
- Area: 48 Square Feet
- Dimensions: 4 X 12
Basement
- Level: Lower
- Area: 570 Square Feet
- Dimensions: 30 X 19
Dining room
- Features: Ceiling Fan(s)
- Level: Main
- Area: 128 Square Feet
- Dimensions: 16 X 8
Foyer
- Level: Main
- Area: 30 Square Feet
- Dimensions: 5 X 6
Half bath
- Level: Main
- Area: 20 Square Feet
- Dimensions: 5 X 4
Kitchen
- Level: Main
- Area: 90 Square Feet
- Dimensions: 9 X 10
Laundry
- Level: Main
- Area: 25 Square Feet
- Dimensions: 5 X 5
Living room
- Level: Main
- Area: 240 Square Feet
- Dimensions: 16 X 15
Other
- Level: Lower
- Area: 90 Square Feet
- Dimensions: 15 X 6
Heating
- Heat Pump, Forced Air, Electric
Cooling
- Central Air, Electric
Appliances
- Included: Electric Water Heater
- Laundry: Laundry Room
Features
- Bathroom - Tub Shower, Ceiling Fan(s), Combination Kitchen/Dining, Family Room Off Kitchen, Walk-In Closet(s)
- Flooring: Carpet
- Basement: Unfinished,Workshop
- Has fireplace: No
Interior area
- Total structure area: 1,920
- Total interior livable area: 1,280 sqft
- Finished area above ground: 1,280
- Finished area below ground: 0
Video & virtual tour
Property
Parking
- Parking features: Assigned, On Street
- Has uncovered spaces: Yes
- Details: Assigned Parking
Accessibility
- Accessibility features: None
Features
- Levels: Two
- Stories: 2
- Patio & porch: Enclosed, Deck
- Pool features: None
Lot
- Size: 1,307 Square Feet
Details
- Additional structures: Above Grade, Below Grade
- Parcel number: 351041250000000
- Zoning: RESIDENTIAL
- Special conditions: Standard
Construction
Type & style
- Home type: Townhouse
- Architectural style: Traditional
- Property subtype: Townhouse
Materials
- Brick
- Foundation: Block
Condition
- New construction: No
- Year built: 1986
Utilities & green energy
- Sewer: Public Sewer
- Water: Public
Community & HOA
Community
- Subdivision: Four Seasons
HOA
- Has HOA: Yes
- Services included: Snow Removal, Maintenance Grounds, Common Area Maintenance
- HOA fee: $120 monthly
- HOA name: FOUR SEASONS HOMEOWNERS ASSOCIATION
Location
- Region: Harrisburg
- Municipality: LOWER PAXTON TWP
Financial & listing details
- Price per square foot: $176/sqft
- Tax assessed value: $83,200
- Annual tax amount: $2,586
- Date on market: 9/18/2026
- Listing agreement: Exclusive Right To Sell
- Listing terms: Cash,Conventional,FHA,VA Loan
- Inclusions: Refrigerator, Oven, Washer, Dryer (ask Agent About Furniture Too : )
- Ownership: Fee Simple
Estimated market value
$220,600
$210,000 - $232,000
$1,781/mo
Price history
| Date | Event | Price |
|---|---|---|
| 9/18/2026 | Listed for sale | $225,000-0.8%$176/sqft |
Source:  Bright MLS #PADA2064288 Report a problem Bright MLS #PADA2064288 Report a problem | ||
| 9/12/2026 | Listing removed | $226,900$177/sqft |
Source: Bright MLS #PADA2063428 Report a problem | ||
| 9/7/2026 | Price change | $226,900-1.3%$177/sqft |
Source: Bright MLS #PADA2063428 Report a problem | ||
| 8/27/2026 | Listed for sale | $230,000+71.6%$180/sqft |
Source: Bright MLS #PADA2063428 Report a problem | ||
| 3/16/2020 | Sold | $134,000-4.2%$105/sqft |
Source: Public Record Report a problem | ||
| 2/12/2020 | Pending sale | $139,900$109/sqft |
Source: Howard Hanna - Paxtang #PADA118816 Report a problem | ||
| 2/10/2020 | Listed for sale | $139,900+84.1%$109/sqft |
Source: Howard Hanna Company-Paxtang #PADA118816 Report a problem | ||
| 2/19/2019 | Sold | $76,000-28.3%$59/sqft |
Source: Public Record Report a problem | ||
| 7/5/2005 | Sold | $106,000$83/sqft |
Source: Public Record Report a problem | ||
Public tax history
| Year | Property taxes | Tax assessment |
|---|---|---|
| 2026 | $2,552 +5.7% | $83,200 |
| 2025 | $2,415 +7.8% | $83,200 |
| 2023 | $2,240 | $83,200 |
| 2022 | $2,240 +0.7% | $83,200 |
| 2021 | $2,225 +188.1% | $83,200 |
| 2020 | $772 +1.2% | $83,200 |
| 2019 | $763 -64.4% | $83,200 |
| 2018 | $2,142 | $83,200 |
| 2017 | -- | $83,200 |
| 2016 | -- | $83,200 |
| 2015 | -- | $83,200 |
| 2014 | -- | $83,200 |
| 2013 | -- | $83,200 |
| 2012 | -- | $83,200 |
| 2011 | -- | $83,200 |
| 2010 | -- | $83,200 |
| 2008 | -- | $83,200 |
| 2007 | -- | $83,200 |
| 2006 | -- | $83,200 |
Find assessor info on the county website
Monthly payment
Est. payment
Payment breakdown
Explore the cost of this home by adjusting the details. Changes won't be saved.Climate risks
Neighborhood: 17111
Nearby schools
Schools provided by the listing agent
- High: Central Dauphin East
- District: Central Dauphin
Source: Bright MLS. This data may not be complete. We recommend contacting the local school district to confirm school assignments for this home.
Similar homes
- $220,0002 bd3 ba1.8k sqft131 Chartwood Dr, Harrisburg, PA 17111For Sale

 MLS ID #PADA2062060, Rebecca Jacobs, Iron Valley Real Estate of Central PA. Bright MLS
 - $240,0002 bd3 ba1.4k sqft291 Lincoln Ave, Harrisburg, PA 17111For Sale
 MLS ID #PADA2063766, OM GURUNG, Coldwell Banker Realty. Bright MLS
 - $245,0002 bd3 ba1.3k sqft7208 Huntingdon St, Harrisburg, PA 17111For Sale
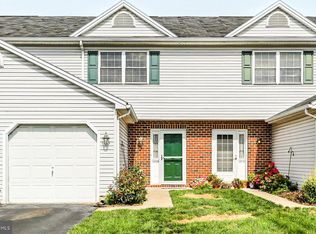 MLS ID #PADA2063440, JIM HOLTZMAN, Howard Hanna Company-Harrisburg. Bright MLS
 - $260,0002 bd2 ba1.2k sqft141 Leonard Ln, Harrisburg, PA 17111For Sale
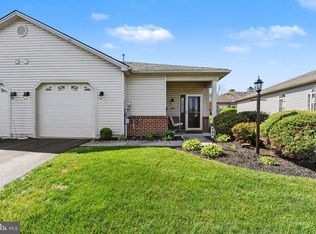 MLS ID #PADA2059422, BARRY SCHMITT, Howard Hanna Company-Harrisburg. Bright MLS
 - $265,0002 bd2 ba1.3k sqft130 Leonard Ln, Harrisburg, PA 17111For SaleMLS ID #PADA2060542, Collin Boyer, Real of Pennsylvania. Bright MLS
- $225,9002 bd2 ba1.3k sqft2143 Saint Clair Ct, Harrisburg, PA 17110For SaleMLS ID #PADA2063396, WENDY FEASER-RYAN, Iron Valley Real Estate of Central PA. Bright MLS
- $235,0002 bd2 ba1.6k sqft18 Fairfax Vlg, Harrisburg, PA 17112For SaleMLS ID #PADA2062806, Nicki Brantner, Inch & Co. Real Estate, LLC. Bright MLS
- $210,0002 bd2 ba1.6k sqft556 Downington Ct, Harrisburg, PA 17112For SaleMLS ID #PADA2061838, Gretchen Stevens, Turn Key Realty Group. Bright MLS
- $198,0003 bd2 ba1.2k sqft554 Lopax Rd, Harrisburg, PA 17112For SaleMLS ID #PADA2062420, Ms. Julia E Gilchrist, Coldwell Banker Realty. Bright MLS
- $235,0002 bd2 ba1.1k sqft2117 Wexford Rd, Palmyra, PA 17078For SaleMLS ID #PADA2064606, JOY DANIELS, Joy Daniels Real Estate Group, Ltd. Bright MLS
- $229,0002 bd-- ba1.5k sqft3201 Derry St, Harrisburg, PA 17111For SaleMLS ID #PADA2063460, DAMARIS RODRIGUEZ, Keller Williams of Central PA. Bright MLS
- $274,9003 bd3 ba1.5k sqft6624 Springford Ter, Harrisburg, PA 17111For SaleMLS ID #PADA2061226, Mr. Bishwa Chhetri, Onest Real Estate. Bright MLS
- $219,9002 bd3 ba1.3k sqft622 Mallard Dr #10B, Etters, PA 17319For SaleMLS ID #PAYK2112380, Scott Yacko, NextHome Dream Seekers Realty. Bright MLS
- $239,9002 bd2 ba1.8k sqft415 N Progress Ave, Harrisburg, PA 17109For SaleMLS ID #PADA2064300, Tom Reustle, Coldwell Banker Realty. Bright MLS
- $172,5003 bd1 ba1.1k sqft3722 Derry St, Harrisburg, PA 17111For SaleMLS ID #PADA2064418, Jennifer Archer, Keller Williams Elite. Bright MLS
- $259,9003 bd4 ba1.2k sqft126 Radle Rd, Harrisburg, PA 17112For SaleMLS ID #PADA2064116, AMIN HABEEB, Iron Valley Real Estate of Central PA. Bright MLS
- $239,9002 bd2 ba1k sqft5532 Moreland Ct, Mechanicsburg, PA 17055For SaleMLS ID #PACB2059100, STEVEN VOORHEES, RE/MAX 1st Advantage. Bright MLS
- $225,0003 bd2 ba1.2k sqft544 Benton St, Harrisburg, PA 17104For SaleMLS ID #PADA2062556, JOY DANIELS, Joy Daniels Real Estate Group, Ltd. Bright MLS
- $219,8003 bd2 ba1.1k sqft276 Broad St, Highspire, PA 17034For SaleMLS ID #PADA2040580, Mariou Shenouda, Keller Williams Elite. Bright MLS
- $270,0003 bd1 ba1.2k sqft4913 Colorado Ave, Harrisburg, PA 17109For SaleMLS ID #PADA2064706, Johanna Orosa, Coldwell Banker Realty. Bright MLS
