Beautifully maintained home in the desirable Springford community, offering comfort, space, and modern updates throughout. This 3-bedroom, 2.5-bath property features an inviting open layout with abundant natural light, a spacious living area, and a well‑appointed kitchen perfect for everyday living and entertaining. The primary suite includes a private bath and generous closet space. Enjoy outdoor relaxation on back porch overlooking a peaceful, landscaped yard. Additional highlights include attached garage, and convenient access to shopping, dining, schools, and major routes. Tons of upgrades and move‑in ready and thoughtfully cared for — a wonderful opportunity in a sought‑after Harrisburg location.
For sale
Price cut: $5K (8/13)
$274,900
6624 Springford Ter, Harrisburg, PA 17111
3beds
1,548sqft
Townhouse
Built in 1996
1,742 Square Feet Lot
$271,900 Zestimate®
$178/sqft
$134/mo HOA
What's special
Attached garageAbundant natural lightModern updates throughoutInviting open layoutGenerous closet space
- 109 days
- 767
- 57
Zillow last checked:
Listing updated:
Listed by:
Mr. Bishwa Chhetri 703-608-9412,
Onest Real Estate 717-765-7667,
Co-Listing Agent: Bishnu Lal Dangal 682-203-0443,
Onest Real Estate
Source: Bright MLS,MLS#: PADA2061226
Facts & features
Interior
Bedrooms & bathrooms
- Bedrooms: 3
- Bathrooms: 3
- Full bathrooms: 2
- 1/2 bathrooms: 1
- Main level bathrooms: 1
Rooms
- Room types: Living Room, Primary Bedroom, Kitchen, Laundry, Bathroom 1, Bathroom 2, Primary Bathroom, Full Bath, Half Bath
Primary bedroom
- Level: Upper
Primary bathroom
- Level: Upper
Bathroom 1
- Level: Upper
Bathroom 2
- Level: Upper
Other
- Level: Upper
Half bath
- Level: Main
Kitchen
- Level: Main
Laundry
- Level: Upper
Living room
- Level: Main
Heating
- Central, Natural Gas
Cooling
- Central Air, Electric
Appliances
- Included: Disposal, Oven/Range - Gas, Dishwasher, Microwave, Refrigerator, Washer, Dryer, Electric Water Heater
- Laundry: Laundry Room
Features
- Dry Wall
- Flooring: Luxury Vinyl
- Has basement: No
- Has fireplace: No
Interior area
- Total structure area: 1,548
- Total interior livable area: 1,548 sqft
- Finished area above ground: 1,548
- Finished area below ground: 0
Property
Parking
- Total spaces: 2
- Parking features: Garage Faces Front, Attached, Driveway
- Attached garage spaces: 1
- Uncovered spaces: 1
Accessibility
- Accessibility features: None
Features
- Levels: Two
- Stories: 2
- Pool features: Community
Lot
- Size: 1,742 Square Feet
Details
- Additional structures: Above Grade, Below Grade
- Parcel number: 351240130000000
- Zoning: RESIDENTIAL
- Special conditions: Standard
Construction
Type & style
- Home type: Townhouse
- Architectural style: Other
- Property subtype: Townhouse
Materials
- Frame
- Foundation: Slab
- Roof: Architectural Shingle
Condition
- New construction: No
- Year built: 1996
Utilities & green energy
- Electric: 200+ Amp Service
- Sewer: Public Sewer
- Water: Public
Community & HOA
Community
- Subdivision: Townes At Springford
HOA
- Has HOA: Yes
- Amenities included: Pool, Tennis Court(s)
- Services included: Common Area Maintenance, Maintenance Structure, Road Maintenance, Snow Removal
- HOA fee: $134 monthly
- HOA name: HEATHERFIELD COMMUNITY ASSOCIATION
Location
- Region: Harrisburg
- Municipality: LOWER PAXTON TWP
Financial & listing details
- Price per square foot: $178/sqft
- Tax assessed value: $110,800
- Annual tax amount: $3,398
- Date on market: 6/19/2026
- Listing agreement: Exclusive Right To Sell
- Listing terms: Cash,Conventional,FHA,VA Loan
- Inclusions: Refrigerator
- Ownership: Fee Simple
Estimated market value
$271,900
$258,000 - $285,000
$2,071/mo
Price history
| Date | Event | Price |
|---|---|---|
| 8/13/2026 | Price change | $274,900-1.8%$178/sqft |
Source:  Bright MLS #PADA2061226 Report a problem Bright MLS #PADA2061226 Report a problem | ||
| 6/19/2026 | Listed for sale | $279,900+22.8%$181/sqft |
Source: Bright MLS #PADA2061226 Report a problem | ||
| 2/27/2023 | Sold | $228,000$147/sqft |
Source: Bright MLS #PADA2020046 Report a problem | ||
| 1/24/2023 | Pending sale | $228,000$147/sqft |
Source: Bright MLS #PADA2020046 Report a problem | ||
| 1/19/2023 | Listed for sale | $228,000+53.1%$147/sqft |
Source: Bright MLS #PADA2020046 Report a problem | ||
| 7/16/2011 | Listing removed | $148,900$96/sqft |
Source: iseemedia #10190703 Report a problem | ||
| 2/25/2011 | Listed for sale | $148,900$96/sqft |
Source: iseemedia #10190703 Report a problem | ||
| 8/21/2010 | Listing removed | $148,900$96/sqft |
Source: RE/MAX Realty Professionals, Inc. #10190703 Report a problem | ||
| 7/9/2010 | Price change | $148,900-2%$96/sqft |
Source: RE/MAX Realty Professionals, Inc. #10190703 Report a problem | ||
| 5/8/2010 | Price change | $151,900-0.7%$98/sqft |
Source: RE/MAX Realty Professionals, Inc. #10190703 Report a problem | ||
| 3/17/2010 | Price change | $153,000-1.2%$99/sqft |
Source: RE/MAX Realty Professionals, Inc. #10190703 Report a problem | ||
| 2/20/2010 | Listed for sale | $154,900+28%$100/sqft |
Source: RE/MAX Realty Professionals, Inc. #10190703 Report a problem | ||
| 5/26/2004 | Sold | $121,000$78/sqft |
Source: Public Record Report a problem | ||
Public tax history
| Year | Property taxes | Tax assessment |
|---|---|---|
| 2026 | $3,398 +5.7% | $110,800 |
| 2025 | $3,216 +7.8% | $110,800 |
| 2023 | $2,983 | $110,800 |
| 2022 | $2,983 +0.7% | $110,800 |
| 2021 | $2,964 +188.1% | $110,800 |
| 2020 | $1,028 +1.2% | $110,800 |
| 2019 | $1,017 -62.6% | $110,800 |
| 2018 | $2,717 | $110,800 |
| 2017 | -- | $110,800 |
| 2016 | -- | $110,800 |
| 2015 | -- | $110,800 |
| 2014 | -- | $110,800 |
| 2013 | -- | $110,800 |
| 2012 | -- | $110,800 |
| 2011 | -- | $110,800 |
| 2010 | -- | $110,800 |
| 2008 | -- | $110,800 |
| 2007 | -- | $110,800 |
| 2006 | -- | $110,800 |
Find assessor info on the county website
Monthly payment
Est. payment
Payment breakdown
Explore the cost of this home by adjusting the details. Changes won't be saved.Climate risks
Neighborhood: 17111
Nearby schools
Schools provided by the listing agent
- Middle: Central Dauphin
- High: Central Dauphin
- District: Central Dauphin
Source: Bright MLS. This data may not be complete. We recommend contacting the local school district to confirm school assignments for this home.


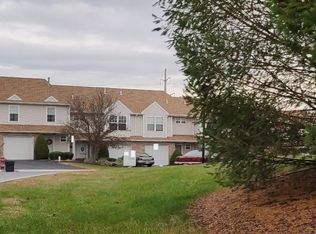
Similar homes
- $272,0003 bd3 ba2.2k sqft1068 Country Hill Dr, Harrisburg, PA 17111For Sale
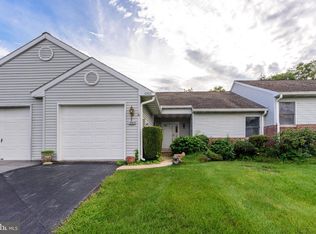
 MLS ID #PADA2063948, SCOTT FONNER, RE/MAX Realty Associates. Bright MLS
 - $285,0003 bd3 ba2.2k sqft1114 Aberdeen Ct, Harrisburg, PA 17111For Sale
 MLS ID #PADA2063228, REGINALD IRVIS, Coldwell Banker Realty. Bright MLS
 - $245,0002 bd3 ba1.3k sqft7208 Huntingdon St, Harrisburg, PA 17111For Sale
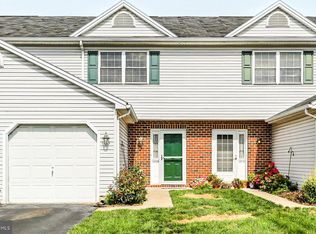 MLS ID #PADA2063440, JIM HOLTZMAN, Howard Hanna Company-Harrisburg. Bright MLS
 - $259,9003 bd4 ba1.2k sqft126 Radle Rd, Harrisburg, PA 17112For Sale
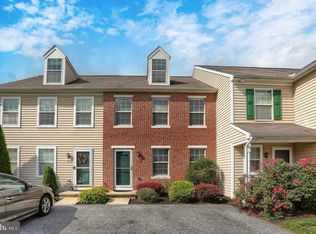 MLS ID #PADA2064116, AMIN HABEEB, Iron Valley Real Estate of Central PA. Bright MLS
 - $265,0002 bd2 ba1.3k sqft130 Leonard Ln, Harrisburg, PA 17111For SaleMLS ID #PADA2060542, Collin Boyer, Real of Pennsylvania. Bright MLS
- $240,0002 bd3 ba1.4k sqft291 Lincoln Ave, Harrisburg, PA 17111For SaleMLS ID #PADA2063766, OM GURUNG, Coldwell Banker Realty. Bright MLS
- $260,0002 bd2 ba1.2k sqft141 Leonard Ln, Harrisburg, PA 17111For SaleMLS ID #PADA2059422, BARRY SCHMITT, Howard Hanna Company-Harrisburg. Bright MLS
- $225,0002 bd2 ba1.2k sqft5459 Pond Rd, Harrisburg, PA 17111For SaleMLS ID #PADA2064288, Ashley Motter, House Broker Realty LLC. Bright MLS
- $275,0003 bd3 ba1.7k sqft431 Waverly Woods Dr, Harrisburg, PA 17110For SaleMLS ID #PADA2063266, TROY BURKHOLDER, RE/MAX 1st Advantage. Bright MLS
- $240,0003 bd2 ba2k sqft5030 Arney Rd, Harrisburg, PA 17111For SaleMLS ID #PADA2063312, krishna pradhan, Ghimire Homes. Bright MLS
- $265,0003 bd3 ba1.5k sqft131 Cardinal Ln, Hummelstown, PA 17036For SaleMLS ID #PADA2063692, Nicole Daboin, Coldwell Banker Realty. Bright MLS
- $220,0002 bd3 ba1.8k sqft131 Chartwood Dr, Harrisburg, PA 17111For SaleMLS ID #PADA2062060, Rebecca Jacobs, Iron Valley Real Estate of Central PA. Bright MLS
- $299,9004 bd2 ba1.7k sqft1519 Wandering Way, Harrisburg, PA 17110For SaleMLS ID #PADA2064678, JASON MCMULLEN, Iron Valley Real Estate of Central PA. Bright MLS
- $285,0003 bd2 ba1k sqft8851 Presidents Dr, Hummelstown, PA 17036For SaleMLS ID #PADA2064450, JOSHUA Shope, Coldwell Banker Realty. Bright MLS
- $198,0003 bd2 ba1.2k sqft554 Lopax Rd, Harrisburg, PA 17112For SaleMLS ID #PADA2062420, Ms. Julia E Gilchrist, Coldwell Banker Realty. Bright MLS
- $325,0004 bd2 ba1.5k sqft375 N 48th St, Harrisburg, PA 17111For SaleMLS ID #PADA2061104, JOY DANIELS, Joy Daniels Real Estate Group, Ltd. Bright MLS
- $284,5004 bd2 ba1.1k sqft5112 Irene Dr, Harrisburg, PA 17112For SaleMLS ID #PADA2063182, Gary Hoover, Cavalry Realty LLC. Bright MLS
- $279,0003 bd3 ba1.5k sqft1918 Wexford Rd, Palmyra, PA 17078For SaleMLS ID #PADA2060496, Sally Copeland, Coldwell Banker Realty. Bright MLS
- $271,0003 bd3 ba1.5k sqft704 Cambridge Ct #U-0037, Palmyra, PA 17078For SaleMLS ID #PALN2027308, DAVID BECKER, Keller Williams Realty. Bright MLS
- $249,0003 bd3 ba1.8k sqft116 Cumberland St, Harrisburg, PA 17102For SaleMLS ID #PADA2064064, Wendell Hoover, Iron Valley Real Estate of Central PA. Bright MLS
