Welcome to 7208 Huntingdon Street located in the popular Swatara Township community of Capital Ridge. Conveniently located between Hershey and Harrisburg city, and affordably priced, this home offers two large primary bedrooms, each with their own bath, and many updates throughout. Enter into a large great room with dining area and a large, fully equipped kitchen with loads of cabinets, pantry and peninsula. Beautiful luxury vinyl plank flooring was just added giving the main level a rich new look. There is a first-floor half bath for convenience. Upstairs there are two oversized bedrooms, each with huge closets and attractive baths. The laundry area is also located on the second level for convenience. The home's interior was just painted throughout in light, neutral tones and a brand new geo-thermal heat pump was installed in August of 2026, offering low heat costs and maximum efficiency. There is a patio in the back for summer enjoyment, and a one car attached garage for storage and the car. The inexpensive monthly HOA of $50.00 a month takes care of lawn maintenance. All that is left to do is to move in! Come see for yourself the value of this extra nice townhome but don't delay...it won't last!
For sale
$245,000
7208 Huntingdon St, Harrisburg, PA 17111
2beds
1,374sqft
Townhouse
Built in 1995
2,614 Square Feet Lot
$241,600 Zestimate®
$178/sqft
$50/mo HOA
What's special
First-floor half bathMany updates throughout
- 46 days
- 461
- 49
Zillow last checked:
Listing updated:
Listed by:
JIM HOLTZMAN 717-512-0420,
Howard Hanna Company-Harrisburg (717) 920-9700
Source: Bright MLS,MLS#: PADA2063440
Facts & features
Interior
Bedrooms & bathrooms
- Bedrooms: 2
- Bathrooms: 3
- Full bathrooms: 2
- 1/2 bathrooms: 1
- Main level bathrooms: 1
Rooms
- Room types: Living Room, Dining Room, Primary Bedroom, Bedroom 2, Kitchen, Laundry, Bathroom 2, Primary Bathroom, Half Bath
Primary bedroom
- Features: Flooring - Carpet
- Level: Upper
Bedroom 2
- Features: Flooring - Carpet
- Level: Upper
Primary bathroom
- Features: Flooring - Vinyl
- Level: Upper
Bathroom 2
- Features: Flooring - Vinyl
- Level: Upper
Dining room
- Features: Flooring - Luxury Vinyl Plank
- Level: Main
Half bath
- Level: Main
Kitchen
- Features: Flooring - Luxury Vinyl Plank
- Level: Main
Laundry
- Features: Flooring - Vinyl
- Level: Upper
Living room
- Features: Flooring - Luxury Vinyl Plank
- Level: Main
Heating
- Heat Pump, Electric, Geothermal
Cooling
- Central Air, Geothermal, Heat Pump, Electric
Appliances
- Included: Oven/Range - Electric, Refrigerator, Dishwasher, Electric Water Heater
- Laundry: Upper Level, Laundry Room
Features
- Flooring: Luxury Vinyl, Carpet, Vinyl
- Has basement: No
- Has fireplace: No
Interior area
- Total structure area: 1,374
- Total interior livable area: 1,374 sqft
- Finished area above ground: 1,374
- Finished area below ground: 0
Property
Parking
- Total spaces: 3
- Parking features: Garage Faces Front, Garage Door Opener, Attached, Driveway
- Attached garage spaces: 1
- Uncovered spaces: 2
Accessibility
- Accessibility features: None
Features
- Levels: Two
- Stories: 2
- Pool features: None
Lot
- Size: 2,614 Square Feet
Details
- Additional structures: Above Grade, Below Grade
- Parcel number: 630840100000000
- Zoning: RESIDENTIAL
- Special conditions: Standard
Construction
Type & style
- Home type: Townhouse
- Architectural style: Traditional
- Property subtype: Townhouse
Materials
- Frame
- Foundation: Slab
Condition
- Very Good
- New construction: No
- Year built: 1995
Utilities & green energy
- Electric: 200+ Amp Service
- Sewer: Public Sewer
- Water: Public
Community & HOA
Community
- Subdivision: Capital Ridge
HOA
- Has HOA: Yes
- Services included: Maintenance Grounds
- HOA fee: $50 monthly
Location
- Region: Harrisburg
- Municipality: SWATARA TWP
Financial & listing details
- Price per square foot: $178/sqft
- Tax assessed value: $89,100
- Annual tax amount: $2,842
- Date on market: 8/28/2026
- Listing agreement: Exclusive Right To Sell
- Listing terms: Cash,Conventional,FHA
- Ownership: Fee Simple
Estimated market value
$241,600
$230,000 - $254,000
$1,848/mo
Price history
| Date | Event | Price |
|---|---|---|
| 8/28/2026 | Listed for sale | $245,000+92.9%$178/sqft |
Source:  Bright MLS #PADA2063440 Report a problem Bright MLS #PADA2063440 Report a problem | ||
| 3/24/2021 | Listing removed | -- |
Source: Owner Report a problem | ||
| 7/21/2019 | Listing removed | $1,200$1/sqft |
Source: Owner Report a problem | ||
| 6/22/2019 | Price change | $1,200-7.3%$1/sqft |
Source: Owner Report a problem | ||
| 5/8/2019 | Listed for rent | $1,295$1/sqft |
Source: Owner Report a problem | ||
| 4/17/2019 | Sold | $127,000-4.4%$92/sqft |
Source: Public Record Report a problem | ||
| 3/5/2019 | Pending sale | $132,900$97/sqft |
Source: Howard Hanna - Paxtang #PADA107192 Report a problem | ||
| 3/5/2019 | Listed for sale | $132,900$97/sqft |
Source: Howard Hanna - Paxtang #PADA107192 Report a problem | ||
Public tax history
| Year | Property taxes | Tax assessment |
|---|---|---|
| 2026 | $2,805 +5.5% | $89,100 |
| 2025 | $2,659 +5.3% | $89,100 |
| 2023 | $2,525 | $89,100 |
| 2022 | $2,525 | $89,100 |
| 2021 | $2,525 +160.6% | $89,100 |
| 2020 | $969 -1.1% | $89,100 |
| 2019 | $979 -57.8% | $89,100 |
| 2018 | $2,320 | $89,100 |
| 2017 | -- | $89,100 |
| 2016 | -- | $89,100 |
| 2015 | -- | $89,100 |
| 2014 | -- | $89,100 |
| 2013 | -- | $89,100 |
| 2012 | -- | $89,100 |
| 2011 | -- | $89,100 |
| 2010 | -- | $89,100 |
| 2008 | -- | $89,100 |
| 2007 | -- | $89,100 |
| 2006 | -- | $89,100 |
Find assessor info on the county website
Monthly payment
Est. payment
Payment breakdown
Explore the cost of this home by adjusting the details. Changes won't be saved.Climate risks
Neighborhood: Rutherford
Nearby schools
Schools provided by the listing agent
- High: Central Dauphin East
- District: Central Dauphin
Source: Bright MLS. This data may not be complete. We recommend contacting the local school district to confirm school assignments for this home.
- $216,4002 bd2 ba1.2k sqft7206 Huntingdon St, Harrisburg, PA 17111Off Market

- $227,4002 bd2 ba1.3k sqft7210 Huntingdon St, Harrisburg, PA 17111Off Market
- $227,8002 bd2 ba1.3k sqft7204 Huntingdon St, Harrisburg, PA 17111Off Market
- $217,1002 bd3 ba1.3k sqft7212 Huntingdon St, Harrisburg, PA 17111Off Market

Similar homes
- $240,0002 bd3 ba1.4k sqft291 Lincoln Ave, Harrisburg, PA 17111For Sale
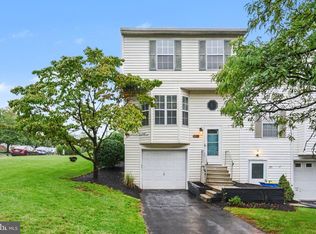
 MLS ID #PADA2063766, OM GURUNG, Coldwell Banker Realty. Bright MLS
 - $247,5002 bd3 ba1.3k sqft845 Gregs Dr, Harrisburg, PA 17111For Sale
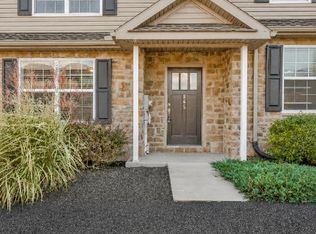 MLS ID #PADA2060442, KEN HUEBSCH, Berkshire Hathaway HomeServices Homesale Realty. Bright MLS
 - $225,0002 bd2 ba1.2k sqft5459 Pond Rd, Harrisburg, PA 17111For Sale
 MLS ID #PADA2064288, Ashley Motter, House Broker Realty LLC. Bright MLS
 - $220,0002 bd3 ba1.8k sqft131 Chartwood Dr, Harrisburg, PA 17111For Sale
 MLS ID #PADA2062060, Rebecca Jacobs, Iron Valley Real Estate of Central PA. Bright MLS
 - $240,0003 bd2 ba2k sqft5030 Arney Rd, Harrisburg, PA 17111For SaleMLS ID #PADA2063312, krishna pradhan, Ghimire Homes. Bright MLS
- $259,9002 bd2 ba1.3k sqft130 Leonard Ln, Harrisburg, PA 17111For SaleMLS ID #PADA2060542, Collin Boyer, Real of Pennsylvania. Bright MLS
- $260,0002 bd2 ba1.2k sqft141 Leonard Ln, Harrisburg, PA 17111For SaleMLS ID #PADA2059422, BARRY SCHMITT, Howard Hanna Company-Harrisburg. Bright MLS
- $274,9003 bd3 ba1.5k sqft6624 Springford Ter, Harrisburg, PA 17111For SaleMLS ID #PADA2061226, Mr. Bishwa Chhetri, Onest Real Estate. Bright MLS
- $259,9003 bd4 ba1.2k sqft126 Radle Rd, Harrisburg, PA 17112For SaleMLS ID #PADA2064116, AMIN HABEEB, Iron Valley Real Estate of Central PA. Bright MLS
- $247,4902 bd3 ba1.4k sqft2063D Raleigh Rd, Hummelstown, PA 17036For SaleMLS ID #PADA2062942, Bill Kelley, Coldwell Banker Realty. Bright MLS
- $249,9002 bd1 ba960 sqft25 Dartmouth St, Harrisburg, PA 17109For SaleMLS ID #PADA2064090, MELISSA ANDERSON, Coldwell Banker Realty. Bright MLS
- $289,9004 bd3 ba2k sqft5640 Chambers Hill Rd, Harrisburg, PA 17111For SaleMLS ID #PADA2064676, BRIAN KUGLER, BROKER, Keystone Realty Group, Inc.. Bright MLS
- $253,0003 bd3 ba1.5k sqft610 Race St, Harrisburg, PA 17104For SaleMLS ID #PADA2063128, JOHN HOLTZMAN, Howard Hanna Company-Harrisburg. Bright MLS
- $255,0003 bd3 ba1.6k sqft27 Edgewater Dr, Middletown, PA 17057For SaleMLS ID #PADA2064886, Carly Zimmerman, Coldwell Banker Realty. Bright MLS
- $225,9002 bd2 ba1.3k sqft2143 Saint Clair Ct, Harrisburg, PA 17110For SaleMLS ID #PADA2063396, WENDY FEASER-RYAN, Iron Valley Real Estate of Central PA. Bright MLS
- $229,9002 bd2 ba1.6k sqft18 Fairfax Vlg, Harrisburg, PA 17112For SaleMLS ID #PADA2062806, Nicki Brantner, Inch & Co. Real Estate, LLC. Bright MLS
- $210,0002 bd2 ba1.6k sqft556 Downington Ct, Harrisburg, PA 17112For SaleMLS ID #PADA2061838, Gretchen Stevens, Turn Key Realty Group. Bright MLS
- $196,0003 bd2 ba1.2k sqft554 Lopax Rd, Harrisburg, PA 17112For SaleMLS ID #PADA2062420, Julia E Gilchrist, Coldwell Banker Realty. Bright MLS
- $235,0002 bd2 ba1.1k sqft2117 Wexford Rd, Palmyra, PA 17078For SaleMLS ID #PADA2064606, JOY DANIELS, Joy Daniels Real Estate Group, Ltd. Bright MLS
- $209,9002 bd2 ba1.1k sqft403 S Union St, Middletown, PA 17057For SaleMLS ID #PADA2063206, DAVID HOOKE, Keller Williams of Central PA. Bright MLS
