4 BR 2.5 Bath 1,400 sf All Brick Ranch Home. $146,496 in upgrades. 3 Page itemized list in Documents. $15.75 Monthly Electric Bill. 3 Year itemized bill in Documents. The Seller will pay off the Solar Panel Bill at closing, so you will only be responsible for the usage, which averages $15.75. Spacious Home with crazy low electric bills what more can you ask for.
For sale
$289,900
5640 Chambers Hill Rd, Harrisburg, PA 17111
4beds
2,022sqft
Single Family Residence
Built in 1961
10,019 Square Feet Lot
$286,700 Zestimate®
$143/sqft
$-- HOA
What's special
Spacious home
- 32 days
- 2,130
- 207
Likely to sell faster than
Zillow last checked:
Listing updated:
Listed by:
BRIAN KUGLER, BROKER 717-657-2001,
Keystone Realty Group, Inc. (717) 657-2001
Source: Bright MLS,MLS#: PADA2064676
Facts & features
Interior
Bedrooms & bathrooms
- Bedrooms: 4
- Bathrooms: 3
- Full bathrooms: 2
- 1/2 bathrooms: 1
- Main level bathrooms: 3
- Main level bedrooms: 4
Rooms
- Room types: Living Room, Dining Room, Bedroom 2, Bedroom 3, Bedroom 4, Kitchen, Family Room, Bedroom 1, Bathroom 1, Bathroom 2, Half Bath
Bedroom 1
- Level: Main
- Area: 120 Square Feet
- Dimensions: 10 X 12
Bedroom 2
- Level: Main
- Area: 130 Square Feet
- Dimensions: 10 X 13
Bedroom 3
- Level: Main
- Area: 165 Square Feet
- Dimensions: 11 X 15
Bedroom 4
- Level: Main
- Area: 88 Square Feet
- Dimensions: 8 X 11
Bathroom 1
- Level: Main
Bathroom 2
- Level: Lower
Dining room
- Level: Main
- Area: 84 Square Feet
- Dimensions: 7 X 12
Family room
- Level: Lower
- Area: 728 Square Feet
- Dimensions: 26 X 28
Half bath
- Level: Main
Kitchen
- Level: Main
- Area: 104 Square Feet
- Dimensions: 8 X 13
Living room
- Level: Main
- Area: 270 Square Feet
- Dimensions: 15 X 18
Heating
- Forced Air, Natural Gas
Cooling
- Central Air, Electric
Appliances
- Included: Gas Water Heater
- Laundry: In Basement
Features
- Basement: Full,Concrete,Partially Finished
- Number of fireplaces: 1
- Fireplace features: Brick, Gas/Propane
Interior area
- Total structure area: 2,022
- Total interior livable area: 2,022 sqft
- Finished area above ground: 1,392
- Finished area below ground: 630
Property
Parking
- Total spaces: 2
- Parking features: Asphalt, Driveway, Private, Attached Carport, Off Street, Off Site
- Carport spaces: 1
- Uncovered spaces: 1
Accessibility
- Accessibility features: None
Features
- Levels: One
- Stories: 1
- Pool features: None
Lot
- Size: 10,019 Square Feet
Details
- Additional structures: Above Grade, Below Grade
- Parcel number: 630660540000000
- Zoning: RESIDENTIAL
- Special conditions: Standard
Construction
Type & style
- Home type: SingleFamily
- Architectural style: Ranch/Rambler
- Property subtype: Single Family Residence
Materials
- Brick
- Foundation: Concrete Perimeter, Block
Condition
- New construction: No
- Year built: 1961
Utilities & green energy
- Electric: 200+ Amp Service
- Sewer: On Site Septic
- Water: Public
- Utilities for property: Natural Gas Available, Water Available, Phone Available
Community & HOA
Community
- Subdivision: Chambers Hill
HOA
- Has HOA: No
Location
- Region: Harrisburg
- Municipality: SWATARA TWP
Financial & listing details
- Price per square foot: $143/sqft
- Tax assessed value: $105,800
- Annual tax amount: $3,375
- Date on market: 9/30/2026
- Listing agreement: Exclusive Right To Sell
- Ownership: Fee Simple
Estimated market value
$286,700
$272,000 - $301,000
$2,297/mo
Price history
| Date | Event | Price |
|---|---|---|
| 9/30/2026 | Listed for sale | $289,900+317.1%$143/sqft |
Source:  Bright MLS #PADA2064676 Report a problem | ||
| 3/7/2012 | Sold | $69,500-30.5%$34/sqft |
Source: Public Record Report a problem | ||
| 1/5/2012 | Price change | $100,000-7.8%$49/sqft |
Source: Prudential Homesale Services Group #10211609 Report a problem | ||
| 12/9/2011 | Price change | $108,416+3.8%$54/sqft |
Source: Prudential Homesale Services Group #10211609 Report a problem | ||
| 11/6/2011 | Price change | $104,416-3.7%$52/sqft |
Source: BrokersRealty.com Report a problem | ||
| 11/2/2011 | Price change | $108,416-12%$54/sqft |
Source: Prudential Homesale Services Group #10211609 Report a problem | ||
| 10/1/2011 | Listed for sale | $123,200$61/sqft |
Source: Prudential Homesale Services Group #10211609 Report a problem | ||
| 8/19/2011 | Listing removed | $123,200$61/sqft |
Source: Prudential Homesale Services Group #10211609 Report a problem | ||
| 8/10/2011 | Price change | $123,200-12%$61/sqft |
Source: Prudential Homesale Services Group #10211609 Report a problem | ||
| 7/5/2011 | Listed for sale | $140,000-8.4%$69/sqft |
Source: isNowListed.com Report a problem | ||
| 7/14/2006 | Sold | $152,900+20.4%$76/sqft |
Source: Public Record Report a problem | ||
| 10/17/2003 | Sold | $127,000$63/sqft |
Source: Public Record Report a problem | ||
Public tax history
| Year | Property taxes | Tax assessment |
|---|---|---|
| 2026 | $3,331 +5.5% | $105,800 |
| 2025 | $3,157 +5.3% | $105,800 |
| 2023 | $2,998 | $105,800 |
| 2022 | $2,998 | $105,800 |
| 2021 | $2,998 +160.6% | $105,800 |
| 2020 | $1,150 -1.1% | $105,800 |
| 2019 | $1,163 -58.2% | $105,800 |
| 2018 | $2,780 | $105,800 |
| 2017 | -- | $105,800 |
| 2016 | -- | $105,800 |
| 2015 | -- | $105,800 |
| 2014 | -- | $105,800 |
| 2013 | -- | $105,800 |
| 2012 | -- | $105,800 |
| 2011 | -- | $105,800 |
| 2010 | -- | $105,800 |
| 2008 | -- | $105,800 |
| 2007 | -- | $105,800 |
| 2006 | -- | $105,800 |
Find assessor info on the county website
Monthly payment
Est. payment
Payment breakdown
Explore the cost of this home by adjusting the details. Changes won't be saved.Climate risks
Neighborhood: 17111
Nearby schools
Schools provided by the listing agent
- High: Central Dauphin East
- District: Central Dauphin
Source: Bright MLS. This data may not be complete. We recommend contacting the local school district to confirm school assignments for this home.
- $264,5004 bd2 ba1.3k sqft5650 Chambers Hill Rd, Harrisburg, PA 17111Off Market
- $243,7003 bd1 ba1k sqft5630 Chambers Hill Rd, Harrisburg, PA 17111Off Market
- $37,800-- bd-- ba-- sqft5641 Plainview Rd, Harrisburg, PA 17111Off Market
- $264,3003 bd2 ba1.1k sqft5631 Plain View Dr, Harrisburg, PA 17111Off Market
Similar homes
- $329,9004 bd3 ba2.7k sqft5060 Franklin St, Harrisburg, PA 17111For Sale
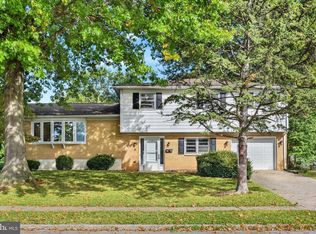
 MLS ID #PADA2064872, ROSHAN KHADKA, Howard Hanna Company-Harrisburg. Bright MLS
- $325,0004 bd2 ba1.5k sqft375 N 48th St, Harrisburg, PA 17111For Sale
 MLS ID #PADA2061104, JOY DANIELS, Joy Daniels Real Estate Group, Ltd. Bright MLS
- $269,9003 bd2 ba1.2k sqft3739 Montour St, Harrisburg, PA 17111For Sale
 MLS ID #PADA2065180, Randall Martin, Coldwell Banker Realty. Bright MLS
- $355,0003 bd2 ba1.6k sqft621 Hoffman Dr, Harrisburg, PA 17111For Sale
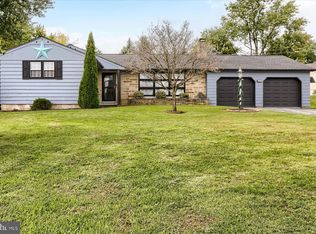 MLS ID #PADA2064654, PATT BOYER, Berkshire Hathaway HomeServices Homesale Realty. Bright MLS
- $285,0003 bd2 ba1.6k sqft3115 Earle St, Harrisburg, PA 17109For SaleMLS ID #PADA2065422, JOSIAH FERRIS, Coldwell Banker Realty. Bright MLS
- $269,9004 bd2 ba1.6k sqft5012 Constitution Ave, Harrisburg, PA 17109For SaleMLS ID #PADA2065420, ADAM RHOADS, Coldwell Banker Realty. Bright MLS
- $349,9004 bd2 ba1.6k sqft4118 Linden St, Harrisburg, PA 17109For SaleMLS ID #PADA2065582, Purna Rai, Ghimire Homes. Bright MLS
- $334,9003 bd3 ba1.8k sqft817 S Progress Ave, Harrisburg, PA 17111For SaleMLS ID #PADA2062814, Emillie Albrecht, Real of Pennsylvania. Bright MLS
- $389,9004 bd3 ba1.9k sqft527 Springhouse Ct, Harrisburg, PA 17111For SaleMLS ID #PADA2063994, Prajeet Rana, Ghimire Homes. Bright MLS
- $285,0003 bd3 ba2.2k sqft1114 Aberdeen Ct, Harrisburg, PA 17111For SaleMLS ID #PADA2063228, REGINALD IRVIS, Coldwell Banker Realty. Bright MLS
- $400,0004 bd4 ba2.5k sqft5814 Barnsley Dr, Harrisburg, PA 17111For SaleMLS ID #PADA2064920, JOE Schuetz, RE/MAX 1st Advantage. Bright MLS
- $335,0003 bd2 ba1.5k sqft2330 S 5th St, Steelton, PA 17113For SaleMLS ID #PADA2065382, Cathie Heika, Turn Key Realty Group. Bright MLS
- $255,0004 bd2 ba2.1k sqft307 N 31st St, Harrisburg, PA 17109For SaleMLS ID #PADA2063438, APRIL RUCKER, Coldwell Banker Realty. Bright MLS
- $415,0003 bd3 ba1.7k sqft6207 Chatham Glenn Way, Harrisburg, PA 17111For SaleMLS ID #PADA2064104, SHERRY ENTERLINE, Keller Williams Realty. Bright MLS
- $269,9003 bd1 ba1k sqft90 Black Walnut Dr, Etters, PA 17319For SaleMLS ID #PAYK2112822, Doug Kline, Keller Williams Elite. Bright MLS
- $230,0002 bd3 ba1.8k sqft5788 Fordham Ave, Harrisburg, PA 17111For SaleMLS ID #PADA2065424, Lacey Snader, Berkshire Hathaway HomeServices Homesale Realty. Bright MLS
- $299,0004 bd2 ba1.6k sqft1504 Wandering Way, Harrisburg, PA 17110For SaleMLS ID #PADA2062954, JOY DANIELS, Joy Daniels Real Estate Group, Ltd. Bright MLS
- $365,0003 bd3 ba2k sqft1330 Fox Hollow Dr, Harrisburg, PA 17113For SaleMLS ID #PADA2065190, DAVID GIOVANNIELLO, BROKER, For Sale By Owner Plus, REALTORS. Bright MLS
- $330,0005 bd3 ba2.5k sqft5109 Ridgeview Dr, Harrisburg, PA 17112For SaleMLS ID #PADA2058856, Taylor McCartney, GALE'S PORTFOLIO MANAGEMENT LLC. Bright MLS
- $305,0003 bd2 ba1.5k sqft24 Boeing Rd, New Cumberland, PA 17070For SaleMLS ID #PAYK2113202, Jennifer Rogers, RE/MAX Realty Associates. Bright MLS
