Welcome Home to This Lovely Steelton Bi-Level! Don’t miss the opportunity to own this charming 3-bedroom, 2 full bath bi-level home, tucked away at the end of a dead-end road. The spacious lot provides plenty of room to enjoy the outdoors, while the two-level deck offers a great space for relaxing, entertaining, or enjoying time with family and friends. Inside, you’ll find several recent updates, including a new roof, new electrical panel, and new flooring throughout, with a combination of comfortable carpeting and luxury vinyl plank flooring. The lower level provides approximately 450 square feet of additional living space, giving you plenty of flexibility for a family room, recreation area, home office, workout space, or whatever best fits your lifestyle. For added security and peace of mind, the property also features a hardwired Lorex camera security system. BONUS OPPORTUNITY: A separate .26-acre lot directly across the street is also available for purchase separately. The lot includes a wood shed, two additional storage sheds, and a pavilion, creating even more possibilities for storage, hobbies, entertaining, or simply enjoying additional outdoor space. With its quiet location, spacious lot, two-level deck, recent updates, and additional lower-level living space, this Steelton home has so much to offer. Come take a look and see all the possibilities this home has waiting for you!
For sale
Price cut: $7K (10/1)
$319,900
2330 S 5th St, Steelton, PA 17113
3beds
2,308sqft
Single Family Residence
Built in 1989
7,841 Square Feet Lot
$317,400 Zestimate®
$139/sqft
$-- HOA
What's special
New electrical panelNew roofTwo additional storage shedsWood shedNew flooring throughoutLuxury vinyl plank flooringQuiet location
- 22 days
- 694
- 67
Zillow last checked:
Listing updated:
Listed by:
CINDI WARD 717-903-5068,
Berkshire Hathaway HomeServices Homesale Realty (800) 383-3535
Source: Bright MLS,MLS#: PADA2064244
Facts & features
Interior
Bedrooms & bathrooms
- Bedrooms: 3
- Bathrooms: 2
- Full bathrooms: 2
Rooms
- Room types: Living Room, Dining Room, Primary Bedroom, Bedroom 2, Bedroom 3, Kitchen, Family Room, Full Bath
Primary bedroom
- Features: Flooring - Carpet, Attached Bathroom
- Level: Upper
Bedroom 2
- Features: Flooring - Carpet
- Level: Upper
Bedroom 3
- Features: Flooring - Carpet
- Level: Upper
Dining room
- Features: Flooring - Ceramic Tile
- Level: Main
- Area: 108 Square Feet
- Dimensions: 12 X 9
Family room
- Features: Flooring - Luxury Vinyl Plank
- Level: Lower
Other
- Features: Flooring - Vinyl
- Level: Upper
Other
- Features: Flooring - Vinyl
- Level: Main
- Area: 32 Square Feet
- Dimensions: 4 X 8
Kitchen
- Features: Ceiling Fan(s), Flooring - Ceramic Tile, Eat-in Kitchen
- Level: Main
Living room
- Features: Flooring - Vinyl
- Level: Main
Heating
- Heat Pump, Wood Stove, Electric
Cooling
- Central Air, Electric
Appliances
- Included: Electric Water Heater
- Laundry: In Basement
Features
- Flooring: Ceramic Tile, Luxury Vinyl, Vinyl, Carpet
- Basement: Other
- Number of fireplaces: 1
- Fireplace features: Stone, Wood Burning
Interior area
- Total structure area: 2,308
- Total interior livable area: 2,308 sqft
- Finished area above ground: 1,188
- Finished area below ground: 1,120
Property
Parking
- Total spaces: 1
- Parking features: Basement, Garage Faces Front, Garage Door Opener, Inside Entrance, Lighted, Private, Attached, Driveway, Off Street, On Street
- Attached garage spaces: 1
- Has uncovered spaces: Yes
Accessibility
- Accessibility features: 2+ Access Exits
Features
- Levels: Bi-Level,Two
- Stories: 2
- Patio & porch: Deck
- Exterior features: Lighting
- Pool features: None
- Fencing: Wood
Lot
- Size: 7,841 Square Feet
- Features: Additional Lot(s), Open Lot
Details
- Additional structures: Above Grade, Below Grade, Outbuilding
- Parcel number: 570170320000000
- Zoning: RESIDENTIAL
- Zoning description: R1 - Residential Low Density District
- Special conditions: Standard
Construction
Type & style
- Home type: SingleFamily
- Property subtype: Single Family Residence
Materials
- Brick, Vinyl Siding
- Foundation: Block
- Roof: Composition
Condition
- Very Good
- New construction: No
- Year built: 1989
Utilities & green energy
- Electric: 200+ Amp Service
- Sewer: Public Sewer
- Water: Public
Community & HOA
Community
- Subdivision: None Available
HOA
- Has HOA: No
Location
- Region: Steelton
- Municipality: STEELTON BORO
Financial & listing details
- Price per square foot: $139/sqft
- Tax assessed value: $89,700
- Annual tax amount: $5,222
- Date on market: 9/18/2026
- Listing agreement: Exclusive Right To Sell
- Listing terms: Cash,Conventional
- Inclusions: Washer, Dryer, Refrigerator, Stove, Dishwasher
- Exclusions: Refrigerator In Basement
- Ownership: Fee Simple
- Road surface type: Black Top
Estimated market value
$317,400
$302,000 - $333,000
$1,882/mo
Price history
| Date | Event | Price |
|---|---|---|
| 10/1/2026 | Price change | $319,900-2.1%$139/sqft |
Source:  Bright MLS #PADA2064244 Report a problem Bright MLS #PADA2064244 Report a problem | ||
| 9/25/2026 | Price change | $326,900-0.9%$142/sqft |
Source: Bright MLS #PADA2064244 Report a problem | ||
| 9/18/2026 | Listed for sale | $329,900$143/sqft |
Source: Bright MLS #PADA2064244 Report a problem | ||
Public tax history
| Year | Property taxes | Tax assessment |
|---|---|---|
| 2026 | $4,458 | $89,700 |
| 2025 | $4,458 | $89,700 |
| 2023 | $4,458 | $89,700 |
| 2022 | $4,458 | $89,700 |
| 2021 | $4,458 +123.6% | $89,700 |
| 2020 | $1,994 -8.3% | $89,700 |
| 2019 | $2,173 -50.4% | $89,700 |
| 2018 | $4,381 | $89,700 |
| 2017 | -- | $89,700 |
| 2016 | -- | $89,700 |
| 2015 | -- | $89,700 |
| 2014 | -- | $89,700 |
| 2013 | -- | $89,700 |
| 2012 | -- | $89,700 |
| 2011 | -- | $89,700 |
| 2010 | -- | $89,700 |
| 2008 | -- | $89,700 |
| 2007 | -- | $89,700 |
| 2006 | -- | $89,700 |
Find assessor info on the county website
Monthly payment
Est. payment
Payment breakdown
Explore the cost of this home by adjusting the details. Changes won't be saved.Climate risks
Neighborhood: Steelton
Nearby schools
Schools provided by the listing agent
- Elementary: Steelton-highspire Elementary School
- High: Steelton-highspire Junior / Senior
- District: Steelton-highspire
Source: Bright MLS. This data may not be complete. We recommend contacting the local school district to confirm school assignments for this home.

Similar homes
- $--3 bd2 ba1.9k sqft517 2nd St, Harrisburg, PA 17113Auction
 Auction.com 2
 - $329,9004 bd3 ba2.7k sqft5060 Franklin St, Harrisburg, PA 17111For Sale
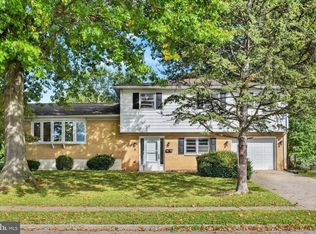
 MLS ID #PADA2064872, ROSHAN KHADKA, Howard Hanna Company-Harrisburg. Bright MLS
 - $299,9003 bd2 ba1.6k sqft561 Thrush Ct, Harrisburg, PA 17111For Sale
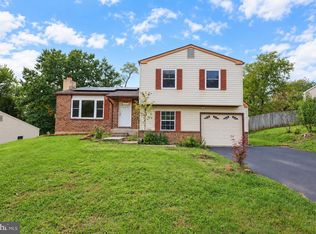 MLS ID #PADA2064666, ROSHAN KHADKA, Howard Hanna Company-Harrisburg. Bright MLS
 - $--4 bd3 ba2.1k sqft3204 Park Rd, Harrisburg, PA 17111Auction
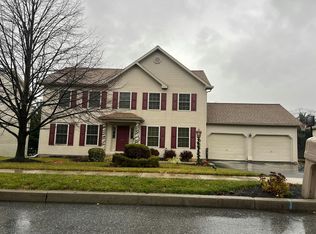 Auction.com 2
 - $355,0003 bd2 ba1.6k sqft621 Hoffman Dr, Harrisburg, PA 17111For SaleMLS ID #PADA2064654, PATT BOYER, Berkshire Hathaway HomeServices Homesale Realty. Bright MLS
- $305,0003 bd2 ba1.5k sqft24 Boeing Rd, New Cumberland, PA 17070For SaleMLS ID #PAYK2113202, Jennifer Rogers, RE/MAX Realty Associates. Bright MLS
- $249,9003 bd2 ba1.8k sqft308 Angle Ave, Steelton, PA 17113For SaleMLS ID #PADA2064618, Doug Kline, Keller Williams Elite. Bright MLS
- $334,9003 bd2 ba2k sqft4721 Lawntara St, Harrisburg, PA 17111For SaleMLS ID #PADA2063008, MIKE DEREMER, New Season Realty. Bright MLS
- $289,9004 bd3 ba2k sqft5640 Chambers Hill Rd, Harrisburg, PA 17111For SaleMLS ID #PADA2064676, BRIAN KUGLER, BROKER, Keystone Realty Group, Inc.. Bright MLS
- $289,9004 bd2 ba1.8k sqft810 Allen St, New Cumberland, PA 17070For SaleMLS ID #PACB2059216, RAY DAVIS JR, Howard Hanna Company-Harrisburg. Bright MLS
- $294,0005 bd3 ba2.7k sqft362 Locust St, Steelton, PA 17113For SaleMLS ID #PADA2063320, Brad Bygall, Inch & Co. Real Estate, LLC. Bright MLS
- $169,9006 bd2 ba2.6k sqft238 Lincoln St, Steelton, PA 17113For SaleMLS ID #PADA2065022, Jose Montano, Iron Valley Real Estate of Central PA. Bright MLS
- $265,0003 bd2 ba1.6k sqft600 Luther Rd, Harrisburg, PA 17111For SaleMLS ID #PADA2065002, John Lukas, Keller Williams Keystone Realty. Bright MLS
- $339,9003 bd3 ba1.8k sqft817 S Progress Ave, Harrisburg, PA 17111For SaleMLS ID #PADA2062814, Emillie Albrecht, Real of Pennsylvania. Bright MLS
- $399,9003 bd3 ba2.9k sqft903 Manor Dr, Harrisburg, PA 17113For SaleMLS ID #PADA2064056, Mr. Arpan Tiwari, Real of Pennsylvania. Bright MLS
- $329,9004 bd3 ba3.2k sqft641 S 61st St, Harrisburg, PA 17111For SaleMLS ID #PADA2062238, Alex Saad, Prime Realty Services. Bright MLS
- $285,0003 bd1 ba1.5k sqft170 Sugar Maple Dr, Etters, PA 17319For SaleMLS ID #PAYK2112548, BOB DWULET, Coldwell Banker Realty. Bright MLS
- $199,9002 bd2 ba1.3k sqft736 Chambers St, Steelton, PA 17113For SaleMLS ID #PADA2065024, JENNIFER HOLLISTER, Joy Daniels Real Estate Group, Ltd. Bright MLS
- $309,0005 bd2 ba1.5k sqft284 Marsh Run Rd, New Cumberland, PA 17070For SaleMLS ID #PAYK2111876, Kelly Wertz, Coldwell Banker Realty. Bright MLS
