Some homes catch your attention right away. Others win you over as you walk through them and realize just how much space they offer. Welcome to 903 Manor Drive. Offering nearly 3,000 square feet of finished living space, this 3-bedroom, 2.5-bath home gives you room to spread out, entertain, work from home, and still have space left over. Thoughtfully refreshed and ready for its next chapter, the home combines a functional layout with several recent updates. The kitchen features new countertops and a new backsplash, complemented by new flooring through the kitchen, dining area, and bathrooms. The interior has been freshly painted, the carpets professionally cleaned, and all three bathrooms have new toilets. Outside, the landscaping has been refreshed, and the driveway has been repaired and freshly sealed, creating a clean and cared-for first impression. The main level offers a spacious living room, dedicated dining area, kitchen, convenient laundry space, half bath, and a comfortable family room centered around the fireplace. The layout provides distinct spaces for everyday living while still flowing naturally when entertaining. Upstairs, the primary bedroom includes a private full bath, while two additional spacious bedrooms and another full bathroom complete the level. The finished lower-level space adds even more flexibility for a home office, recreation room, exercise area, hobby space, guest space, or whatever fits your lifestyle. Step outside to enjoy the patio and refreshed yard. A 2-car attached garage plus generous off-street parking makes parking and storage easy. Central air, an electric heat pump, public water and sewer, and convenient access to major Harrisburg-area roadways, shopping, dining, Harrisburg International Airport, and the surrounding Harrisburg area add to the home's everyday practicality. 903 Manor Drive is more than a list of square footage and updates—it is a home that gives you options. Come walk through it, experience the space for yourself, and see just how much home $399,900 can offer.
For sale
$399,900
903 Manor Dr, Harrisburg, PA 17113
3beds
2,970sqft
Single Family Residence
Built in 1986
10,019 Square Feet Lot
$395,700 Zestimate®
$135/sqft
$-- HOA
What's special
Patio and refreshed yardTwo additional spacious bedroomsLandscaping has been refreshedCarpets professionally cleanedElectric heat pumpCentral airConvenient laundry space
- 22 days
- 771
- 54
Likely to sell faster than
Zillow last checked:
Listing updated:
Listed by:
Mr. Arpan Tiwari 413-777-2951,
Real of Pennsylvania 7176357300,
Co-Listing Agent: Dinesh Prasad Dulal 616-840-2571,
Real of Pennsylvania
Source: Bright MLS,MLS#: PADA2064056
Facts & features
Interior
Bedrooms & bathrooms
- Bedrooms: 3
- Bathrooms: 3
- Full bathrooms: 2
- 1/2 bathrooms: 1
- Main level bathrooms: 1
Basement
- Area: 380
Heating
- Heat Pump, Electric
Cooling
- Central Air, Electric
Appliances
- Included: Dishwasher, Dryer, Oven/Range - Electric, Refrigerator, Washer, Electric Water Heater
- Laundry: Main Level
Features
- Flooring: Carpet, Hardwood, Laminate
- Basement: Full
- Number of fireplaces: 1
Interior area
- Total structure area: 2,970
- Total interior livable area: 2,970 sqft
- Finished area above ground: 2,590
- Finished area below ground: 380
Property
Parking
- Total spaces: 6
- Parking features: Garage Faces Side, Attached, Off Street
- Attached garage spaces: 2
Accessibility
- Accessibility features: None
Features
- Levels: Multi/Split,Two
- Stories: 2
- Patio & porch: Patio
- Pool features: None
Lot
- Size: 10,019 Square Feet
Details
- Additional structures: Above Grade, Below Grade
- Parcel number: 630272210000000
- Zoning: R-S
- Zoning description: Single-Family Residential District; Airport Overlay (APO/HSZ)
- Special conditions: Standard
Construction
Type & style
- Home type: SingleFamily
- Property subtype: Single Family Residence
Materials
- Brick, Vinyl Siding, Frame
- Foundation: Block
- Roof: Architectural Shingle
Condition
- New construction: No
- Year built: 1986
Utilities & green energy
- Electric: 200+ Amp Service
- Sewer: Public Sewer
- Water: Public
Community & HOA
Community
- Subdivision: Garden Manor
HOA
- Has HOA: No
Location
- Region: Harrisburg
- Municipality: SWATARA TWP
Financial & listing details
- Price per square foot: $135/sqft
- Tax assessed value: $151,900
- Annual tax amount: $4,639
- Date on market: 9/17/2026
- Listing agreement: Exclusive Right To Sell
- Listing terms: Cash,Conventional,FHA,Other
- Ownership: Fee Simple
Estimated market value
$395,700
$376,000 - $415,000
$2,249/mo
Price history
| Date | Event | Price |
|---|---|---|
| 9/17/2026 | Listed for sale | $399,900+25%$135/sqft |
Source:  Bright MLS #PADA2064056 Report a problem Bright MLS #PADA2064056 Report a problem | ||
| 6/22/2022 | Sold | $319,900$108/sqft |
Source: Bright MLS #PADA2012950 Report a problem | ||
| 5/26/2022 | Pending sale | $319,900$108/sqft |
Source: Bright MLS #PADA2012950 Report a problem | ||
| 5/20/2022 | Listed for sale | $319,900$108/sqft |
Source: Bright MLS #PADA2012950 Report a problem | ||
Public tax history
| Year | Property taxes | Tax assessment |
|---|---|---|
| 2026 | $4,782 +5.5% | $151,900 |
| 2025 | $4,532 +5.3% | $151,900 |
| 2023 | $4,304 | $151,900 |
| 2022 | $4,304 | $151,900 |
| 2021 | $4,304 +160.6% | $151,900 |
| 2020 | $1,652 -1.1% | $151,900 |
| 2019 | $1,669 -58.8% | $151,900 |
| 2018 | $4,051 | $151,900 |
| 2017 | -- | $151,900 |
| 2016 | -- | $151,900 |
| 2015 | -- | $151,900 |
| 2014 | -- | $151,900 |
| 2013 | -- | $151,900 |
| 2012 | -- | $151,900 |
| 2011 | -- | $151,900 |
| 2010 | -- | $151,900 |
| 2008 | -- | $151,900 |
| 2007 | -- | $151,900 |
| 2006 | -- | $151,900 |
Find assessor info on the county website
Monthly payment
Est. payment
Payment breakdown
Explore the cost of this home by adjusting the details. Changes won't be saved.Climate risks
Neighborhood: 17113
Nearby schools
Schools provided by the listing agent
- Elementary: Tri-community
- Middle: Swatara
- High: Central Dauphin East
- District: Central Dauphin
Source: Bright MLS. This data may not be complete. We recommend contacting the local school district to confirm school assignments for this home.
Similar homes
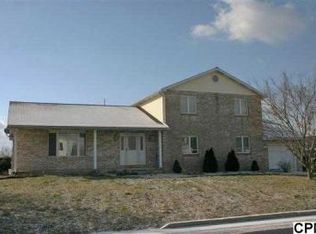
- $400,0003 bd3 ba2k sqft492 Princeton Rd, Harrisburg, PA 17111For Sale

 MLS ID #PADA2063234, JOY DANIELS, Joy Daniels Real Estate Group, Ltd. Bright MLS
 - $399,0003 bd3 ba2.3k sqft4913 Janelle Dr, Harrisburg, PA 17112For Sale
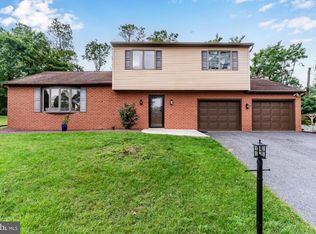 MLS ID #PADA2064490, Trenton Sneidman, Keller Williams of Central PA. Bright MLS
 - $385,0003 bd3 ba2.9k sqft513 Alden St, Harrisburg, PA 17109For Sale
 MLS ID #PADA2063920, Valerie Nash, Coldwell Banker Realty. Bright MLS
 - $445,0005 bd4 ba3.2k sqft5538 Fordham Ave, Harrisburg, PA 17111For Sale
 MLS ID #PADA2064088, Josh Clouser, RE/MAX Realty Select. Bright MLS
 - $420,0003 bd4 ba4k sqft2302 Bellevue Rd, Harrisburg, PA 17104For SaleMLS ID #PADA2063242, Amy Zoellner, NextHome Capital Realty. Bright MLS
- $395,0003 bd3 ba2.8k sqft5897 Tyler Dr, Harrisburg, PA 17112For SaleMLS ID #PADA2061216, DORIS BOSSERT, Century 21 Realty Services. Bright MLS
- $399,0004 bd3 ba3.1k sqft4536 Custer Ter, Harrisburg, PA 17110For SaleMLS ID #PADA2063352, Nick Feagley, Coldwell Banker Realty. Bright MLS
- $389,9004 bd3 ba2.2k sqft8 Holly Dr, New Cumberland, PA 17070For SaleMLS ID #PAYK2110458, LISA MONTALVO, Turn Key Realty Group. Bright MLS
- $389,5004 bd2 ba2.7k sqft4607 Danbury Rd, Harrisburg, PA 17109For SaleMLS ID #PADA2063832, DALE E. STIPE, Coldwell Banker Realty. Bright MLS
- $339,9003 bd3 ba1.8k sqft817 S Progress Ave, Harrisburg, PA 17111For SaleMLS ID #PADA2062814, Emillie Albrecht, Real of Pennsylvania. Bright MLS
- $379,0004 bd4 ba2.8k sqft3808 Reichert Rd, Harrisburg, PA 17110For SaleMLS ID #PADA2062216, JOY DANIELS, Joy Daniels Real Estate Group, Ltd. Bright MLS
- $334,9003 bd2 ba2k sqft4721 Lawntara St, Harrisburg, PA 17111For SaleMLS ID #PADA2063008, MIKE DEREMER, New Season Realty. Bright MLS
- $409,0003 bd4 ba1.9k sqft304 Nebinger St, Lewisberry, PA 17339For SaleMLS ID #PAYK2112084, Rebecca Jacobs, Iron Valley Real Estate of Central PA. Bright MLS
- $375,0003 bd2 ba2.6k sqft5975 Clover Rd, Harrisburg, PA 17112For SaleMLS ID #PADA2062400, Dave Pasichnik, Coldwell Banker Realty. Bright MLS
- $369,0005 bd5 ba3.7k sqft6230 Hocker Dr, Harrisburg, PA 17111For SaleMLS ID #PADA2058788, PREM BARAL, Iron Valley Real Estate of Lancaster. Bright MLS
- $384,9004 bd2 ba2.9k sqft212 E Walnut St, Shiremanstown, PA 17011For SaleMLS ID #PACB2058390, ELIZABETH KNOUSE FOOTE, Berkshire Hathaway HomeServices Homesale Realty. Bright MLS
- $375,0003 bd2 ba1.7k sqft344 Rich Valley Rd, Carlisle, PA 17015For SaleMLS ID #PACB2058986, JOY DANIELS, Joy Daniels Real Estate Group, Ltd. Bright MLS
- $399,9004 bd4 ba2.8k sqft556 Harvest Dr, York, PA 17404For SaleMLS ID #PAYK2112458, Kristi Kohr Pokopec, Coldwell Banker Realty. Bright MLS
- $350,0003 bd3 ba2.8k sqft7894 Manor Dr, Harrisburg, PA 17112For SaleMLS ID #PADA2063344, JENNIFER HOLLISTER, Joy Daniels Real Estate Group, Ltd. Bright MLS
- $325,0004 bd2 ba1.5k sqft375 N 48th St, Harrisburg, PA 17111For SaleMLS ID #PADA2061104, JOY DANIELS, Joy Daniels Real Estate Group, Ltd. Bright MLS
