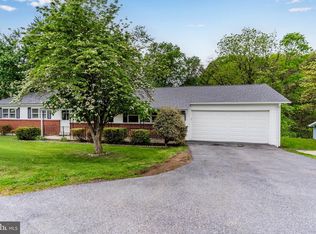
Perfect curb appeal home within Lamplight Village. Close to park, walking trail, elementary school, and Costco East Shore shopping area. Easy access to I 81. Front porch and deck+ patio are ready for summer entertaining in sought after neighborhood. Wood fenced rear yard. Walk out basement. Deck off of family room. Entrance foyer, LR, DR, Kitchen, FR. Eat in Kitchen w/ pantry, updated counter tops adjacent to Family Room w/ ceiling fan. Laminated wood like floors on first floor. PR Second floor: carpets and ceiling fans in all BRs. 3 bedrooms, bath with tub, main BR bath with shower. PROPANE HEATERS ADDED TO BASEMENT AND FIRST FLOOR. PURCHASED TANK SO BUYERS HAVE OPTION TO PRICE SHOP FOR THE BEST PRICE. SELLER OBSERVES SIGNIFICANT LOWER ELECTRIC COSTS DUE TO USE OF PROPANE. Lower Level: window and exit door to allow for sunlight. Ceiling of basement is finished to create a room essence. Ready for your further choice in whatever direction your lifestyle desires. Laundry in basement. Central air, 2 car garage w/ 2 separate doors and openers, additional parking off street for 2 cars, plus street parking. Blinds stay. Refrigerator currently in the kitchen is negotiable. Seller will move refrigerator currently in the garage to the kitchen prior to settlement.
For sale
Price cut: $20K (7/23)
$435,000
5897 Tyler Dr, Harrisburg, PA 17112
3beds
2,814sqft
:
Get pre-qualified$2,838/mo
Single Family Residence
Built in 1992
10,019 Square Feet Lot
$-- Zestimate®
$155/sqft
$4/mo HOA
What's special
Walk out basementLaundry in basementBath with tubPerfect curb appealUpdated countertopsWood fenced rear yardFront porch
- 27 days |
- 1,215 |
- 64 |
Zillow last checked:
Listing updated:
Listed by:
DORIS BOSSERT 717-991-1093,
Century 21 Realty Services (717) 737-2121
Source: Bright MLS,MLS#: PADA2061216
Facts & features
Interior
Bedrooms & bathrooms
- Bedrooms: 3
- Bathrooms: 3
- Full bathrooms: 2
- 1/2 bathrooms: 1
- Main level bathrooms: 1
Rooms
- Room types: Living Room, Dining Room, Primary Bedroom, Bedroom 2, Bedroom 3, Kitchen, Family Room, Basement
Primary bedroom
- Features: Ceiling Fan(s), Flooring - Carpet, Attached Bathroom
- Level: Upper
Bedroom 2
- Features: Ceiling Fan(s), Flooring - Carpet
- Level: Upper
Bedroom 3
- Features: Ceiling Fan(s), Flooring - Carpet
- Level: Upper
Basement
- Features: Walk-In Closet(s)
- Level: Lower
Dining room
- Features: Flooring - Laminated
- Level: Main
Family room
- Features: Ceiling Fan(s), Flooring - Laminated
- Level: Main
Kitchen
- Features: Flooring - Laminated, Eat-in Kitchen, Pantry
- Level: Main
Living room
- Features: Flooring - Laminated
- Level: Main
Heating
- Central, Forced Air, Electric
Cooling
- Central Air, Electric
Appliances
- Included: Built-In Range, Dishwasher, Disposal, Oven/Range - Electric, Range Hood, Refrigerator, Electric Water Heater
- Laundry: In Basement
Features
- Breakfast Area, Ceiling Fan(s), Family Room Off Kitchen, Floor Plan - Traditional, Formal/Separate Dining Room, Eat-in Kitchen, Pantry
- Windows: Window Treatments
- Basement: Partial,Full,Exterior Entry,Unfinished,Windows
- Number of fireplaces: 1
Interior area
- Total structure area: 2,814
- Total interior livable area: 2,814 sqft
- Finished area above ground: 1,974
- Finished area below ground: 840
Property
Parking
- Total spaces: 4
- Parking features: Garage Faces Front, Driveway, Attached, On Street
- Attached garage spaces: 2
- Uncovered spaces: 2
Accessibility
- Accessibility features: None
Features
- Levels: Two
- Stories: 2
- Patio & porch: Deck, Patio
- Pool features: None
Lot
- Size: 10,019 Square Feet
Details
- Additional structures: Above Grade, Below Grade
- Parcel number: 351160200000000
- Zoning: RESIDENTIAL
- Special conditions: Standard
Construction
Type & style
- Home type: SingleFamily
- Architectural style: Traditional
- Property subtype: Single Family Residence
Materials
- Frame
- Foundation: Block
- Roof: Shingle
Condition
- New construction: No
- Year built: 1992
Utilities & green energy
- Electric: 200+ Amp Service
- Sewer: Public Sewer
- Water: Public
Community & HOA
Community
- Subdivision: Lamplight Village
HOA
- Has HOA: Yes
- HOA fee: $45 annually
Location
- Region: Harrisburg
- Municipality: LOWER PAXTON TWP
Financial & listing details
- Price per square foot: $155/sqft
- Tax assessed value: $174,600
- Annual tax amount: $5,355
- Date on market: 7/2/2026
- Listing agreement: Exclusive Right To Sell
- Listing terms: Cash,Conventional
- Ownership: Fee Simple
Estimated market value
Not available
Estimated sales range
Not available
$2,623/mo
Price history
| Date | Event | Price |
|---|---|---|
| 7/23/2026 | Price change | $435,000-4.4%$155/sqft |
Source:  Bright MLS #PADA2061216 Report a problem Bright MLS #PADA2061216 Report a problem | ||
| 7/2/2026 | Listed for sale | $455,000+57%$162/sqft |
Source: Bright MLS #PADA2061216 Report a problem | ||
| 9/14/2020 | Sold | $289,900$103/sqft |
Source: Public Record Report a problem | ||
| 7/17/2020 | Listed for sale | $289,900+49.4%$103/sqft |
Source: Weichert, REALTORS-First Choice #PADA123558 Report a problem | ||
| 4/13/2020 | Sold | $194,000-11.8%$69/sqft |
Source: Public Record Report a problem | ||
| 10/25/2019 | Listing removed | $219,900$78/sqft |
Source: Howard Hanna - Colonial Park #PADA114334 Report a problem | ||
| 10/17/2019 | Pending sale | $219,900$78/sqft |
Source: Howard Hanna - Colonial Park #PADA114334 Report a problem | ||
| 9/18/2019 | Price change | $219,900-2.2%$78/sqft |
Source: Howard Hanna - Colonial Park #PADA114334 Report a problem | ||
| 9/12/2019 | Listed for sale | $224,900$80/sqft |
Source: Howard Hanna - Colonial Park #PADA114334 Report a problem | ||
| 9/7/2019 | Pending sale | $224,900$80/sqft |
Source: Howard Hanna - Colonial Park #PADA114334 Report a problem | ||
| 9/5/2019 | Listed for sale | $224,900+13.1%$80/sqft |
Source: Howard Hanna Company-Harrisburg #PADA114334 Report a problem | ||
| 6/16/2004 | Sold | $198,900$71/sqft |
Source: Public Record Report a problem | ||
Public tax history
| Year | Property taxes | Tax assessment |
|---|---|---|
| 2025 | $5,068 +7.8% | $174,600 |
| 2023 | $4,700 | $174,600 |
| 2022 | $4,700 +0.7% | $174,600 |
| 2021 | $4,670 +188.1% | $174,600 |
| 2020 | $1,621 +1.2% | $174,600 |
| 2019 | $1,602 -63.2% | $174,600 |
| 2018 | $4,359 | $174,600 |
| 2017 | -- | $174,600 |
| 2016 | -- | $174,600 |
| 2015 | -- | $174,600 |
| 2014 | -- | $174,600 |
| 2013 | -- | $174,600 |
| 2012 | -- | $174,600 |
| 2011 | -- | $174,600 |
| 2010 | -- | $174,600 |
| 2008 | -- | $174,600 |
| 2007 | -- | $174,600 |
| 2006 | -- | $174,600 |
Find assessor info on the county website
Monthly payment
Est. payment
Payment breakdown
Explore the cost of this home by adjusting the details. Changes won't be saved.Climate risks
Neighborhood: Paxtonia
Nearby schools
GreatSchools rating
- 8/10Paxtonia El SchoolGrades: K-5Distance: 0.7 mi
- 7/10Central Dauphin Middle SchoolGrades: 6-8Distance: 1.9 mi
- 5/10Central Dauphin Senior High SchoolGrades: 9-12Distance: 3 mi
Schools provided by the listing agent
- High: Central Dauphin
- District: Central Dauphin
Source: Bright MLS. This data may not be complete. We recommend contacting the local school district to confirm school assignments for this home.
- $389,4003 bd2 ba1.9k sqft5913 Tyler Dr, Harrisburg, PA 17112Off Market
- $392,0004 bd4 ba2.4k sqft5881 Tyler Dr, Harrisburg, PA 17112Sold

- $439,6004 bd3 ba2.2k sqft5902 Tyler Dr, Harrisburg, PA 17112Off Market
- $439,6004 bd3 ba2k sqft5920 Tyler Dr, Harrisburg, PA 17112Off Market
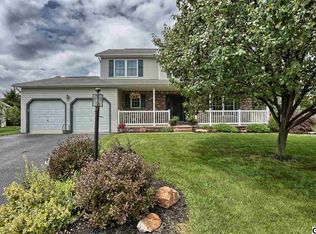
- $445,2004 bd2 ba1.8k sqft5929 Tyler Dr, Harrisburg, PA 17112Off Market
- $367,2003 bd2 ba1.4k sqft5884 Tyler Dr, Harrisburg, PA 17112Off Market
- $416,9004 bd4 ba2.2k sqft5938 Tyler Dr, Harrisburg, PA 17112Off Market
- $429,1004 bd2 ba2.1k sqft5865 Tyler Dr, Harrisburg, PA 17112Off Market
A local agent can set up tours, give advice and negotiate with sellers.
A local lender can help you make sure your offer is ready when you are.
Similar homes
- $449,9004 bd3 ba3.2k sqft7949 Bayard Dr, Hummelstown, PA 17036For Sale
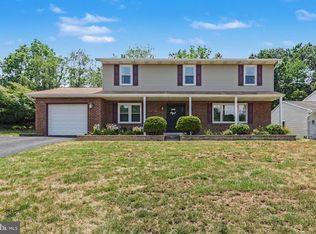
 MLS ID #PADA2060988, Joe Washburn, Century 21 Realty Services. Bright MLS
 - $424,9003 bd3 ba2.9k sqft1308 Montfort Dr, Harrisburg, PA 17110For Sale
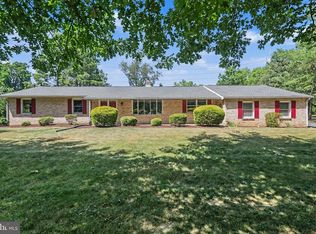 MLS ID #PADA2061790, DEANNE HOPPEL, Howard Hanna Company-Harrisburg. Bright MLS
 - $384,9004 bd2 ba1.4k sqft507 Clermont Dr, Harrisburg, PA 17112For Sale
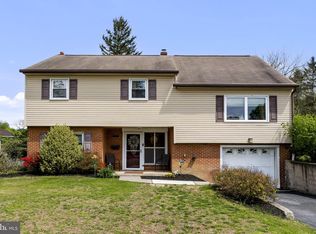 MLS ID #PADA2058890, Hope Koperna, Coldwell Banker Realty. Bright MLS
 - $425,0004 bd3 ba1.7k sqft2228 Kohn Rd, Harrisburg, PA 17110For Sale
 MLS ID #PADA2059978, JOHN HOLTZMAN, Howard Hanna Company-Harrisburg. Bright MLS
 - $430,0003 bd3 ba2.1k sqft1744 Driftstone Dr, Harrisburg, PA 17110For SaleMLS ID #PADA2061232, Kettybel Velazquez-Diaz, Realty One Group Generations. Bright MLS
- $315,0004 bd3 ba1.9k sqft5919 Jacobs Ave, Harrisburg, PA 17112For SaleMLS ID #PADA2061884, NICK BARTONE, Joy Daniels Real Estate Group, Ltd. Bright MLS
- $375,0004 bd3 ba2.3k sqft469 Hoffman Dr, Harrisburg, PA 17111For SaleMLS ID #PADA2061150, Mariel Campbell, RE/MAX Realty Associates. Bright MLS
- $285,9003 bd2 ba1.9k sqft1252 Barley Corn Sq, Harrisburg, PA 17112For SaleMLS ID #PADA2058484, DEANNE HOPPEL, Howard Hanna Company-Harrisburg. Bright MLS
- $359,9003 bd3 ba2.4k sqft3818 Burton Ln, Harrisburg, PA 17110For SaleMLS ID #PADA2061504, COACH FINO, EXP Realty, LLC. Bright MLS
- $560,0004 bd4 ba3.2k sqft130 Koch Ln, Harrisburg, PA 17112For Sale By Owner
- $430,0004 bd3 ba1.9k sqft576 Kelker St, Harrisburg, PA 17113For SaleMLS ID #PADA2057806, JOY DANIELS, Joy Daniels Real Estate Group, Ltd. Bright MLS
- $399,9005 bd5 ba3.7k sqft6230 Hocker Dr, Harrisburg, PA 17111For SaleMLS ID #PADA2058788, PREM BARAL, Iron Valley Real Estate of Lancaster. Bright MLS
- $410,0004 bd2 ba2.3k sqft199 Delmont Ave, Middletown, PA 17057For SaleMLS ID #PADA2061012, Lisa Conover, Keller Williams Real Estate - Bethlehem. Bright MLS
- $395,0003 bd2 ba1.7k sqft55 Ridgeview Rd, Hummelstown, PA 17036For SaleMLS ID #PADA2062498, Hunter Haas Randolph, Coldwell Banker Realty. Bright MLS
- $495,0004 bd3 ba2.4k sqft3011 Bianca Way, Harrisburg, PA 17110For SaleMLS ID #PADA2060846, krishna pradhan, Ghimire Homes. Bright MLS
- $328,5004 bd2 ba1.7k sqft826 Lark Dr, Harrisburg, PA 17111For SaleMLS ID #PADA2058974, Monica Beshore, Coldwell Banker Realty. Bright MLS
- $349,0004 bd2 ba2.4k sqft1288 Wandering Way, Harrisburg, PA 17110For SaleMLS ID #PADA2060596, James Little JR., Berkshire Hathaway HomeServices Homesale Realty. Bright MLS
- $349,9993 bd3 ba1.7k sqft2009 Deer Path Rd, Harrisburg, PA 17110For SaleMLS ID #PADA2061722, Bizu Silwal, Iron Valley Real Estate of Central PA. Bright MLS
- $480,0004 bd3 ba2.2k sqftNone Available, Harrisburg, PA 17110For SaleMLS ID #PADA2059554, BHIM GURUNG, Ghimire Homes. Bright MLS
- $459,9003 bd2 ba1.7k sqft176 Falmouth Rd, Bainbridge, PA 17502For SaleMLS ID #PALA2091150, Greg Grogan, RE/MAX Pinnacle. Bright MLS
