Property priced under market value, opportunity for instant equity position. Discover the charm of this stunning traditional home nestled in the desirable Oberlin neighborhood. With 4 spacious bedrooms and 2.5 bathrooms, this residence offers ample room for relaxation and entertainment. The heart of the home features a well-appointed kitchen equipped with modern appliances, including a dishwasher, electric oven/range, built-in microwave, washer, and dryer, ensuring convenience for everyday living. Set on a generous 0.47-acre lot adorned with mature trees, the outdoor space provides a serene retreat, perfect for gatherings or quiet evenings. The full unfinished basement presents endless possibilities for customization, while the attached front-entry garage offers easy access and additional storage. Located in a vibrant community, you'll enjoy proximity to local parks, shopping, and dining options, enhancing your lifestyle. This home is not just a place to live; it's a gateway to a fulfilling life in a welcoming neighborhood. Don't miss the opportunity to make this your own! June 2026: Property improved by seller
For sale
Price cut: $10.1K (8/11)
$419,900
576 Kelker St, Harrisburg, PA 17113
4beds
1,944sqft
Single Family Residence
Built in 2003
0.47 Acres Lot
$417,000 Zestimate®
$216/sqft
$30/mo HOA
What's special
Modern appliancesAttached front-entry garageStunning traditional homeMature treesBuilt-in microwaveWell-appointed kitchen
- 204 days
- 166
- 17
Zillow last checked:
Listing updated:
Listed by:
JOY DANIELS 717-724-5736,
Joy Daniels Real Estate Group, Ltd 7176953177
Source: Bright MLS,MLS#: PADA2057806
Facts & features
Interior
Bedrooms & bathrooms
- Bedrooms: 4
- Bathrooms: 3
- Full bathrooms: 2
- 1/2 bathrooms: 1
- Main level bathrooms: 1
Rooms
- Room types: Dining Room, Primary Bedroom, Bedroom 2, Bedroom 3, Bedroom 4, Kitchen, Family Room, Laundry, Primary Bathroom, Full Bath, Half Bath
Primary bedroom
- Features: Flooring - Carpet, Walk-In Closet(s)
- Level: Upper
- Area: 234 Square Feet
- Dimensions: 13 X 18
Bedroom 2
- Features: Flooring - Carpet
- Level: Upper
- Area: 132 Square Feet
- Dimensions: 12 X 11
Bedroom 3
- Features: Flooring - Carpet
- Level: Upper
- Area: 144 Square Feet
- Dimensions: 12 X 12
Bedroom 4
- Features: Flooring - Carpet
- Level: Upper
- Area: 144 Square Feet
- Dimensions: 12 X 12
Primary bathroom
- Features: Flooring - Vinyl
- Level: Upper
- Area: 60 Square Feet
- Dimensions: 12 X 5
Dining room
- Features: Flooring - Vinyl
- Level: Main
- Area: 120 Square Feet
- Dimensions: 12 X 10
Family room
- Features: Flooring - Carpet
- Level: Main
- Area: 456 Square Feet
- Dimensions: 19 X 24
Other
- Level: Upper
- Area: 50 Square Feet
- Dimensions: 5 X 10
Half bath
- Level: Main
- Area: 42 Square Feet
- Dimensions: 6 X 7
Kitchen
- Features: Flooring - Vinyl, Kitchen Island
- Level: Main
- Area: 144 Square Feet
- Dimensions: 12 X 12
Laundry
- Level: Main
- Area: 50 Square Feet
- Dimensions: 10 X 5
Heating
- Heat Pump, Electric
Cooling
- Central Air, Electric
Appliances
- Included: Dishwasher, Oven/Range - Electric, Washer, Dryer, Microwave, Electric Water Heater
- Laundry: Main Level, Laundry Room
Features
- Built-in Features, Exposed Beams
- Basement: Full,Unfinished
- Has fireplace: No
Interior area
- Total structure area: 1,944
- Total interior livable area: 1,944 sqft
- Finished area above ground: 1,944
Property
Parking
- Total spaces: 2
- Parking features: Garage Faces Front, Driveway, Attached
- Attached garage spaces: 2
- Has uncovered spaces: Yes
Accessibility
- Accessibility features: None
Features
- Levels: Two
- Stories: 2
- Pool features: None
- Fencing: Partial,Picket,Vinyl
Lot
- Size: 0.47 Acres
- Features: Wooded
Details
- Additional structures: Above Grade
- Parcel number: 630850020000000
- Zoning: RESIDENTIAL
- Special conditions: Standard
Construction
Type & style
- Home type: SingleFamily
- Architectural style: Traditional
- Property subtype: Single Family Residence
Materials
- Frame, Vinyl Siding
- Foundation: Block
- Roof: Composition
Condition
- New construction: No
- Year built: 2003
Details
- Builder name: Fine Line Homes
Utilities & green energy
- Electric: 200+ Amp Service
- Sewer: Public Sewer
- Water: Public
Community & HOA
Community
- Subdivision: Oberlin
HOA
- Has HOA: Yes
- HOA fee: $30 monthly
- HOA name: CHAMBERS KNOLL
Location
- Region: Harrisburg
- Municipality: SWATARA TWP
Financial & listing details
- Price per square foot: $216/sqft
- Tax assessed value: $183,800
- Annual tax amount: $5,786
- Date on market: 3/31/2026
- Listing agreement: Exclusive Right To Sell
- Listing terms: Cash,Conventional,FHA,VA Loan
- Ownership: Fee Simple
Estimated market value
$417,000
$396,000 - $438,000
$2,318/mo
Price history
| Date | Event | Price |
|---|---|---|
| 8/11/2026 | Price change | $419,900-2.3%$216/sqft |
Source:  Bright MLS #PADA2057806 Report a problem Bright MLS #PADA2057806 Report a problem | ||
| 6/16/2026 | Listed for sale | $430,000+14.7%$221/sqft |
Source: Bright MLS #PADA2057806 Report a problem | ||
| 5/7/2026 | Listing removed | $375,000$193/sqft |
Source: Bright MLS #PADA2057806 Report a problem | ||
| 4/9/2026 | Listed for sale | $375,000-14.8%$193/sqft |
Source: Bright MLS #PADA2057806 Report a problem | ||
| 4/1/2026 | Listing removed | $440,000$226/sqft |
Source: Bright MLS #PADA2057806 Report a problem | ||
| 3/31/2026 | Listed for sale | $440,000+10%$226/sqft |
Source: Bright MLS #PADA2057806 Report a problem | ||
| 11/1/2025 | Listing removed | $400,000$206/sqft |
Source: Bright MLS #PADA2045366 Report a problem | ||
| 6/22/2025 | Price change | $400,000-4.8%$206/sqft |
Source: Bright MLS #PADA2045366 Report a problem | ||
| 5/19/2025 | Listed for sale | $420,000+15.1%$216/sqft |
Source: Bright MLS #PADA2045366 Report a problem | ||
| 12/15/2023 | Sold | $365,000-2%$188/sqft |
Source: Bright MLS #PADA2026762 Report a problem | ||
| 10/24/2023 | Pending sale | $372,300$192/sqft |
Source: Bright MLS #PADA2026762 Report a problem | ||
| 10/10/2023 | Price change | $372,300-2%$192/sqft |
Source: Bright MLS #PADA2026762 Report a problem | ||
| 9/18/2023 | Listed for sale | $379,900$195/sqft |
Source: Bright MLS #PADA2026762 Report a problem | ||
Public tax history
Tax history is unavailable.
Monthly payment
Est. payment
Payment breakdown
Explore the cost of this home by adjusting the details. Changes won't be saved.Climate risks
Neighborhood: 17113
Nearby schools
Schools provided by the listing agent
- High: Central Dauphin East
- District: Central Dauphin
Source: Bright MLS. This data may not be complete. We recommend contacting the local school district to confirm school assignments for this home.
Similar homes
- $400,0003 bd3 ba2k sqft492 Princeton Rd, Harrisburg, PA 17111For Sale

 MLS ID #PADA2063234, JOY DANIELS, Joy Daniels Real Estate Group, Ltd. Bright MLS
 - $409,9004 bd4 ba2.5k sqft5814 Barnsley Dr, Harrisburg, PA 17111For Sale
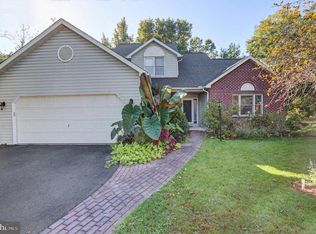 MLS ID #PADA2064920, JOE Schuetz, RE/MAX 1st Advantage. Bright MLS
 - $389,9004 bd3 ba1.9k sqft527 Springhouse Ct, Harrisburg, PA 17111For Sale
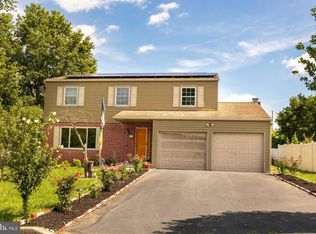 MLS ID #PADA2063994, Prajeet Rana, Ghimire Homes. Bright MLS
 - $329,9004 bd3 ba2.7k sqft5060 Franklin St, Harrisburg, PA 17111For Sale
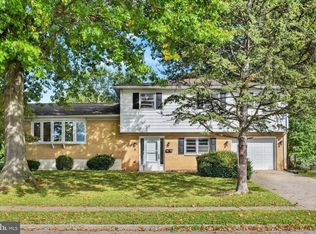 MLS ID #PADA2064872, ROSHAN KHADKA, Howard Hanna Company-Harrisburg. Bright MLS
 - $379,0004 bd4 ba2.8k sqft3808 Reichert Rd, Harrisburg, PA 17110For SaleMLS ID #PADA2062216, JOY DANIELS, Joy Daniels Real Estate Group, Ltd. Bright MLS
- $395,0003 bd4 ba1.9k sqft304 Nebinger St, Lewisberry, PA 17339For SaleMLS ID #PAYK2112084, Rebecca Jacobs, Iron Valley Real Estate of Central PA. Bright MLS
- $485,0004 bd3 ba2.4k sqft800 Cotrel Ln, Coatesville, PA 19320For SaleMLS ID #PACT2134498, Patrick Curran, BHHS Fox & Roach-Kennett Sq. Bright MLS
- $475,0004 bd3 ba2.2k sqft3257 Harrison Rd, Mechanicsburg, PA 17055For SaleMLS ID #PACB2059510, Kara Pierce, EXP Realty, LLC. Bright MLS
- $395,0003 bd3 ba2.8k sqft5897 Tyler Dr, Harrisburg, PA 17112For SaleMLS ID #PADA2061216, DORIS BOSSERT, Century 21 Realty Services. Bright MLS
- $414,9004 bd3 ba2.1k sqft3720 Belmont Ave, Dover, PA 17315For SaleMLS ID #PAYK2113036, Jacob Whitton, Keller Williams Keystone Realty. Bright MLS
- $379,0003 bd2 ba1.6k sqft201 Kelley Ct, Grantville, PA 17028For SaleMLS ID #PADA2065294, Ryan Groff, Iron Valley Real Estate of Central PA. Bright MLS
- $408,0003 bd3 ba1.6k sqft448 Graystone Ct, Palmyra, PA 17078For SaleMLS ID #PALN2028698, Ryan Epler, Coldwell Banker Realty. Bright MLS
- $420,0004 bd3 ba1.8k sqft2 Forgedale Dr, Carlisle, PA 17015For SaleMLS ID #PACB2055800, Dawa Tamang, Iron Valley Real Estate of Lancaster. Bright MLS
- $425,0002 bd2 ba2.5k sqft241 Tiverton Ln, Harrisburg, PA 17112For SaleMLS ID #PADA2064738, Joni Fortna, Coldwell Banker Realty. Bright MLS
- $279,9003 bd3 ba1.4k sqft4008 Lexington St, Harrisburg, PA 17109For SaleMLS ID #PADA2064982, Bradley Hamilton, RE/MAX Delta Group, Inc.. Bright MLS
- $424,9004 bd2 ba2.6k sqft3049 Spring Rd, Carlisle, PA 17013For SaleMLS ID #PACB2056064, JOHN HENRY, Keller Williams of Central PA. Bright MLS
- $342,0002 bd3 ba1.6k sqft4864 Sheffield Ct, Harrisburg, PA 17112For SaleMLS ID #PADA2065248, Joshua Johnson, Iron Valley Real Estate. Bright MLS
- $459,0004 bd3 ba2.4k sqft1153 Fleming Dr, Mechanicsburg, PA 17055For SaleMLS ID #PACB2056332, JOY DANIELS, Joy Daniels Real Estate Group, Ltd. Bright MLS
- $349,9004 bd2 ba2.3k sqft1 Ardmore Dr, Hummelstown, PA 17036For SaleMLS ID #PADA2062708, JERRY SHILLING, Coldwell Banker Realty. Bright MLS
- $399,9004 bd3 ba2k sqft470 Oak Ln, Palmyra, PA 17078For SaleMLS ID #PALN2028064, MOLLY SNYDER, Coldwell Banker Realty. Bright MLS
