Welcome to this beautiful 4-bedroom, 2.5-bath home, built in 2004, and ideally located in the heart of Carlisle, PA 17015! Situated on a desirable corner lot, this well-maintained home offers the perfect blend of comfort, style, and functionality. Step inside to discover soaring high ceilings and an open, airy floor plan filled with natural light. The spacious living room features beautiful hardwood flooring, creating a warm and inviting atmosphere for everyday living and entertaining. The kitchen and adjoining living spaces flow seamlessly to a newly updated deck, perfect for outdoor dining, relaxing, or hosting guests. The open space behind the home provides added privacy and peaceful views, making the backyard a wonderful retreat. The home’s attractive brick front offers timeless curb appeal, while the freshly painted front porch creates a welcoming first impression. With four generously sized bedrooms and 2.5 bathrooms, there’s plenty of room for family, guests, or a home office. Located in a desirable neighborhood with highly rated schools nearby, this home is just minutes from shopping, restaurants, parks, and all the charm of downtown Carlisle. Don’t miss your opportunity to own this exceptional home that combines spacious living, thoughtful updates, and a prime location. Schedule your private showing today!
For sale
Price cut: $15.1K (9/18)
$449,900
2 Forgedale Dr, Carlisle, PA 17015
4beds
1,858sqft
Single Family Residence
Built in 2004
0.45 Acres Lot
$-- Zestimate®
$242/sqft
$10/mo HOA
What's special
Newly updated deckSpacious livingDesirable corner lotSoaring high ceilingsBeautiful hardwood flooringFour generously sized bedrooms
- 98 days
- 763
- 40
Zillow last checked:
Listing updated:
Listed by:
Dawa Tamang 704-231-5527,
Iron Valley Real Estate of Lancaster (717) 740-2221,
Listing Team: The Daniel Magar Team, Co-Listing Team: The Daniel Magar Team,Co-Listing Agent: Daniel Magar 717-715-2083,
Iron Valley Real Estate of Lancaster
Source: Bright MLS,MLS#: PACB2055800
Facts & features
Interior
Bedrooms & bathrooms
- Bedrooms: 4
- Bathrooms: 3
- Full bathrooms: 2
- 1/2 bathrooms: 1
- Main level bathrooms: 3
- Main level bedrooms: 4
Basement
- Area: 0
Heating
- Central
Cooling
- Central Air, Electric
Appliances
- Included: Dishwasher, Disposal, Dryer, Microwave, Electric Water Heater, Tankless Water Heater
Features
- Kitchen - Country
- Flooring: Wood, Carpet
- Windows: Double Pane Windows, Energy Efficient, Vinyl Clad
- Basement: Finished
- Has fireplace: No
Interior area
- Total structure area: 1,858
- Total interior livable area: 1,858 sqft
- Finished area above ground: 1,858
- Finished area below ground: 0
Property
Parking
- Total spaces: 6
- Parking features: Garage Faces Front, Garage Faces Side, Garage Door Opener, Driveway, Garage
- Garage spaces: 2
- Uncovered spaces: 4
Accessibility
- Accessibility features: Accessible Entrance
Features
- Levels: Two
- Stories: 2
- Pool features: None
Lot
- Size: 0.45 Acres
Details
- Additional structures: Above Grade, Below Grade
- Parcel number: 40100636179
- Zoning: RESIDENTIAL
- Special conditions: Standard
Construction
Type & style
- Home type: SingleFamily
- Architectural style: Traditional,Other
- Property subtype: Single Family Residence
Materials
- Brick Front
- Foundation: Other
Condition
- New construction: No
- Year built: 2004
Utilities & green energy
- Sewer: Public Sewer
- Water: Public
Community & HOA
Community
- Subdivision: Forgedale Crossing
HOA
- Has HOA: Yes
- HOA fee: $10 monthly
Location
- Region: Carlisle
- Municipality: SOUTH MIDDLETON TWP
Financial & listing details
- Price per square foot: $242/sqft
- Tax assessed value: $273,100
- Annual tax amount: $4,857
- Date on market: 7/2/2026
- Listing agreement: Exclusive Right To Sell
- Listing terms: Cash,Conventional,FHA,VA Loan
- Inclusions: Waher, Dryer, Oven, Refrigirator Microwave
- Exclusions: Personal Property
- Ownership: Fee Simple
Estimated market value
Not available
Estimated sales range
Not available
Not available
Price history
| Date | Event | Price |
|---|---|---|
| 9/18/2026 | Price change | $449,900-3.2%$242/sqft |
Source:  Bright MLS #PACB2055800 Report a problem Bright MLS #PACB2055800 Report a problem | ||
| 8/7/2026 | Price change | $465,000-2.1%$250/sqft |
Source: Bright MLS #PACB2055800 Report a problem | ||
| 7/2/2026 | Listed for sale | $475,000+26.9%$256/sqft |
Source: Bright MLS #PACB2055800 Report a problem | ||
| 3/1/2022 | Sold | $374,200+7.2%$201/sqft |
Source: Bright MLS #PACB2007038 Report a problem | ||
| 1/25/2022 | Pending sale | $349,000$188/sqft |
Source: Bright MLS #PACB2007038 Report a problem | ||
| 1/20/2022 | Listed for sale | $349,000+36.9%$188/sqft |
Source: Bright MLS #PACB2007038 Report a problem | ||
| 3/24/2014 | Sold | $255,000-1.9%$137/sqft |
Source: Public Record Report a problem | ||
| 11/15/2013 | Price change | $259,900-1.9%$140/sqft |
Source: Jack Gaughen Realtor, ERA - #10243841 Report a problem | ||
| 9/26/2013 | Listed for sale | $264,900+3.9%$143/sqft |
Source: JACK GAUGHEN ERA-GAUG1 #10243841 Report a problem | ||
| 8/15/2006 | Sold | $255,000+23.8%$137/sqft |
Source: Public Record Report a problem | ||
| 7/27/2004 | Sold | $205,897$111/sqft |
Source: Public Record Report a problem | ||
Public tax history
| Year | Property taxes | Tax assessment |
|---|---|---|
| 2026 | $4,858 +4.5% | $273,100 |
| 2025 | $4,651 +9.4% | $273,100 |
| 2024 | $4,250 +3.2% | $273,100 |
| 2023 | $4,118 +6.1% | $273,100 +3.4% |
| 2022 | $3,881 +2.1% | $264,200 |
| 2021 | $3,802 +4.4% | $264,200 |
| 2020 | $3,640 +365.4% | $264,200 |
| 2019 | $782 -77.6% | $264,200 |
| 2018 | $3,490 | $264,200 |
| 2017 | -- | $264,200 |
| 2016 | -- | $264,200 |
| 2015 | -- | $264,200 |
| 2014 | -- | $264,200 |
| 2013 | -- | $264,200 |
| 2012 | -- | $264,200 +0.4% |
| 2011 | -- | $263,200 +28.8% |
| 2010 | -- | $204,330 |
| 2009 | -- | $204,330 |
| 2008 | -- | $204,330 |
| 2007 | -- | $204,330 |
| 2006 | -- | $204,330 |
| 2005 | -- | $204,330 |
Find assessor info on the county website
Monthly payment
Est. payment
Payment breakdown
Explore the cost of this home by adjusting the details. Changes won't be saved.Climate risks
Neighborhood: 17015
Nearby schools
Schools provided by the listing agent
- High: Boiling Springs
- District: South Middleton
Source: Bright MLS. This data may not be complete. We recommend contacting the local school district to confirm school assignments for this home.

Similar homes
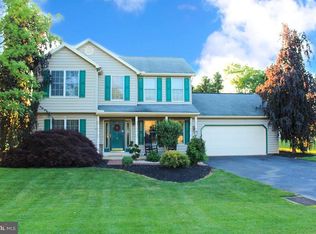
- $425,0004 bd3 ba2.3k sqft27 Hamilton Rd, Boiling Springs, PA 17007For Sale
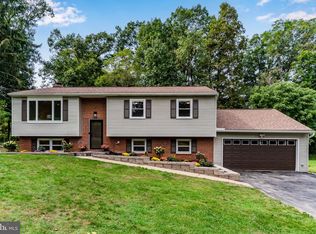
 MLS ID #PACB2059148, Kelly Shulenberger, RE/MAX 1st Advantage. Bright MLS
 - $389,9005 bd3 ba2.5k sqft560 Boxwood Ln, Carlisle, PA 17015For Sale
 MLS ID #PACB2046590, STEVEN JONES, Coldwell Banker Realty. Bright MLS
 - $565,0004 bd3 ba2.4k sqft23 Essex Dr, Carlisle, PA 17015For Sale
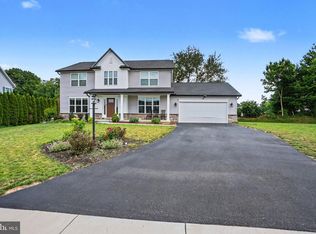 MLS ID #PACB2055918, Narendra Adhikari, Onest Real Estate. Bright MLS
 - $499,9004 bd2 ba2.1k sqft372 Kerrsville Rd, Carlisle, PA 17015For Sale
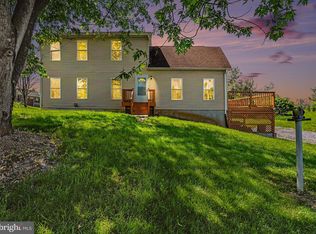 MLS ID #PACB2053906, Joe Colon, Coldwell Banker Realty. Bright MLS
 - $424,9004 bd2 ba2.6k sqft3049 Spring Rd, Carlisle, PA 17013For SaleMLS ID #PACB2056064, JOHN HENRY, Keller Williams of Central PA. Bright MLS
- $478,0004 bd4 ba1.9k sqft191 Greenview Dr, Carlisle, PA 17015For SaleMLS ID #PACB2056718, Elisa Rodriguez, Iron Valley Real Estate. Bright MLS
- $375,0003 bd2 ba1.7k sqft344 Rich Valley Rd, Carlisle, PA 17015For SaleMLS ID #PACB2058986, JOY DANIELS, Joy Daniels Real Estate Group, Ltd. Bright MLS
- $459,0004 bd3 ba2.4k sqft1153 Fleming Dr, Mechanicsburg, PA 17055For SaleMLS ID #PACB2056332, JOY DANIELS, Joy Daniels Real Estate Group, Ltd. Bright MLS
- $550,0004 bd2 ba2.2k sqft1061 York Rd, Dillsburg, PA 17019For SaleMLS ID #PACB2059002, DAVID OBENSTINE, RE/MAX Realty Associates. Bright MLS
- $487,5003 bd2 ba2k sqft420 Cornman Rd, Carlisle, PA 17013For SaleMLS ID #PACB2057370, Amanda Schreffler, Iron Valley Real Estate of Central PA. Bright MLS
- $349,0004 bd4 ba2k sqft685 Hamilton St, Carlisle, PA 17013For SaleMLS ID #PACB2056866, Prajeet Rana, Ghimire Homes. Bright MLS
- $309,9003 bd3 ba1.5k sqft1695 Douglas Dr, Carlisle, PA 17013For SaleMLS ID #PACB2059062, Vinny Ferranti, Coldwell Banker Realty. Bright MLS
- $469,9004 bd3 ba2.2k sqft69 Bennington Way, Carlisle, PA 17013For SaleMLS ID #PACB2054512, Kul Niroula, Ghimire Homes. Bright MLS
- $399,9004 bd3 ba1.7k sqft31 Woodview Dr, Mount Holly Springs, PA 17065For SaleMLS ID #PACB2058596, HEATHER NEIDLINGER, Berkshire Hathaway HomeServices Homesale Realty. Bright MLS
- $429,8003 bd3 ba2.2k sqft116 Greenbriar Ln, Dillsburg, PA 17019For SaleMLS ID #PAYK2109316, DENISE AMIG, RSR, REALTORS, LLC. Bright MLS
- $350,0004 bd2 ba1.8k sqft405 Kauffman St, Boiling Springs, PA 17007For SaleMLS ID #PACB2058456, DAVID HOOKE, Keller Williams of Central PA. Bright MLS
- $299,9003 bd2 ba1.5k sqft3120 Spring Rd, Carlisle, PA 17013For SaleMLS ID #PACB2057410, DAVID HOOKE, Keller Williams of Central PA. Bright MLS
- $409,0003 bd4 ba1.9k sqft304 Nebinger St, Lewisberry, PA 17339For SaleMLS ID #PAYK2112084, Rebecca Jacobs, Iron Valley Real Estate of Central PA. Bright MLS
- $400,0003 bd3 ba1.9k sqft10 Wargo Ln, Dillsburg, PA 17019For SaleMLS ID #PAYK2111296, Krista Carroll, Berkshire Hathaway HomeServices Homesale Realty. Bright MLS
- $419,9004 bd3 ba1.9k sqft576 Kelker St, Harrisburg, PA 17113For SaleMLS ID #PADA2057806, JOY DANIELS, Joy Daniels Real Estate Group, Ltd. Bright MLS
