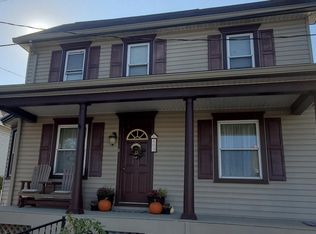
Welcome to 405 Kauffman Street, where classic Boiling Springs charm meets thoughtfully updated living! Offering 4 bedrooms and 1.5 baths, this home features a completely renovated first floor completed in 2024 by Cloward Building Concepts, creating a fresh and inviting space ready for its next owner. Major improvements add even more peace of mind, including a new furnace, mini-split system, and new electrical service. Outside, the flat yard provides plenty of room to relax, entertain, garden, or simply enjoy the outdoors, while a private driveway, off-street parking, and large detached garage offer the space and convenience that can be hard to find. And then there’s the location! Enjoy all the character of Boiling Springs with Children’s Lake, the Appalachian Trail, Yellow Breeches Creek, local restaurants, parks, and the charm of the village all nearby. With updated living spaces, four bedrooms, a spacious garage, and a great location, this home brings together the features buyers are looking for with the character that makes Boiling Springs such a special place to call home.
For sale
$350,000
405 Kauffman St, Boiling Springs, PA 17007
4beds
1,832sqft
Single Family Residence
Built in 1900
6,970 Square Feet Lot
$-- Zestimate®
$191/sqft
$-- HOA
What's special
Large detached garageSpacious garageOff-street parkingNew furnaceCompletely renovated first floorUpdated living spacesPrivate driveway
- 20 hours
- 127
- 11
Zillow last checked:
Listing updated:
Listed by:
DAVID HOOKE 717-422-9950,
Keller Williams of Central PA 7177614300,
Listing Team: Dave Hooke Team, Co-Listing Agent: Beth Shenk 717-385-3304,
Keller Williams of Central PA
Source: Bright MLS,MLS#: PACB2058456
Facts & features
Interior
Bedrooms & bathrooms
- Bedrooms: 4
- Bathrooms: 2
- Full bathrooms: 1
- 1/2 bathrooms: 1
- Main level bathrooms: 1
- Main level bedrooms: 1
Rooms
- Room types: Living Room, Dining Room, Bedroom 2, Bedroom 3, Bedroom 4, Kitchen, Bedroom 1, Sun/Florida Room, Storage Room, Full Bath, Half Bath
Bedroom 1
- Level: Main
- Area: 108 Square Feet
- Dimensions: 12 X 9
Bedroom 2
- Level: Upper
- Area: 494 Square Feet
- Dimensions: 19 X 26
Bedroom 3
- Level: Upper
- Area: 110 Square Feet
- Dimensions: 10 X 11
Bedroom 4
- Level: Upper
- Area: 140 Square Feet
- Dimensions: 10 X 14
Dining room
- Level: Main
- Area: 255 Square Feet
- Dimensions: 15 X 17
Other
- Level: Upper
- Area: 100 Square Feet
- Dimensions: 10 X 10
Half bath
- Level: Main
- Area: 88 Square Feet
- Dimensions: 11 X 8
Kitchen
- Level: Main
- Area: 154 Square Feet
- Dimensions: 14 X 11
Living room
- Level: Main
- Area: 207 Square Feet
- Dimensions: 9 X 23
Storage room
- Level: Upper
- Area: 572 Square Feet
- Dimensions: 22 X 26
Other
- Level: Main
- Area: 304 Square Feet
- Dimensions: 19 X 16
Heating
- Forced Air, Heat Pump, Electric, Propane
Cooling
- Central Air, Electric
Appliances
- Included: Electric Water Heater
- Laundry: Main Level
Features
- Basement: Full,Unfinished
- Has fireplace: No
Interior area
- Total structure area: 1,832
- Total interior livable area: 1,832 sqft
- Finished area above ground: 1,832
- Finished area below ground: 0
Property
Parking
- Total spaces: 2
- Parking features: Garage Faces Rear, Driveway, Detached, Off Street
- Garage spaces: 2
- Has uncovered spaces: Yes
Accessibility
- Accessibility features: 2+ Access Exits
Features
- Levels: Two
- Stories: 2
- Pool features: None
Lot
- Size: 6,970 Square Feet
- Features: Level
Details
- Additional structures: Above Grade, Below Grade
- Parcel number: 40302659030
- Zoning: RESIDENTIAL
- Special conditions: Standard
Construction
Type & style
- Home type: SingleFamily
- Architectural style: Traditional
- Property subtype: Single Family Residence
Materials
- Vinyl Siding
- Foundation: Permanent
- Roof: Shingle
Condition
- New construction: No
- Year built: 1900
Utilities & green energy
- Sewer: Public Sewer
- Water: Public
Community & HOA
Community
- Subdivision: None Available
HOA
- Has HOA: No
Location
- Region: Boiling Springs
- Municipality: SOUTH MIDDLETON TWP
Financial & listing details
- Price per square foot: $191/sqft
- Tax assessed value: $186,300
- Annual tax amount: $3,417
- Date on market: 9/16/2026
- Listing agreement: Exclusive Right To Sell
- Listing terms: Cash,Conventional,FHA,VA Loan
- Ownership: Fee Simple
Estimated market value
Not available
Estimated sales range
Not available
Not available
Price history
| Date | Event | Price |
|---|---|---|
| 9/16/2026 | Listed for sale | $350,000$191/sqft |
Source:  Bright MLS #PACB2058456 Report a problem Bright MLS #PACB2058456 Report a problem | ||
Public tax history
| Year | Property taxes | Tax assessment |
|---|---|---|
| 2025 | $3,173 +9.4% | $186,300 |
| 2024 | $2,899 +3.2% | $186,300 |
| 2023 | $2,809 +2.6% | $186,300 |
| 2022 | $2,737 +2.1% | $186,300 |
| 2021 | $2,681 +4.4% | $186,300 |
| 2020 | $2,567 +365.3% | $186,300 |
| 2019 | $552 -77.6% | $186,300 |
| 2018 | $2,461 | $186,300 |
| 2017 | -- | $186,300 |
| 2016 | -- | $186,300 |
| 2015 | -- | $186,300 |
| 2014 | -- | $186,300 |
| 2013 | -- | $186,300 |
| 2012 | -- | $186,300 |
| 2011 | -- | $186,300 +64.9% |
| 2010 | -- | $112,960 |
| 2009 | -- | $112,960 |
| 2008 | -- | $112,960 |
| 2007 | -- | $112,960 |
| 2006 | -- | $112,960 |
| 2005 | -- | $112,960 +2% |
| 2004 | -- | $110,770 |
| 2003 | $238 | $110,770 |
| 2000 | -- | $110,770 |
Find assessor info on the county website
Monthly payment
Est. payment
Payment breakdown
Explore the cost of this home by adjusting the details. Changes won't be saved.Climate risks
Neighborhood: 17007
Nearby schools
Schools provided by the listing agent
- Middle: Yellow Breeches
- High: Boiling Springs
- District: South Middleton
Source: Bright MLS. This data may not be complete. We recommend contacting the local school district to confirm school assignments for this home.
Similar homes
- $325,0003 bd2 ba1.4k sqft201 Marsh Dr, Carlisle, PA 17015For Sale

 MLS ID #PACB2057956, homecoin.com Minerick, Homecoin.com. Bright MLS
 - $345,0003 bd2 ba1.5k sqft936 N Pitt St, Carlisle, PA 17013For Sale
 MLS ID #PACB2056570, Kim Winona Strickland-Brenneman, Iron Valley Real Estate of Central PA. Bright MLS
 - $340,0004 bd3 ba1.8k sqft357 Pine Grove Rd, Gardners, PA 17324For Sale
 MLS ID #PACB2057970, Scott Moore, Coldwell Banker Realty. Bright MLS
 - $362,0004 bd2 ba2.1k sqft504 N Humer St, Enola, PA 17025For Sale
 MLS ID #PACB2058460, Hope Koperna, Coldwell Banker Realty. Bright MLS
 - $399,9005 bd3 ba2.5k sqft560 Boxwood Ln, Carlisle, PA 17015For SaleMLS ID #PACB2046590, STEVEN JONES, Coldwell Banker Realty. Bright MLS
- $359,9003 bd2 ba1.6k sqft1001 S York St, Mechanicsburg, PA 17055For SaleMLS ID #PACB2054656, Jack Straub, Straub & Associates Real Estate. Bright MLS
- $399,9003 bd3 ba1.9k sqft531 Hamilton St, Carlisle, PA 17013For SaleMLS ID #PACB2058234, ANDREW WOLFE, Wolfe & Company REALTORS. Bright MLS
- $260,0003 bd2 ba2.1k sqft817 Charles Ave, Mechanicsburg, PA 17055For SaleMLS ID #PACB2058346, Liz Hamberger, Keller Williams Keystone Realty. Bright MLS
- $359,9003 bd2 ba2k sqft2615 Walnut Bottom Rd, Carlisle, PA 17015For SaleMLS ID #PACB2055396, JEFFERY MILLER, Coldwell Banker Realty. Bright MLS
- $355,0003 bd2 ba2.2k sqft292 Smith Rd, Shippensburg, PA 17257For SaleMLS ID #PACB2051866, James Thomas, Coldwell Banker Realty. Bright MLS
- $320,0003 bd3 ba1.2k sqft503 Matthew Rd, Harrisburg, PA 17109For SaleMLS ID #PADA2063902, padam Khanal, Iron Valley Real Estate of Central PA. Bright MLS
- $329,0003 bd3 ba1.8k sqft12 Group Ct, Mount Holly Springs, PA 17065For SaleMLS ID #PACB2058182, STEVE BICKFORD, Coldwell Banker Realty. Bright MLS
- $350,0003 bd2 ba1.6k sqft9 Oakwood Cir, Camp Hill, PA 17011For SaleMLS ID #PACB2054292, Heather Carlino, Keller Williams of Central PA. Bright MLS
- $375,0003 bd1 ba1.3k sqft9520 Carlisle Rd, Dillsburg, PA 17019For SaleMLS ID #PAYK2108442, David Johnson, Cavalry Realty LLC. Bright MLS
- $320,0004 bd3 ba2.3k sqft400 W Dauphin St, Enola, PA 17025For SaleMLS ID #PACB2057922, Paul Hayes, EXP Realty, LLC. Bright MLS
- $310,0004 bd2 ba1.7k sqft100 Willow Ct, Harrisburg, PA 17110For SaleMLS ID #PADA2063950, GCA Cavero-Aponte, SERHANT PENNSYLVANIA LLC. Bright MLS
- $339,9993 bd2 ba2.3k sqft13 Ewell Dr, East Berlin, PA 17316For SaleMLS ID #PAAD2024832, TONYA M. LUCAS, RE/MAX Realty Associates. Bright MLS
- $275,0004 bd3 ba1.8k sqft850 Myerstown Rd, Gardners, PA 17324For SaleMLS ID #PAAD2024292, Chris Cotter, EXP Realty, LLC. Bright MLS
- $349,9503 bd2 ba1.5k sqft42 Mulberry Ct, Dover, PA 17315For SaleMLS ID #PAYK2110392, Kaitlyn Christoff, Taylor Properties. Bright MLS
