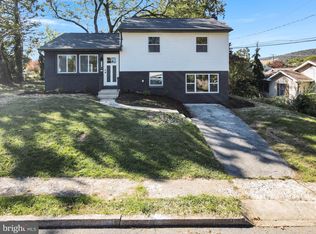
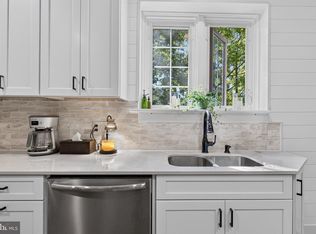
Turn-key and ideally located near schools, shopping, and with convenient access to major routes, this 4-bedroom, 2-full-bath home offers 2,184 square feet of thoughtfully finished living space with a fresh, modern interior and a versatile floor plan. The main level features an open living, dining, and kitchen area with luxury vinyl plank flooring, recessed lighting, elevated finishes, upgraded countertops, and stainless steel appliances. Just off the kitchen, the family room provides additional living space. A first-floor bedroom and full bathroom add flexibility for guests, a private office, or convenient main-level living. The second floor features three additional bedrooms, a full bathroom, laundry area, and an open loft that creates another flexible living space for an office, sitting area, or playroom. Outside, the level 0.26-acre lot provides plenty of usable yard space. The oversized attached garage offers additional storage, while the shed is equipped with electric for added functionality. This home combines a thoughtfully designed layout, modern finishes, and a convenient location. Schedule your private tour today!
For sale
Price cut: $4K (9/24)
$358,000
504 N Humer St, Enola, PA 17025
4beds
2,184sqft
Single Family Residence
Built in 1989
0.26 Acres Lot
$356,600 Zestimate®
$164/sqft
$-- HOA
What's special
Private officeFresh modern interiorLaundry areaRecessed lightingElevated finishesVersatile floor planLuxury vinyl plank flooring
- 31 days
- 2,508
- 239
Likely to sell faster than
Zillow last checked:
Listing updated:
Listed by:
Hope Koperna 717-319-1336,
Coldwell Banker Realty 7177614800,
Listing Team: The Hope Koperna Team, Co-Listing Team: The Hope Koperna Team,Co-Listing Agent: Logan R Lyter 717-376-7332,
Coldwell Banker Realty
Source: Bright MLS,MLS#: PACB2058460
Facts & features
Interior
Bedrooms & bathrooms
- Bedrooms: 4
- Bathrooms: 2
- Full bathrooms: 2
- Main level bathrooms: 1
- Main level bedrooms: 1
Basement
- Area: 0
Heating
- Forced Air, Electric
Cooling
- Central Air, Electric
Appliances
- Included: Stainless Steel Appliance(s), Electric Water Heater
- Laundry: Upper Level
Features
- Ceiling Fan(s), Combination Kitchen/Dining, Dining Area, Entry Level Bedroom, Family Room Off Kitchen, Flat, Open Floorplan, Floor Plan - Traditional, Recessed Lighting, Upgraded Countertops
- Flooring: Luxury Vinyl, Carpet
- Has basement: No
- Has fireplace: No
Interior area
- Total structure area: 2,184
- Total interior livable area: 2,184 sqft
- Finished area above ground: 2,184
- Finished area below ground: 0
Property
Parking
- Total spaces: 2
- Parking features: Storage, Garage Faces Front, Garage Faces Rear, Garage Door Opener, Inside Entrance, Oversized, Attached
- Attached garage spaces: 2
Accessibility
- Accessibility features: 2+ Access Exits
Features
- Levels: Two
- Stories: 2
- Pool features: None
Lot
- Size: 0.26 Acres
- Features: Front Yard, Level, Rear Yard, Suburban
Details
- Additional structures: Above Grade, Below Grade
- Parcel number: 09140834279
- Zoning: RESIDENTIAL
- Special conditions: Standard
Construction
Type & style
- Home type: SingleFamily
- Architectural style: Traditional
- Property subtype: Single Family Residence
Materials
- Vinyl Siding
- Foundation: Slab
- Roof: Architectural Shingle
Condition
- Excellent
- New construction: No
- Year built: 1989
- Major remodel year: 2026
Utilities & green energy
- Sewer: Public Sewer
- Water: Public
- Utilities for property: Electricity Available
Community & HOA
Community
- Subdivision: None Available
HOA
- Has HOA: No
Location
- Region: Enola
- Municipality: EAST PENNSBORO TWP
Financial & listing details
- Price per square foot: $164/sqft
- Tax assessed value: $184,000
- Annual tax amount: $3,991
- Date on market: 9/13/2026
- Listing agreement: Exclusive Right To Sell
- Listing terms: Cash,Conventional,PHFA,VA Loan
- Inclusions: Refrigerator, Shed
- Ownership: Fee Simple
Estimated market value
$356,600
$339,000 - $374,000
$2,110/mo
Price history
| Date | Event | Price |
|---|---|---|
| 10/14/2026 | Listed for sale | $358,000$164/sqft |
Source:  Bright MLS #PACB2058460 Report a problem Bright MLS #PACB2058460 Report a problem | ||
| 9/30/2026 | Pending sale | $358,000$164/sqft |
Source: Bright MLS #PACB2058460 Report a problem | ||
| 9/24/2026 | Price change | $358,000-1.1%$164/sqft |
Source: Bright MLS #PACB2058460 Report a problem | ||
| 9/13/2026 | Listed for sale | $362,000+39.2%$166/sqft |
Source: Bright MLS #PACB2058460 Report a problem | ||
| 8/5/2026 | Sold | $260,000+40.6%$119/sqft |
Source: Public Record Report a problem | ||
| 8/29/2006 | Sold | $184,900+47.9%$85/sqft |
Source: Public Record Report a problem | ||
| 9/6/2000 | Sold | $125,000$57/sqft |
Source: Public Record Report a problem | ||
Public tax history
| Year | Property taxes | Tax assessment |
|---|---|---|
| 2026 | $3,866 +1.8% | $184,000 |
| 2025 | $3,798 +8.5% | $184,000 |
| 2024 | $3,500 +3.6% | $184,000 |
| 2023 | $3,380 +6.4% | $184,000 |
| 2022 | $3,178 | $184,000 |
| 2021 | $3,178 +4.2% | $184,000 |
| 2020 | $3,051 +314.4% | $184,000 |
| 2019 | $736 -75.3% | $184,000 |
| 2018 | $2,980 | $184,000 |
| 2017 | -- | $184,000 |
| 2016 | -- | $184,000 |
| 2015 | -- | $184,000 |
| 2014 | -- | $184,000 |
| 2013 | -- | $184,000 |
| 2012 | -- | $184,000 |
| 2011 | -- | $184,000 +19.3% |
| 2010 | -- | $154,240 |
| 2009 | -- | $154,240 |
| 2008 | -- | $154,240 |
| 2007 | -- | $154,240 |
| 2006 | -- | $154,240 |
| 2005 | -- | $154,240 +3.1% |
| 2004 | -- | $149,540 |
| 2003 | $454 | $149,540 |
| 2000 | -- | $149,540 |
Find assessor info on the county website
Monthly payment
Est. payment
Payment breakdown
Explore the cost of this home by adjusting the details. Changes won't be saved.Climate risks
Neighborhood: 17025
Nearby schools
Schools provided by the listing agent
- Middle: East Pennsboro Area
- High: East Pennsboro Area Shs
- District: East Pennsboro Area
Source: Bright MLS. This data may not be complete. We recommend contacting the local school district to confirm school assignments for this home.

Similar homes
- $289,9003 bd2 ba1.6k sqft363 Raymond Rd, Enola, PA 17025For Sale
 MLS ID #PACB2059176, MATTHEW MILLER, Howard Hanna Company-Harrisburg. Bright MLS
 - $525,0003 bd3 ba2.7k sqft798 Valley Rd, Enola, PA 17025For Sale
 MLS ID #PACB2058622, SHANNON KINCAID, Berkshire Hathaway HomeServices Homesale Realty. Bright MLS
 - $324,9004 bd2 ba2k sqft861 W Foxcroft Dr, Camp Hill, PA 17011For Sale
 MLS ID #PACB2058722, Adam Jovicevic, The Exchange Real Estate Company LLC. Bright MLS
 - $367,0004 bd3 ba2.3k sqft3903 Chestnut St, Camp Hill, PA 17011For Sale
 MLS ID #PACB2056956, Michael Hughes, Coldwell Banker Realty. Bright MLS
 - $389,9004 bd3 ba2.1k sqft3 Justabee Ln, Dillsburg, PA 17019For SaleMLS ID #PAYK2113064, VINCENT MELLOTT, Century 21 A Better Way. Bright MLS
- $359,9004 bd2 ba1.9k sqft316 N Front St, Wormleysburg, PA 17043For SaleMLS ID #PACB2056494, JENNIFER HOLLISTER, Joy Daniels Real Estate Group, Ltd. Bright MLS
- $389,9004 bd3 ba2.2k sqft8 Holly Dr, New Cumberland, PA 17070For SaleMLS ID #PAYK2110458, LISA MONTALVO, Turn Key Realty Group. Bright MLS
- $320,0004 bd2 ba2.4k sqft1288 Wandering Way, Harrisburg, PA 17110For SaleMLS ID #PADA2060596, James Little JR., Berkshire Hathaway HomeServices Homesale Realty. Bright MLS
- $339,9003 bd3 ba1.8k sqft817 S Progress Ave, Harrisburg, PA 17111For SaleMLS ID #PADA2062814, Emillie Albrecht, Real of Pennsylvania. Bright MLS
- $334,9003 bd2 ba2k sqft4721 Lawntara St, Harrisburg, PA 17111For SaleMLS ID #PADA2063008, MIKE DEREMER, New Season Realty. Bright MLS
- $359,9953 bd2 ba1.5k sqft35 White Oak Ln, Etters, PA 17319For SaleMLS ID #PAYK2113214, Christopher Martin, Coldwell Banker Realty. Bright MLS
- $329,9004 bd2 ba2k sqft5545 Pine St, Harrisburg, PA 17112For SaleMLS ID #PADA2063454, Ethan Funderburk, Real of Pennsylvania. Bright MLS
- $375,0003 bd2 ba2.6k sqft5975 Clover Rd, Harrisburg, PA 17112For SaleMLS ID #PADA2062400, Dave Pasichnik, Coldwell Banker Realty. Bright MLS
- $389,9003 bd2 ba2.1k sqft11 Citadel Dr, Camp Hill, PA 17011For SaleMLS ID #PACB2058912, Josh Musser, Keller Williams Keystone Realty. Bright MLS
- $425,0004 bd3 ba1.7k sqft2228 Kohn Rd, Harrisburg, PA 17110For SaleMLS ID #PADA2059978, JOHN HOLTZMAN, Howard Hanna Company-Harrisburg. Bright MLS
- $399,9003 bd5 ba2.5k sqft3190 Lewisberry Rd, York Haven, PA 17370For SaleMLS ID #PAYK2113384, Leigh Heist, LPT Realty, LLC. Bright MLS
- $359,9404 bd4 ba1.9k sqft303 Verona Dr, New Cumberland, PA 17070New ConstructionBright MLS
- $363,0003 bd2 ba1.9k sqft1343 Church Rd, Hershey, PA 17033For SaleMLS ID #PADA2064358, JOY DANIELS, Joy Daniels Real Estate Group, Ltd. Bright MLS
- $374,9003 bd3 ba2.9k sqft283 N Locust Point Rd, Mechanicsburg, PA 17050For SaleMLS ID #PACB2058816, Emillie Albrecht, Real of Pennsylvania. Bright MLS
