Enjoy the best of both worlds with this spacious bi-level home offering a peaceful country setting while remaining conveniently close to major amenities. The inviting open floor plan features a generous living room with fireplace, dining area, and a kitchen with a center island and stainless steeel appliances—perfect for everyday living and entertaining. The main level offers a comfortable primary suite, two additional bedrooms, a second full bath, and a convenient laundry closet complete with washer and dryer. The lower level adds even more versatility with a spacious family room featuring sliding doors that open to the fenced backyard, plus a fourth bedroom and full bath—ideal for guests, a home office, or extended living space. Step outside and enjoy the deck overlooking the backyard, providing a great spot for relaxing, grilling, or entertaining. Additional highlights include a two-car garage and a new roof installed in 2022. With plenty of living space, a flexible layout, and a convenient location, this home is ready to welcome its next owners!
Pending
$389,900
3 Justabee Ln, Dillsburg, PA 17019
4beds
2,160sqft
Single Family Residence
Built in 2002
0.56 Acres Lot
$-- Zestimate®
$181/sqft
$-- HOA
What's special
Two-car garageFenced backyardInviting open floor planDeck overlooking the backyardDining areaComfortable primary suite
- 32 days
- 1,161
- 132
Likely to sell faster than
Zillow last checked:
Listing updated:
Listed by:
VINCENT MELLOTT 717-385-4039,
Century 21 A Better Way 7172434929
Source: Bright MLS,MLS#: PAYK2113064
Facts & features
Interior
Bedrooms & bathrooms
- Bedrooms: 4
- Bathrooms: 3
- Full bathrooms: 3
- Main level bathrooms: 2
- Main level bedrooms: 3
Rooms
- Room types: Living Room, Primary Bedroom, Bedroom 2, Bedroom 3, Bedroom 4, Kitchen, Family Room, Laundry, Primary Bathroom, Full Bath
Primary bedroom
- Level: Main
Bedroom 2
- Level: Main
Bedroom 3
- Level: Main
Bedroom 4
- Level: Lower
Primary bathroom
- Level: Main
Family room
- Level: Lower
Other
- Level: Main
Other
- Level: Lower
Kitchen
- Features: Kitchen Island
- Level: Main
Laundry
- Level: Main
Living room
- Features: Fireplace - Gas
- Level: Main
Heating
- Forced Air, Propane
Cooling
- Central Air, Electric
Appliances
- Included: Dishwasher, Microwave, Oven/Range - Gas, Washer, Dryer, Electric Water Heater
- Laundry: Main Level, Laundry Room
Features
- Dining Area
- Flooring: Laminate
- Basement: Full,Partial,Heated,Partially Finished
- Number of fireplaces: 1
Interior area
- Total structure area: 2,160
- Total interior livable area: 2,160 sqft
- Finished area above ground: 2,160
Property
Parking
- Total spaces: 2
- Parking features: Garage Door Opener, Attached, Driveway
- Attached garage spaces: 2
- Has uncovered spaces: Yes
Accessibility
- Accessibility features: None
Features
- Levels: Bi-Level,Two
- Stories: 2
- Patio & porch: Deck
- Pool features: None
Lot
- Size: 0.56 Acres
- Features: Cul-De-Sac
Details
- Additional structures: Above Grade
- Parcel number: 6720000OC0064L000000
- Zoning: RESIDENTIAL
- Zoning description: Residential
- Special conditions: Standard
Construction
Type & style
- Home type: SingleFamily
- Property subtype: Single Family Residence
Materials
- Stick Built, Vinyl Siding, Stone
- Foundation: Concrete Perimeter
- Roof: Shingle,Asphalt
Condition
- New construction: No
- Year built: 2002
Utilities & green energy
- Electric: 200+ Amp Service
- Sewer: On Site Septic
- Water: Well
Community & HOA
Community
- Security: Smoke Detector(s), Carbon Monoxide Detector(s)
- Subdivision: Carroll Twp
HOA
- Has HOA: No
Location
- Region: Dillsburg
- Municipality: CARROLL TWP
Financial & listing details
- Price per square foot: $181/sqft
- Tax assessed value: $170,000
- Annual tax amount: $5,324
- Date on market: 10/10/2026
- Listing agreement: Exclusive Right To Sell
- Inclusions: Washing Machine & Clothes Dryer
- Exclusions: Refrigerator
- Ownership: Fee Simple
Estimated market value
Not available
Estimated sales range
Not available
Not available
Price history
| Date | Event | Price |
|---|---|---|
| 11/3/2026 | Pending sale | $389,900$181/sqft |
Source:  Bright MLS #PAYK2113064 Report a problem | ||
| 10/10/2026 | Listed for sale | $389,900+76.4%$181/sqft |
Source: Bright MLS #PAYK2113064 Report a problem | ||
| 6/12/2008 | Sold | $221,000+0.5%$102/sqft |
Source: Public Record Report a problem | ||
| 4/21/2008 | Price change | $219,900-4.3%$102/sqft |
Source: ERA #10161422 Report a problem | ||
| 4/4/2008 | Listed for sale | $229,900+51.2%$106/sqft |
Source: ERA #10161422 Report a problem | ||
| 5/9/2002 | Sold | $152,000$70/sqft |
Source: Public Record Report a problem | ||
Public tax history
| Year | Property taxes | Tax assessment |
|---|---|---|
| 2026 | $5,176 +0.7% | $170,000 |
| 2025 | $5,141 +1% | $170,000 |
| 2024 | $5,091 | $170,000 |
| 2023 | $5,091 +13.1% | $170,000 |
| 2022 | $4,501 -1.8% | $170,000 +1.1% |
| 2021 | $4,583 +4.9% | $168,170 |
| 2020 | $4,371 +2.3% | $168,170 |
| 2019 | $4,271 +2% | $168,170 |
| 2018 | $4,188 +220.1% | $168,170 |
| 2017 | $1,308 | $168,170 |
| 2016 | -- | $168,170 |
| 2015 | -- | $168,170 |
| 2014 | -- | $168,170 |
| 2013 | -- | $168,170 |
| 2012 | -- | $168,170 |
| 2011 | -- | $168,170 |
| 2010 | -- | $168,170 |
| 2009 | -- | $168,170 |
| 2008 | -- | $168,170 |
| 2007 | -- | $168,170 |
| 2006 | -- | $168,170 +12.6% |
| 2005 | -- | $149,400 -0.7% |
| 2004 | -- | $150,430 |
| 2003 | -- | $150,430 +551.5% |
| 2002 | -- | $23,090 |
| 2000 | -- | $23,090 |
| 1999 | -- | $23,090 |
Find assessor info on the county website
Monthly payment
Est. payment
Payment breakdown
Explore the cost of this home by adjusting the details. Changes won't be saved.Climate risks
Neighborhood: 17019
Nearby schools
Schools provided by the listing agent
- District: Northern York County
Source: Bright MLS. This data may not be complete. We recommend contacting the local school district to confirm school assignments for this home.

Similar homes
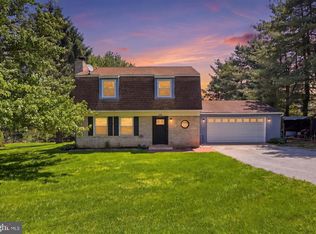
- $389,9003 bd3 ba1.6k sqft11 Dove Ct, Dillsburg, PA 17019For Sale
 MLS ID #PAYK2112700, Nichole Meaden, Howard Hanna Real Estate Services-York. Bright MLS
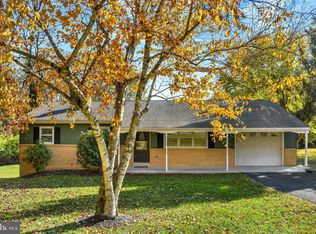
- $339,9003 bd3 ba2.1k sqft510 Ridgeview Dr, Dillsburg, PA 17019For Sale
 MLS ID #PAYK2114040, Christina Bailey, Coldwell Banker Realty. Bright MLS
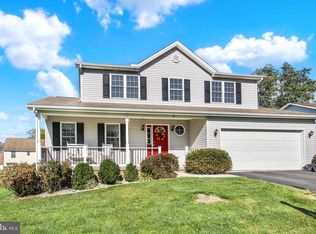
- $400,0003 bd3 ba1.9k sqft10 Wargo Ln, Dillsburg, PA 17019For Sale
 MLS ID #PAYK2111296, Krista Carroll, Berkshire Hathaway HomeServices Homesale Realty. Bright MLS
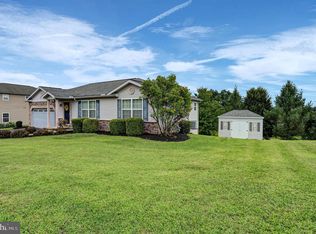
- $490,0004 bd2 ba2.2k sqft1061 York Rd, Dillsburg, PA 17019For Sale
 MLS ID #PACB2059002, DAVID OBENSTINE, RE/MAX Realty Associates. Bright MLS
- $395,0004 bd4 ba2.7k sqft43 Curtis Dr, East Berlin, PA 17316For SaleMLS ID #PAAD2026460, Ashley Hampton, Howard Hanna Company-Camp Hill. Bright MLS
- $365,0004 bd3 ba1.7k sqft2417 Clover Dr, Mechanicsburg, PA 17055For SaleMLS ID #PACB2059752, JENNIFER HOLLISTER, Joy Daniels Real Estate Group, Ltd. Bright MLS
- $389,0004 bd2 ba3k sqft527 Lake Meade, East Berlin, PA 17316For SaleMLS ID #PAAD2026392, Sandy Leiby, Berkshire Hathaway HomeServices Homesale Realty. Bright MLS
- $374,9004 bd3 ba1.7k sqft31 Woodview Dr, Mount Holly Springs, PA 17065For SaleMLS ID #PACB2058596, HEATHER NEIDLINGER, Berkshire Hathaway HomeServices Homesale Realty. Bright MLS
- $427,4053 bd3 ba2.8k sqft580 Kuhn Fording Rd, East Berlin, PA 17316For SaleMLS ID #PAAD2026404, DAVID HOOKE, Keller Williams of Central PA. Bright MLS
- $439,9004 bd3 ba2k sqft44 Teaberry Dr, Carlisle, PA 17015For SaleMLS ID #PACB2059942, Talia Merlie, Iron Valley Real Estate of Central PA. Bright MLS
- $415,0003 bd3 ba2k sqft95 Holly Ln, Etters, PA 17319For SaleMLS ID #PAYK2114472, Sue Kleinfelter, Iron Valley Real Estate. Bright MLS
- $399,9002 bd3 ba2.1k sqft2090 Brigade Rd, Enola, PA 17025For SaleMLS ID #PACB2059872, Jill Romine, Keller Williams Keystone Realty. Bright MLS
- $485,0004 bd3 ba1.9k sqft29 Apple Ln, Elizabethtown, PA 17022For SaleMLS ID #PALA2097888, Ms. Lethea Myers, Berkshire Hathaway HomeServices Homesale Realty. Bright MLS
- $419,9995 bd3 ba2k sqft21 Wadsworth Dr, East Berlin, PA 17316For SaleMLS ID #PAAD2023686, Ivan Vega, Samson Properties. Bright MLS
- $355,0003 bd3 ba1.5k sqft91 Lake Meade Dr, East Berlin, PA 17316For SaleMLS ID #PAAD2025656, DAMARIS RODRIGUEZ, Keller Williams of Central PA. Bright MLS
- $380,0003 bd2 ba1.5k sqft460 Stone Church Rd, Carlisle, PA 17015For SaleMLS ID #PACB2058430, Ronda Wickard, Berkshire Hathaway HomeServices Homesale Realty. Bright MLS
- $475,0004 bd3 ba2.2k sqft4901 Shasta Way, Mechanicsburg, PA 17050For SaleMLS ID #PACB2059848, Aaron Piscioneri, ADP Realty & Property Management LLC. Bright MLS
- $340,0004 bd3 ba1.8k sqft357 Pine Grove Rd, Gardners, PA 17324For SaleMLS ID #PACB2057970, Scott Moore, Coldwell Banker Realty. Bright MLS
- $374,9004 bd3 ba2.3k sqft2280 Trotter Ridge Ct, York, PA 17408For SaleMLS ID #PAYK2109852, Marie Arcuri, Coldwell Banker Realty. Bright MLS
- $319,9004 bd3 ba2.3k sqft74 Curtis Dr, East Berlin, PA 17316For SaleMLS ID #PAAD2025544, April Martin, Joseph A Myers Real Estate, Inc.. Bright MLS
