Welcome to 95 Holly Lane in The Woods community of Newberry Township! Located in York County’s West Shore School District, this inviting three-bedroom, two-and-a-half-bath home offers over 2,000 square feet above grade, a versatile layout, and a beautiful backyard backing to woods. Step inside to find a separate living room to the left and a formal dining room to the right, providing welcoming spaces for entertaining or enjoying a quiet moment. Continue through the main level to the kitchen and casual dining area, which flow into the family room for comfortable everyday living. A convenient half bath completes the main floor. Upstairs, two generously sized bedrooms share a full bathroom, while the primary suite offers a spacious walk-in closet and its own private bath. The full walkout basement includes an office, providing a dedicated space for working from home, hobbies, or creative projects. Outside, the spacious backyard offers privacy and a wooded backdrop—an inviting setting for morning coffee, outdoor gatherings, or simply unwinding at the end of the day. Newer air conditioning, a heat pump, and a water heater add to the home’s appeal. Enjoy The Woods community’s established setting with convenient access to I-83, shopping, dining, and routes to both Harrisburg and York. Schedule your private showing and discover everything 95 Holly Lane has to offer!
For sale
Price cut: $15K (11/6)
$415,000
95 Holly Ln, Etters, PA 17319
3beds
2,012sqft
Single Family Residence
Built in 2006
0.36 Acres Lot
$411,000 Zestimate®
$206/sqft
$4/mo HOA
What's special
Inviting three-bedroom two-and-a-half-bath homeVersatile layoutFormal dining roomNewer air conditioningHeat pumpTwo generously sized bedrooms
- 10 days
- 874
- 38
Likely to sell faster than
Zillow last checked:
Listing updated:
Listed by:
Sue Kleinfelter 717-821-5683,
Iron Valley Real Estate (717) 769-2986,
Listing Team: Sue Kleinfelter Team
Source: Bright MLS,MLS#: PAYK2114472
Facts & features
Interior
Bedrooms & bathrooms
- Bedrooms: 3
- Bathrooms: 3
- Full bathrooms: 2
- 1/2 bathrooms: 1
- Main level bathrooms: 1
Basement
- Description: Percent Finished: 0.0
- Area: 0
Heating
- Heat Pump, Electric
Cooling
- Central Air, Electric
Appliances
- Included: Microwave, Built-In Range, Dishwasher, Exhaust Fan, Dryer, Washer, Refrigerator, Electric Water Heater
- Laundry: Upper Level
Features
- Dining Area, Breakfast Area, Walk-In Closet(s), Store/Office, Pantry, Dry Wall
- Flooring: Carpet, Hardwood
- Windows: Replacement
- Basement: Full
- Has fireplace: No
Interior area
- Total structure area: 2,012
- Total interior livable area: 2,012 sqft
- Finished area above ground: 2,012
- Finished area below ground: 0
Property
Parking
- Total spaces: 4
- Parking features: Garage Faces Front, Asphalt, Attached, Driveway
- Attached garage spaces: 2
- Uncovered spaces: 2
Accessibility
- Accessibility features: None
Features
- Levels: Two
- Stories: 2
- Patio & porch: Deck, Patio
- Pool features: None
- Has spa: Yes
- Spa features: Bath, Hot Tub
Lot
- Size: 0.36 Acres
- Features: Front Yard, Rear Yard, Sloped, Backs to Trees
Details
- Additional structures: Above Grade, Below Grade
- Parcel number: 390002900650000000
- Zoning: RESIDENTIAL
- Zoning description: Residential
- Special conditions: Standard
Construction
Type & style
- Home type: SingleFamily
- Architectural style: Colonial
- Property subtype: Single Family Residence
Materials
- Stick Built, Vinyl Siding
- Foundation: Brick/Mortar
- Roof: Architectural Shingle
Condition
- Very Good
- New construction: No
- Year built: 2006
Utilities & green energy
- Electric: 200+ Amp Service
- Sewer: Public Sewer
- Water: Public
- Utilities for property: Cable Connected
Community & HOA
Community
- Security: Smoke Detector(s)
- Subdivision: The Woods
HOA
- Has HOA: Yes
- HOA fee: $50 annually
- HOA name: THE WOODS
Location
- Region: Etters
- Municipality: NEWBERRY TWP
Financial & listing details
- Price per square foot: $206/sqft
- Tax assessed value: $203,110
- Annual tax amount: $5,973
- Date on market: 11/1/2026
- Listing agreement: Exclusive Right To Sell
- Listing terms: Cash,Conventional,FHA,VA Loan
- Inclusions: Hot Tub, Refrigerator, Washer, Dryer, Metal Shed, Tv Mounts, Water Softener
- Exclusions: Washer In Basement, Chest Freezer, Plastic Shed, Plaequipmenty
- Ownership: Fee Simple
Estimated market value
$411,000
$390,000 - $432,000
$2,454/mo
Price history
| Date | Event | Price |
|---|---|---|
| 11/6/2026 | Price change | $415,000-3.5%$206/sqft |
Source:  Bright MLS #PAYK2114472 Report a problem | ||
| 11/1/2026 | Listed for sale | $430,000+87%$214/sqft |
Source: Bright MLS #PAYK2114472 Report a problem | ||
| 10/20/2017 | Sold | $230,000-11.5%$114/sqft |
Source: Public Record Report a problem | ||
| 8/7/2017 | Pending sale | $259,900$129/sqft |
Source: Coldwell Banker Residential Brokerage - Camp Hill #10290932 Report a problem | ||
| 7/28/2017 | Price change | $259,900-3.3%$129/sqft |
Source: Coldwell Banker Residential Brokerage - Camp Hill #10290932 Report a problem | ||
| 6/10/2017 | Listed for sale | $268,900$134/sqft |
Source: Coldwell Banker Residential Brokerage - Camp Hill #10290932 Report a problem | ||
| 9/13/2016 | Listing removed | $268,900$134/sqft |
Source: Coldwell Banker Residential Brokerage - Camp Hill #10290932 Report a problem | ||
| 8/18/2016 | Price change | $268,900-3.6%$134/sqft |
Source: Coldwell Banker Residential Brokerage - Camp Hill #10290932 Report a problem | ||
| 7/8/2016 | Listed for sale | $278,900+2.5%$139/sqft |
Source: Coldwell Banker Residential Brokerage - Camp Hill #10288848 Report a problem | ||
| 12/13/2005 | Sold | $272,081$135/sqft |
Source: Agent Provided Report a problem | ||
Public tax history
| Year | Property taxes | Tax assessment |
|---|---|---|
| 2026 | $5,754 +2.3% | $203,110 |
| 2025 | $5,627 +6% | $203,110 |
| 2024 | $5,310 +1.9% | $203,110 |
| 2023 | $5,208 +8.8% | $203,110 |
| 2022 | $4,786 -0.5% | $203,110 |
| 2021 | $4,811 +3% | $203,110 |
| 2020 | $4,670 +2.6% | $203,110 |
| 2019 | $4,550 +0.8% | $203,110 |
| 2018 | $4,514 +206.5% | $203,110 |
| 2017 | $1,473 | $203,110 |
| 2016 | -- | $203,110 |
| 2015 | -- | $203,110 |
| 2014 | -- | $203,110 |
| 2013 | -- | $203,110 |
| 2012 | -- | $203,110 |
| 2011 | -- | $203,110 |
| 2010 | -- | $203,110 |
| 2009 | -- | $203,110 |
| 2008 | -- | $203,110 |
| 2007 | -- | $203,110 +701.9% |
| 2006 | -- | $25,330 +52.7% |
| 2005 | -- | $16,590 |
Find assessor info on the county website
Monthly payment
Est. payment
Payment breakdown
Explore the cost of this home by adjusting the details. Changes won't be saved.Climate risks
Neighborhood: 17319
Nearby schools
Schools provided by the listing agent
- District: West Shore
Source: Bright MLS. This data may not be complete. We recommend contacting the local school district to confirm school assignments for this home.
Similar homes
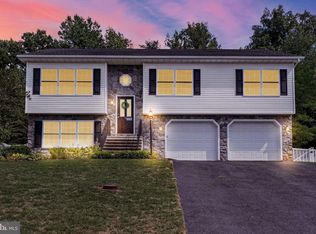
- $485,0004 bd3 ba1.9k sqft29 Apple Ln, Elizabethtown, PA 17022For Sale
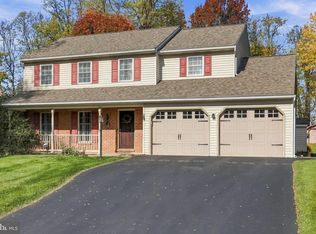
 MLS ID #PALA2097888, Ms. Lethea Myers, Berkshire Hathaway HomeServices Homesale Realty. Bright MLS
- $387,0003 bd3 ba1.9k sqft5710 Cloverdale Rd, Harrisburg, PA 17112For Sale
 MLS ID #PADA2065310, CHRISTOPHER BLACK, Keller Williams Realty. Bright MLS
- $415,0004 bd4 ba2.6k sqft450 Abbey Dr, Mount Wolf, PA 17347For Sale
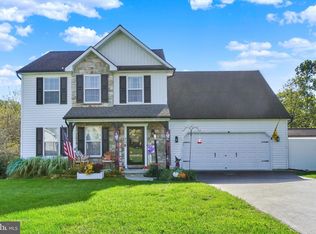 MLS ID #PAYK2113892, Ryan Sigel, The Exchange Real Estate Company LLC. Bright MLS
- $395,0004 bd4 ba2.7k sqft43 Curtis Dr, East Berlin, PA 17316For Sale
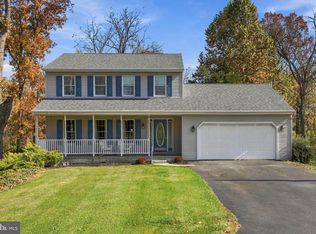 MLS ID #PAAD2026460, Ashley Hampton, Howard Hanna Company-Camp Hill. Bright MLS
- $375,0004 bd3 ba2.4k sqft1008 Mountaindale Dr, Marysville, PA 17053For SaleMLS ID #PAPY2010170, JOY DANIELS, Joy Daniels Real Estate Group, Ltd. Bright MLS
- $369,9003 bd3 ba2.3k sqft90 Steffie Dr, Mount Wolf, PA 17347For SaleMLS ID #PAYK2110564, Adam Kautz, Iron Valley Real Estate of York County. Bright MLS
- $449,9004 bd3 ba1.9k sqft330 Hunter Path Rd, Hummelstown, PA 17036For SaleMLS ID #PADA2065622, KYLE MCCORKEL, Prime Home Real Estate, LLC. Bright MLS
- $399,9004 bd4 ba2.8k sqft556 Harvest Dr, York, PA 17404For SaleMLS ID #PAYK2112458, Kristi Kohr Pokopec, Coldwell Banker Realty. Bright MLS
- $365,0003 bd3 ba2k sqft1330 Fox Hollow Dr, Harrisburg, PA 17113For SaleMLS ID #PADA2065190, DAVID GIOVANNIELLO, BROKER, For Sale By Owner Plus, REALTORS. Bright MLS
- $399,9004 bd1 ba1.2k sqft6214 Vista Ln, Wrightsville, PA 17368For SaleMLS ID #PAYK2113808, Adam Kautz, Iron Valley Real Estate of York County. Bright MLS
- $399,9002 bd3 ba2.1k sqft2090 Brigade Rd, Enola, PA 17025For SaleMLS ID #PACB2059872, Jill Romine, Keller Williams Keystone Realty. Bright MLS
- $389,9003 bd3 ba1.6k sqft11 Dove Ct, Dillsburg, PA 17019For SaleMLS ID #PAYK2112700, Nichole Meaden, Howard Hanna Real Estate Services-York. Bright MLS
- $439,9002 bd2 ba2.1k sqft6100 Weston Dr, Harrisburg, PA 17111For SaleMLS ID #PADA2065626, DAVID GIOVANNIELLO, BROKER, For Sale By Owner Plus, REALTORS. Bright MLS
- $440,0004 bd3 ba2.5k sqft309 Majestic Cir, Dallastown, PA 17313For SaleMLS ID #PAYK2112882, Elisa Schwenk, House Broker Realty LLC. Bright MLS
- $460,0005 bd3 ba3k sqft422 Overland Way, New Cumberland, PA 17070For SaleMLS ID #PAYK2109144, JOY DANIELS, Joy Daniels Real Estate Group, Ltd. Bright MLS
- $370,0003 bd2 ba2.4k sqft653 Hillside Ave, Hummelstown, PA 17036For SaleMLS ID #PADA2064892, Joe Washburn, Century 21 Realty Services. Bright MLS
- $430,0003 bd3 ba2.7k sqft525 Mountain Rd, Dillsburg, PA 17019For SaleMLS ID #PAYK2113356, Anthony Ramos, Ramos Realty. Bright MLS
- $419,9995 bd3 ba2k sqft21 Wadsworth Dr, East Berlin, PA 17316For SaleMLS ID #PAAD2023686, Ivan Vega, Samson Properties. Bright MLS
- $374,9004 bd3 ba2.3k sqft2280 Trotter Ridge Ct, York, PA 17408For SaleMLS ID #PAYK2109852, Marie Arcuri, Coldwell Banker Realty. Bright MLS
- $459,9003 bd3 ba2k sqft408 Hopi Dr, Mechanicsburg, PA 17050For SaleMLS ID #PACB2059896, Nick Feagley, Coldwell Banker Realty. Bright MLS
