Enjoy carefree living in this 3 bedroom 2 full bath cape-cod home nestled on .40 acres in Derry Township amongst a quiet cul-de-sac, just minutes from downtown Hershey and the Medical Center. You?ll feel welcome once you walk up the sidewalk and onto the front stoop; open the door for the first time and walk into the living room. Home features a traditional floor plan with the main floor having a living room with picture window, kitchen with ceramic tile floor, stainless steel refrigerator, range and Thomasville cupboards and cabinets, main bedroom having sliders to the sunroom, 2nd bedroom and full bath. 2nd floor has sitting area with skylight and the 3rd bedroom. The lower level is approximately 900+ square feet of additional living space having a large family room, full bath, laundry room, utility room and a storage room. Don?t forget about the sunroom enjoying your morning coffee overlooking your private fenced in backyard perhaps enjoying those evenings, entertaining, cooking outside, relaxing or sitting around a fire pit. There is an oversized detached 2 car garage that has a workbench and place to store your yard work tools. Other features: Forced air heat and central air, water treatment system, radon mitigation system and generator hook-up which all completes this approximately 2,400+ square feet of livable space must see property.
For sale
$370,000
653 Hillside Ave, Hummelstown, PA 17036
3beds
2,449sqft
Single Family Residence
Built in 1960
0.4 Acres Lot
$365,300 Zestimate®
$151/sqft
$-- HOA
What's special
Private fenced in backyardStainless steel refrigerator
- 44 days
- 1,663
- 182
Likely to sell faster than
Zillow last checked:
Listing updated:
Listed by:
Joe Washburn 717-805-7141,
Century 21 Realty Services (717) 737-2121
Source: Bright MLS,MLS#: PADA2064892
Facts & features
Interior
Bedrooms & bathrooms
- Bedrooms: 3
- Bathrooms: 2
- Full bathrooms: 2
- Main level bathrooms: 1
- Main level bedrooms: 2
Rooms
- Room types: Living Room, Sitting Room, Bedroom 2, Bedroom 3, Kitchen, Family Room, Bedroom 1, Laundry, Full Bath
Bedroom 1
- Features: Flooring - Carpet, Ceiling Fan(s), Crown Molding
- Level: Main
- Area: 132 Square Feet
- Dimensions: 12 X 11
Bedroom 2
- Features: Flooring - Carpet, Ceiling Fan(s)
- Level: Main
- Area: 130 Square Feet
- Dimensions: 10 X 13
Bedroom 3
- Features: Flooring - HardWood
- Level: Upper
- Area: 210 Square Feet
- Dimensions: 15 X 14
Family room
- Features: Flooring - Ceramic Tile
- Level: Lower
- Area: 420 Square Feet
- Dimensions: 21 X 20
Other
- Features: Flooring - Luxury Vinyl Plank, Bathroom - Tub Shower
- Level: Main
- Area: 40 Square Feet
- Dimensions: 5 X 8
Other
- Features: Flooring - Ceramic Tile, Bathroom - Walk-In Shower
- Level: Lower
- Area: 77 Square Feet
- Dimensions: 11 X 7
Kitchen
- Features: Flooring - Ceramic Tile, Kitchen - Electric Cooking, Eat-in Kitchen
- Level: Main
- Area: 156 Square Feet
- Dimensions: 13 X 12
Laundry
- Features: Flooring - Ceramic Tile
- Level: Lower
- Area: 132 Square Feet
- Dimensions: 12 X 11
Living room
- Features: Flooring - Carpet
- Level: Main
- Area: 228 Square Feet
- Dimensions: 19 X 12
Sitting room
- Features: Flooring - HardWood, Skylight(s)
- Level: Upper
- Area: 144 Square Feet
- Dimensions: 16 X 9
Heating
- Forced Air, Programmable Thermostat, Oil
Cooling
- Central Air, Programmable Thermostat, Electric
Appliances
- Included: Dryer, Refrigerator, Washer, Water Conditioner - Owned, Water Heater, Oven/Range - Electric, Range Hood, Electric Water Heater
- Laundry: In Basement, Laundry Room
Features
- Bathroom - Tub Shower, Bathroom - Walk-In Shower, Ceiling Fan(s), Dining Area, Entry Level Bedroom, Floor Plan - Traditional, Eat-in Kitchen
- Flooring: Carpet, Ceramic Tile, Hardwood, Luxury Vinyl, Wood
- Basement: Finished,Sump Pump
- Has fireplace: No
Interior area
- Total structure area: 2,449
- Total interior livable area: 2,449 sqft
- Finished area above ground: 1,525
- Finished area below ground: 924
Property
Parking
- Total spaces: 6
- Parking features: Garage Faces Front, Asphalt, Driveway, Paved, Detached
- Garage spaces: 2
- Uncovered spaces: 4
Accessibility
- Accessibility features: None
Features
- Levels: One and One Half
- Stories: 1.5
- Pool features: None
- Fencing: Picket,Privacy,Wood
Lot
- Size: 0.4 Acres
- Features: Cul-De-Sac, Front Yard, Level, Rear Yard
Details
- Additional structures: Above Grade, Below Grade
- Parcel number: 240620400000000
- Zoning: RESIDENTIAL
- Special conditions: Standard
Construction
Type & style
- Home type: SingleFamily
- Architectural style: Cape Cod
- Property subtype: Single Family Residence
Materials
- Frame, Stick Built, Stone, Vinyl Siding
- Foundation: Block, Active Radon Mitigation
- Roof: Architectural Shingle,Composition
Condition
- New construction: No
- Year built: 1960
Utilities & green energy
- Electric: 100 Amp Service
- Sewer: Public Sewer
- Water: Private, Well
Community & HOA
Community
- Security: Smoke Detector(s)
- Subdivision: Derry Township
HOA
- Has HOA: No
Location
- Region: Hummelstown
- Municipality: DERRY TWP
Financial & listing details
- Price per square foot: $151/sqft
- Tax assessed value: $109,800
- Annual tax amount: $3,599
- Date on market: 10/9/2026
- Listing agreement: Exclusive Right To Sell
- Listing terms: Cash,Conventional,FHA,VA Loan
- Ownership: Fee Simple
- Road surface type: Black Top, Paved
Estimated market value
$365,300
$347,000 - $384,000
$2,515/mo
Price history
| Date | Event | Price |
|---|---|---|
| 10/9/2026 | Listed for sale | $370,000$151/sqft |
Source:  Bright MLS #PADA2064892 Report a problem | ||
| 9/28/2026 | Listing removed | $370,000$151/sqft |
Source: Bright MLS #PADA2062656 Report a problem | ||
| 8/22/2026 | Pending sale | $370,000$151/sqft |
Source: Bright MLS #PADA2062656 Report a problem | ||
| 8/12/2026 | Listed for sale | $370,000+100.1%$151/sqft |
Source: Bright MLS #PADA2062656 Report a problem | ||
| 2/13/2017 | Sold | $184,900$76/sqft |
Source: Public Record Report a problem | ||
| 2/3/2017 | Pending sale | $184,900$76/sqft |
Source: LIFE CHANGES REALTY GROUP #10293536 Report a problem | ||
| 10/19/2016 | Listed for sale | $184,900+30.2%$76/sqft |
Source: LIFE CHANGES REALTY GROUP #10293536 Report a problem | ||
| 6/29/2009 | Sold | $142,000$58/sqft |
Source: Public Record Report a problem | ||
Public tax history
| Year | Property taxes | Tax assessment |
|---|---|---|
| 2026 | $3,521 +2.6% | $109,800 |
| 2025 | $3,432 +6.4% | $109,800 |
| 2023 | $3,225 +1.8% | $109,800 |
| 2022 | $3,168 +2.3% | $109,800 |
| 2021 | $3,097 +199.7% | $109,800 |
| 2020 | $1,034 +2.7% | $109,800 |
| 2019 | $1,006 +3.4% | $109,800 |
| 2018 | $973 | $109,800 |
| 2017 | -- | $109,800 |
| 2016 | -- | $109,800 |
| 2015 | -- | $109,800 |
| 2014 | -- | $109,800 |
| 2013 | -- | $109,800 |
| 2012 | -- | $109,800 |
| 2011 | -- | $109,800 |
| 2010 | -- | $109,800 |
| 2008 | -- | $109,800 |
| 2007 | -- | $109,800 |
| 2006 | -- | $109,800 |
Find assessor info on the county website
Monthly payment
Est. payment
Payment breakdown
Explore the cost of this home by adjusting the details. Changes won't be saved.Climate risks
Neighborhood: 17036
Nearby schools
Schools provided by the listing agent
- High: Hershey High School
- District: Derry Township
Source: Bright MLS. This data may not be complete. We recommend contacting the local school district to confirm school assignments for this home.
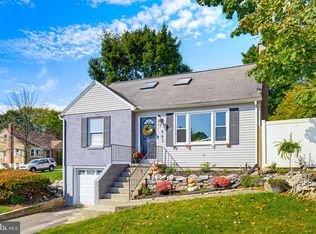
Similar homes
- $294,9004 bd2 ba1.7k sqft618 W 2nd St, Hummelstown, PA 17036For Sale
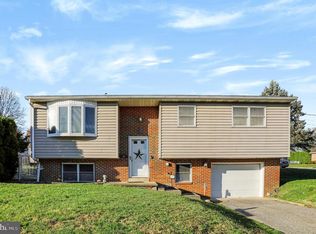
 MLS ID #PADA2066202, Mr. Tim Clouser, RE/MAX Realty Select. Bright MLS
- $340,0003 bd3 ba2.4k sqft108 Sparrow Rd, Hummelstown, PA 17036For Sale
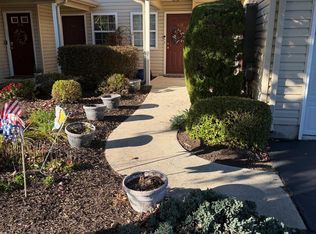 MLS ID #PADA2065396, JUDY FOGLEMAN, Coldwell Banker Realty. Bright MLS
- $334,9003 bd3 ba1.9k sqft540 Cockley Rd, Harrisburg, PA 17111For Sale
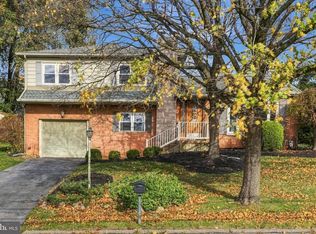 MLS ID #PADA2065614, Loren Cook, Iron Valley Real Estate of Central PA. Bright MLS
- $550,0004 bd3 ba2.3k sqft1221 Jill Dr, Hummelstown, PA 17036For Sale
 MLS ID #PADA2058978, Natalie Crawford, Dream Home Realty. Bright MLS
- $375,0003 bd2 ba2.6k sqft5975 Clover Rd, Harrisburg, PA 17112For SaleMLS ID #PADA2062400, David Gregory Pasichnik, Coldwell Banker Realty. Bright MLS
- $365,0003 bd3 ba2k sqft1330 Fox Hollow Dr, Harrisburg, PA 17113For SaleMLS ID #PADA2065190, DAVID GIOVANNIELLO, BROKER, For Sale By Owner Plus, REALTORS. Bright MLS
- $375,0003 bd3 ba2k sqft492 Princeton Rd, Harrisburg, PA 17111For SaleMLS ID #PADA2063234, JOY DANIELS, Joy Daniels Real Estate Group, Ltd. Bright MLS
- $377,0003 bd3 ba1.9k sqft5710 Cloverdale Rd, Harrisburg, PA 17112For SaleMLS ID #PADA2065310, CHRISTOPHER BLACK, Keller Williams Realty. Bright MLS
- $400,0003 bd2 ba1.5k sqft3 Mount Allen Dr, Mechanicsburg, PA 17055For SaleMLS ID #PACB2060480, JENNIFER HOLLISTER, Joy Daniels Real Estate Group, Ltd. Bright MLS
- $439,9004 bd2 ba2.2k sqft10210 Jonestown Rd, Grantville, PA 17028For SaleMLS ID #PALN2029636, JENNIFER FEINBERG, Iron Valley Real Estate of Central PA. Bright MLS
- $499,9003 bd2 ba2.1k sqft604 Hillcrest Rd, Hershey, PA 17033For SaleMLS ID #PADA2063978, Sally Copeland, Coldwell Banker Realty. Bright MLS
- $315,0003 bd2 ba1.8k sqft2960 Orchard Ln, Middletown, PA 17057For SaleMLS ID #PADA2064736, Michael Getz, Iron Valley Real Estate of Central PA. Bright MLS
- $350,0003 bd2 ba1.7k sqft160 Kennedy Ln, Etters, PA 17319For SaleMLS ID #PAYK2111226, Beau Mora, The Brunner Group LLC. Bright MLS
- $415,0004 bd2 ba2.9k sqft1011 S Locust St, Elizabethtown, PA 17022For SaleMLS ID #PALA2097418, Steve Hammond, Coldwell Banker Realty. Bright MLS
- $385,0004 bd3 ba2.2k sqft200 S 8th St, Mount Wolf, PA 17347For SaleMLS ID #PAYK2110504, Jeff Smith, Keller Williams Keystone Realty. Bright MLS
- $329,9003 bd3 ba1.8k sqft817 S Progress Ave, Harrisburg, PA 17111For SaleMLS ID #PADA2062814, Emillie Albrecht, Real of Pennsylvania. Bright MLS
- $325,0004 bd2 ba1.5k sqft375 N 48th St, Harrisburg, PA 17111For SaleMLS ID #PADA2061104, JOY DANIELS, Joy Daniels Real Estate Group, Ltd. Bright MLS
- $384,9004 bd3 ba1.7k sqft6054 Edward Dr, Mechanicsburg, PA 17050For SaleMLS ID #PACB2058904, Joe Zabula, Coldwell Banker Realty. Bright MLS
- $379,0004 bd4 ba2.8k sqft3808 Reichert Rd, Harrisburg, PA 17110For SaleMLS ID #PADA2062216, JOY DANIELS, Joy Daniels Real Estate Group, Ltd. Bright MLS
- $349,9003 bd2 ba2.4k sqft1612 Greenwood Dr, Lebanon, PA 17046For SaleMLS ID #PALN2029010, Rachelle Lowe, Keller Williams Realty. Bright MLS
