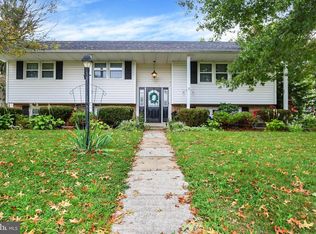
Londonderry Township home backing up to farmland in the Lower Dauphin School District. This 3-bedroom, 2-bathroom property features a spacious main-level living room with a gas fireplace and a functional kitchen. The lower level is fully finished, providing a large secondary family room and pellet stove. The exterior offers a screened-in patio with unobstructed rural views and a large, partially fenced backyard. One bay of the 2-car garage is currently utilized as a workshop and utility room but can be converted back to full garage use. Recent updates include a metal roof (2020), a new water heater (2025), and new carpet and LVP flooring throughout (September 2026).
For sale
$330,000
2960 Orchard Ln, Middletown, PA 17057
3beds
1,888sqft
Single Family Residence
Built in 1975
0.45 Acres Lot
$326,600 Zestimate®
$175/sqft
$-- HOA
What's special
Gas fireplaceUnobstructed rural viewsLarge partially fenced backyardLarge secondary family roomPellet stoveFunctional kitchenScreened-in patio
- 8 days
- 643
- 56
Likely to sell faster than
Zillow last checked:
Listing updated:
Listed by:
Michael Getz 717-497-4153,
Iron Valley Real Estate of Central PA (717) 996-4600
Source: Bright MLS,MLS#: PADA2064736
Facts & features
Interior
Bedrooms & bathrooms
- Bedrooms: 3
- Bathrooms: 2
- Full bathrooms: 2
- Main level bathrooms: 2
- Main level bedrooms: 3
Basement
- Area: 600
Heating
- Baseboard, Electric
Cooling
- Wall Unit(s), Electric
Appliances
- Included: Electric Water Heater
Features
- Dry Wall
- Flooring: Carpet, Luxury Vinyl, Vinyl, Ceramic Tile
- Basement: Other
- Number of fireplaces: 2
Interior area
- Total structure area: 1,888
- Total interior livable area: 1,888 sqft
- Finished area above ground: 1,288
- Finished area below ground: 600
Property
Parking
- Total spaces: 1
- Parking features: Basement, Attached, Driveway
- Attached garage spaces: 1
- Has uncovered spaces: Yes
Accessibility
- Accessibility features: None
Features
- Levels: Multi/Split,Two
- Stories: 2
- Pool features: None
Lot
- Size: 0.45 Acres
Details
- Additional structures: Above Grade, Below Grade
- Parcel number: 340320830000000
- Zoning: RESIDENTIAL
- Special conditions: Standard
Construction
Type & style
- Home type: SingleFamily
- Property subtype: Single Family Residence
Materials
- Frame
- Foundation: Block
- Roof: Metal
Condition
- Good
- New construction: No
- Year built: 1975
Utilities & green energy
- Sewer: Other, On Site Septic
- Water: Well
Community & HOA
Community
- Subdivision: Londonderry Estates
HOA
- Has HOA: No
Location
- Region: Middletown
- Municipality: LONDONDERRY TWP
Financial & listing details
- Price per square foot: $175/sqft
- Tax assessed value: $139,600
- Annual tax amount: $5,108
- Date on market: 10/15/2026
- Listing agreement: Exclusive Right To Sell
- Listing terms: Cash,Conventional
- Inclusions: Refrigerator, Range, Dishwasher, Microwave, Washer And Dryer
- Ownership: Fee Simple
Estimated market value
$326,600
$310,000 - $343,000
$2,159/mo
Price history
| Date | Event | Price |
|---|---|---|
| 10/15/2026 | Listed for sale | $330,000+92.4%$175/sqft |
Source:  Bright MLS #PADA2064736 Report a problem | ||
| 3/7/2018 | Sold | $171,500+0.9%$91/sqft |
Source: Public Record Report a problem | ||
| 2/3/2018 | Listed for sale | $169,900$90/sqft |
Source: Union Realty, Inc. #1000108390 Report a problem | ||
Public tax history
| Year | Property taxes | Tax assessment |
|---|---|---|
| 2026 | $4,984 +5.2% | $139,600 |
| 2025 | $4,736 +8.8% | $139,600 |
| 2023 | $4,355 | $139,600 |
| 2022 | $4,355 +1.8% | $139,600 |
| 2021 | $4,278 +150.7% | $139,600 |
| 2020 | $1,707 | $139,600 |
| 2019 | $1,707 | $139,600 |
| 2018 | $1,707 | $139,600 |
| 2017 | -- | $139,600 |
| 2016 | -- | $139,600 |
| 2015 | -- | $139,600 |
| 2014 | -- | $139,600 |
| 2013 | -- | $139,600 |
| 2012 | -- | $139,600 |
| 2011 | -- | $139,600 |
| 2010 | -- | $139,600 |
| 2008 | -- | $139,600 |
| 2007 | -- | $139,600 |
| 2006 | -- | $139,600 |
Find assessor info on the county website
Monthly payment
Est. payment
Payment breakdown
Explore the cost of this home by adjusting the details. Changes won't be saved.Climate risks
Neighborhood: 17057
Nearby schools
Schools provided by the listing agent
- Elementary: Londonderry
- Middle: Lower Dauphin
- High: Lower Dauphin
- District: Lower Dauphin
Source: Bright MLS. This data may not be complete. We recommend contacting the local school district to confirm school assignments for this home.
Similar homes
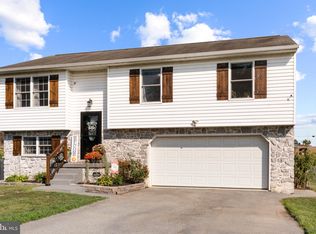
- $329,9004 bd2 ba1.8k sqft29 S John St, Hummelstown, PA 17036For Sale
 MLS ID #PADA2065328, Mr. Tim Clouser, RE/MAX Realty Select. Bright MLS
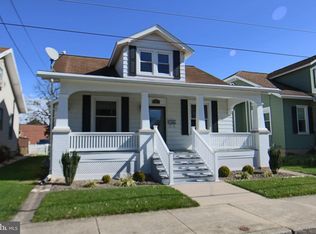
- $--3 bd1 ba1.2k sqft265 Anchor Rd, Elizabethtown, PA 17022Auction
 ServiceLink Auction
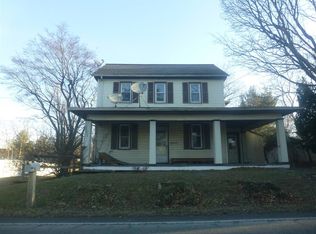
- $325,0003 bd2 ba2k sqft6454 Taunton Rd, Harrisburg, PA 17111For Sale
 MLS ID #PADA2065322, Judah Hoover, Keller Williams of Central PA. Bright MLS
- $325,0003 bd2 ba2.1k sqft100 N Fairville Ave, Harrisburg, PA 17112For Sale
 MLS ID #PADA2063858, ADRIAN SMITH, Keller Williams Realty. Bright MLS
- $325,0003 bd4 ba2.4k sqft1530-1540 Harrisburg Ave, Mount Joy, PA 17552AuctionMLS ID #PALA2096124, Thomas Stewart, Cavalry Realty LLC. Bright MLS
- $315,0003 bd1 ba1k sqft223 W Walnut St, Palmyra, PA 17078For SaleMLS ID #PALN2029280, Robert Bering, Bering Real Estate Co.. Bright MLS
- $351,0003 bd2 ba1.9k sqft1343 Church Rd, Hershey, PA 17033For SaleMLS ID #PADA2064358, JOY DANIELS, Joy Daniels Real Estate Group, Ltd. Bright MLS
- $365,0003 bd3 ba2.6k sqft435 N Holly St, Elizabethtown, PA 17022For SaleMLS ID #PALA2092510, Ms. Lethea Myers, Berkshire Hathaway HomeServices Homesale Realty. Bright MLS
- $325,0003 bd2 ba2.1k sqft516 S Yale St, York, PA 17403For SaleMLS ID #PAYK2111918, Michael Wheeler, Berkshire Hathaway HomeServices Homesale Realty. Bright MLS
- $325,9003 bd2 ba2k sqft190 Mountain View Dr, York, PA 17404For SaleMLS ID #PAYK2107170, Valerie Garcia, Manor West Realty. Bright MLS
- $390,0004 bd4 ba1.6k sqft783 Blue Jay Rd, Harrisburg, PA 17111For SaleMLS ID #PADA2065314, Michael Getz, Iron Valley Real Estate of Central PA. Bright MLS
- $349,9002 bd1 ba1.1k sqft233 Manor Rd, Red Lion, PA 17356For SaleMLS ID #PAYK2112722, Amari Marrero, LPT Realty, LLC. Bright MLS
- $349,9003 bd3 ba2k sqft837 W Foxcroft Dr, Camp Hill, PA 17011For SaleMLS ID #PACB2059600, MICHAEL COONS, Heritage Real Estate Group, LLC. Bright MLS
- $324,9003 bd2 ba2.2k sqft3 S West Ave, Shiremanstown, PA 17011For SaleMLS ID #PACB2057748, Doug Kline, Keller Williams Elite. Bright MLS
- $250,0003 bd2 ba1.5k sqft2550 S 3rd St, Harrisburg, PA 17113For SaleMLS ID #PADA2065380, LESLIE MACHULSKY, Berkshire Hathaway HomeServices Homesale Realty. Bright MLS
- $314,9003 bd2 ba2k sqft21 Clover Ln, Mechanicsburg, PA 17050For SaleMLS ID #PACB2059326, Anthony Dellanoce, Century 21 A Better Way. Bright MLS
- $314,9003 bd2 ba1.8k sqft2480 Auburn Rd, York, PA 17402For SaleMLS ID #PAYK2113054, Kraig Hursh, Berkshire Hathaway HomeServices Homesale Realty. Bright MLS
- $334,9003 bd3 ba1.8k sqft817 S Progress Ave, Harrisburg, PA 17111For SaleMLS ID #PADA2062814, Emillie Albrecht, Real of Pennsylvania. Bright MLS
- $359,0004 bd3 ba1.4k sqft205 Ridgeview Rd, New Cumberland, PA 17070For SaleMLS ID #PAYK2113294, Tamila Wormsley, Iron Valley Real Estate of Central PA. Bright MLS
